
409 S 7th St, Watertown, WI 53094
Local realty services provided by:CENTURY 21 North East
409 S 7th St,Watertown, WI 53094
$250,100
- 4 Beds
- 2 Baths
- - sq. ft.
- Single family
- Sold
Listed by: katey higgins
Office: realty executives platinum
MLS#:1973175
Source:WI_METROMLS
Sorry, we are unable to map this address
Price summary
- Price:$250,100
About this home
Beautifully maintained 4-bedroom, 2-bath brick home full of charm and functionality! The spacious dine-in kitchen features abundant cabinet storage and flows into a flexible formal dining room that could also serve as a family room. Bright, comfortable living room with attractive new flooring on the main level. Main-level primary bedroom offers double closets, plus a full bathroom on main features a walk-in shower. Upstairs you'll find three additional bedrooms and a second full bath with a classic clawfoot soaking tub. The clean, dry basement provides excellent storage and includes a walkout door. Relax on the back patio overlooking the spacious yard. 1.5-car detached garage and convenient location near downtown amenities. Call today for this incredible value!
Contact an agent
Home facts
- Year built:1900
- Listing ID #:1973175
- Added:50 day(s) ago
- Updated:September 13, 2026 at 06:10 AM
Rooms and interior
- Bedrooms:4
- Total bathrooms:2
- Full bathrooms:2
- Rooms Total:8
- Basement Description:Full, Sump Pump, Walk Out/Outer Door
Heating and cooling
- Heating:Forced Air, Natural Gas
Structure and exterior
- Year built:1900
- Construction Materials:Brick
- Levels:2 Story
Schools
- Middle school:Riverside
Utilities
- Sewer:Municipal Sewer
Finances and disclosures
- Price:$250,100
- Tax amount:$2,457 (2025)
Features and amenities
- Appliances:Dryer, Microwave, Oven, Range, Refrigerator, Washer
Parking
- Garage:Yes
- Garage spaces:1.5
New listings near 409 S 7th St
- New
 $379,900Active3 beds 2 baths1,728 sq. ft.
624 Brookstone Way, Watertown, WI 53094
MLS# 1980397Listed by: LAKE COUNTRY FLAT FEE - New
 $429,900Active3 beds 2 baths1,722 sq. ft.
100 Cedar Ct, Watertown, WI 53094
MLS# 1980100Listed by: HARBOR HOMES INC - New
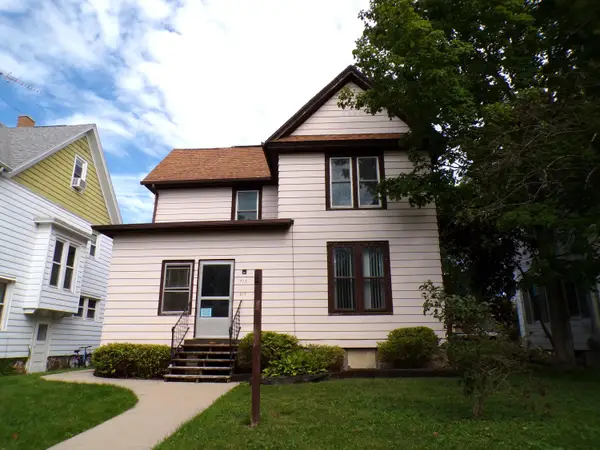 $225,000Active3 beds 1 baths2,367 sq. ft.
215 College Ave, Watertown, WI 53094
MLS# 1980005Listed by: NEXTHOME SUCCESS-FT ATKINSON - New
 $380,000Active3 beds 2 baths1,528 sq. ft.
616 Arlington Way, Watertown, WI 53094
MLS# 1979511Listed by: SHOREWEST REALTORS, INC. - New
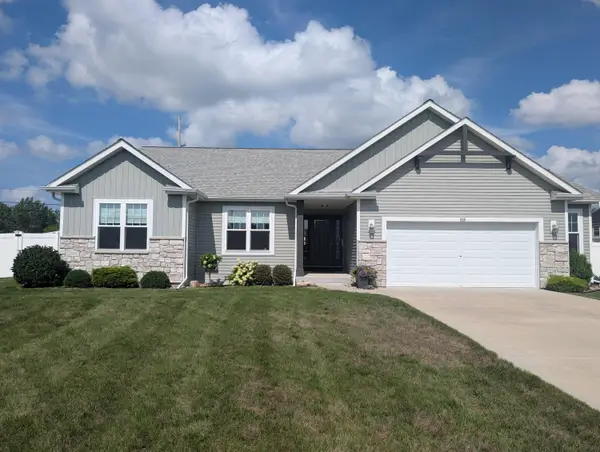 $430,000Active3 beds 2 baths1,748 sq. ft.
505 Windstone Ct, Watertown, WI 53094
MLS# 1979353Listed by: DESIGN REALTY, LLC - New
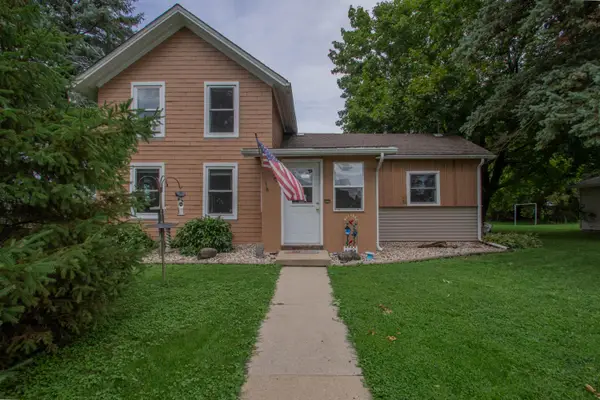 $249,900Active3 beds 1 baths1,368 sq. ft.
816 W Division St, Watertown, WI 53098
MLS# 1979310Listed by: REALTY EXECUTIVES PLATINUM - New
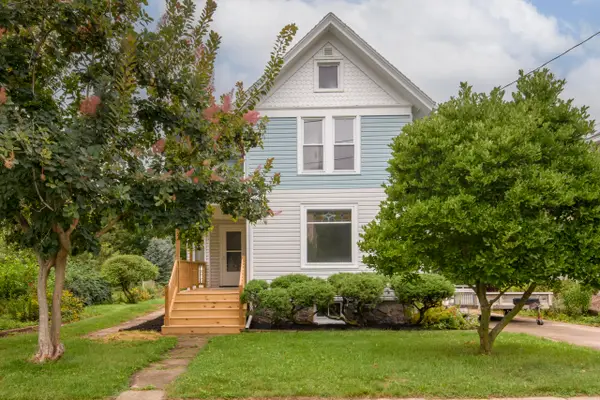 $399,900Active3 beds 2 baths1,570 sq. ft.
1108 N 2nd St, Watertown, WI 53098
MLS# 1979242Listed by: EXP REALTY, LLC~MKE - New
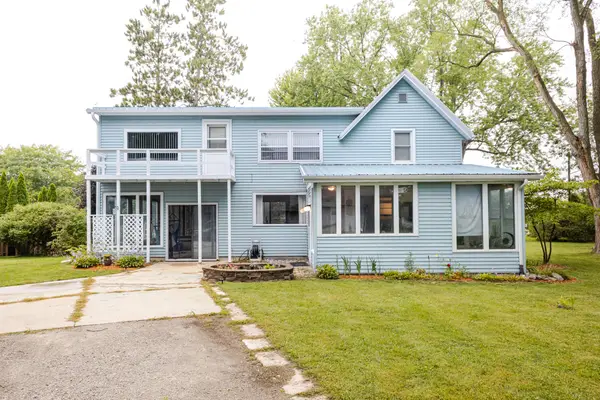 $420,000Active4 beds 3 baths2,023 sq. ft.
1577 East Gate Dr, Watertown, WI 53094
MLS# 1979173Listed by: SHOREWEST REALTORS, INC. 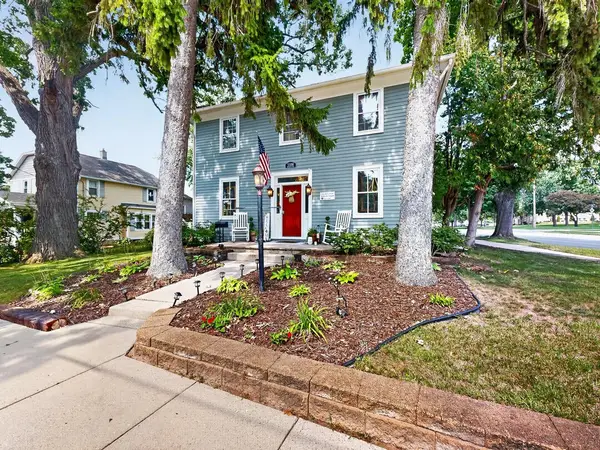 $289,900Pending3 beds 2 baths1,824 sq. ft.
1108 Western Ave, Watertown, WI 53094
MLS# 1978907Listed by: RE/MAX LAKESIDE-WEST $219,900Active3 beds 1 baths1,168 sq. ft.
1009 Vine St, Watertown, WI 53098
MLS# 1978692Listed by: RE/MAX REALTY CENTER


Protect your home and budget from life's surprises with an Assurant Home Warranty, backed by a partner that supports you through every step of homeownership. Explore Plans.
©2026 Century 21 Real Estate LLC. All rights reserved. CENTURY 21®, the CENTURY 21 Logo and C21® are service marks owned by Century 21 Real Estate LLC. Century 21 Real Estate LLC fully supports the principles of the Fair Housing Act and the Equal Opportunity Act. Each office is independently owned and operated. Listing information is deemed reliable but not guaranteed accurate.