
316 Oxford Rd, Waukesha, WI 53186
Local realty services provided by:CENTURY 21 Benefit Realty
316 Oxford Rd,Waukesha, WI 53186
$420,000
- 4 Beds
- 2 Baths
- - sq. ft.
- Single family
- Sold
Listed by: jessica stappas
Office: abundance real estate
MLS#:1962322
Source:WI_METROMLS
Sorry, we are unable to map this address
Price summary
- Price:$420,000
About this home
Rare opportunity to own a true mid-century modern designed by renowned architect John Randal McDonald. Built in 1954, this 4-bedroom, 2-bath home offers 1,783 sq ft of preserved architectural character with signature horizontal lines, expansive glass, and dramatic cantilevered design. Filled with natural light, the home features strong indoor-outdoor connection and original details throughout, offering an exceptional opportunity for restoration or thoughtful modernization. Situated on a wooded 0.17-acre lot, this historically significant property is ideal for homeowners, investors, or architecture enthusiasts seeking a one-of-a-kind residence. Property being sold as-is.
Contact an agent
Home facts
- Year built:1954
- Listing ID #:1962322
- Added:63 day(s) ago
- Updated:July 16, 2026 at 06:28 AM
Rooms and interior
- Bedrooms:4
- Total bathrooms:2
- Full bathrooms:2
- Rooms Total:10
- Basement Description:Block, Full, Full Size Windows, Partially Finished, Shower, Walk Out/Outer Door
Heating and cooling
- Cooling:Central Air
- Heating:Natural Gas, Radiant
- Central air:Yes
Structure and exterior
- Year built:1954
- Lot Features:Near Public Transit, Wooded
- Architectural Style:Contemporary
- Construction Materials:Brick, Wood
- Levels:2 Story, Exposed Basement
Utilities
- Sewer:Municipal Sewer
Finances and disclosures
- Price:$420,000
- Tax amount:$4,316 (2024)
Features and amenities
- Appliances:Dishwasher, Dryer, Oven, Range, Refrigerator, Washer
Parking
- Parking description:Paved
New listings near 316 Oxford Rd
- New
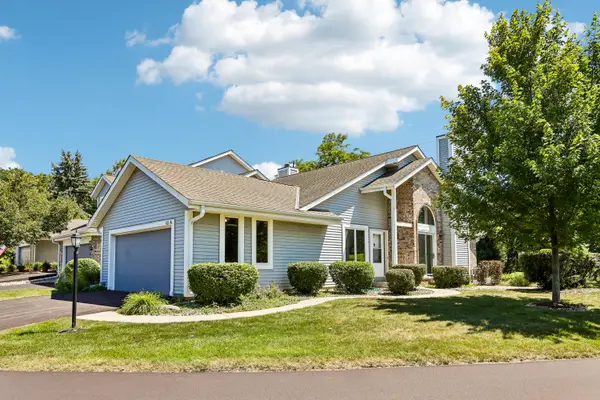 $295,000Active2 beds 2 baths1,685 sq. ft.
101 E Sutton Pl, Waukesha, WI 53188
MLS# 1971804Listed by: COLDWELL BANKER ELITE - New
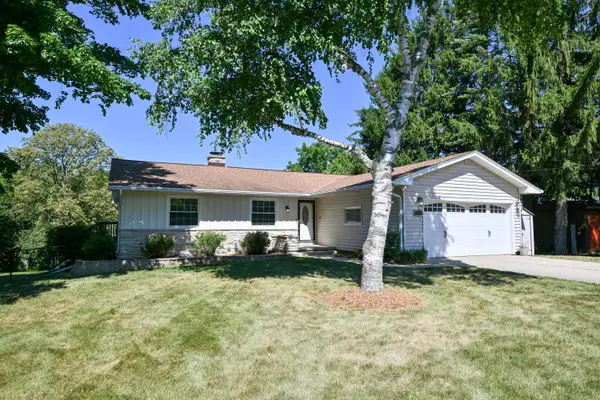 $449,900Active3 beds 2 baths2,500 sq. ft.
2204 Oakdale Dr, Waukesha, WI 53189
MLS# 1971783Listed by: SMART ASSET REALTY INC - New
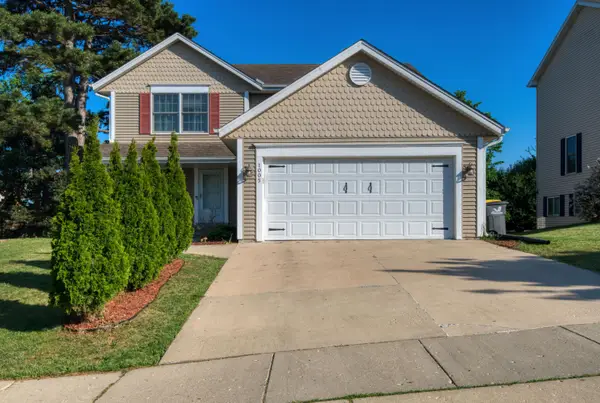 $449,900Active4 beds 4 baths2,330 sq. ft.
1005 Dresser Ave, Waukesha, WI 53188
MLS# 1971719Listed by: EDGE REALTY GROUP - New
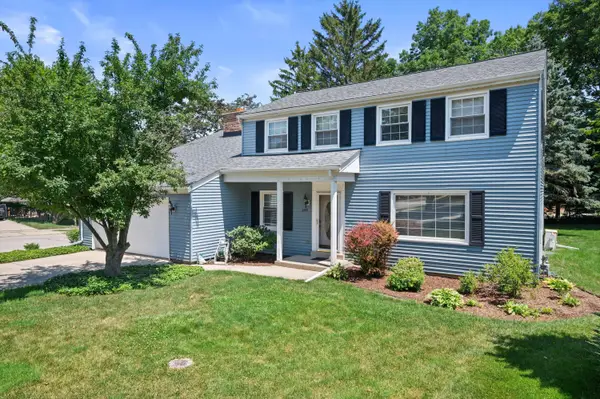 $469,000Active4 beds 3 baths3,022 sq. ft.
2205 Cottage Ct, Waukesha, WI 53188
MLS# 1971661Listed by: HOMEWIRE REALTY - New
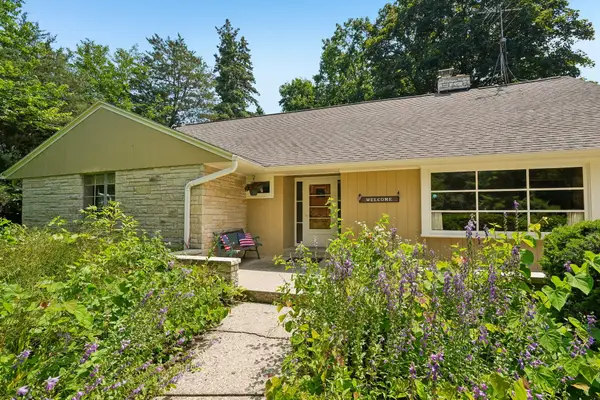 $479,000Active4 beds 4 baths2,960 sq. ft.
S23W23085 E Broadway, Waukesha, WI 53186
MLS# 1971580Listed by: KELLER WILLIAMS-MNS WAUWATOSA - New
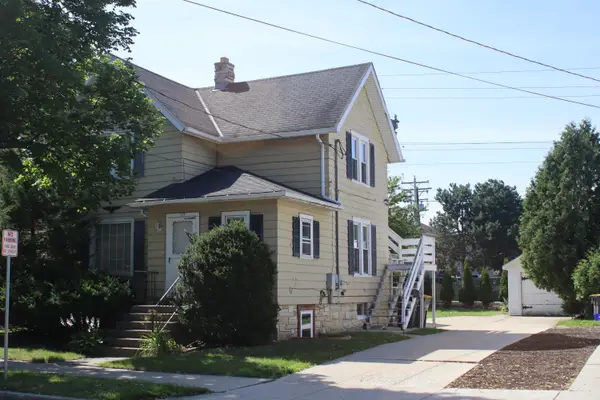 $300,000Active3 beds 2 baths1,436 sq. ft.
117 Cook St, Waukesha, WI 53186
MLS# 1971300Listed by: RE/MAX FORWARD - New
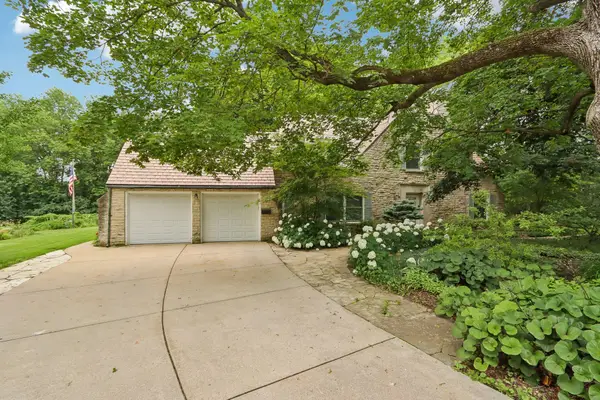 $672,000Active2 beds 2 baths2,546 sq. ft.
S24W23112 Lookout Dr, Waukesha, WI 53186
MLS# 1971188Listed by: AVANTI REALTY LLC - New
 $500,000Active3 beds 1 baths2,480 sq. ft.
1558 White Rock Ave, Waukesha, WI 53186
MLS# 1971221Listed by: SHOREWEST REALTORS, INC. - New
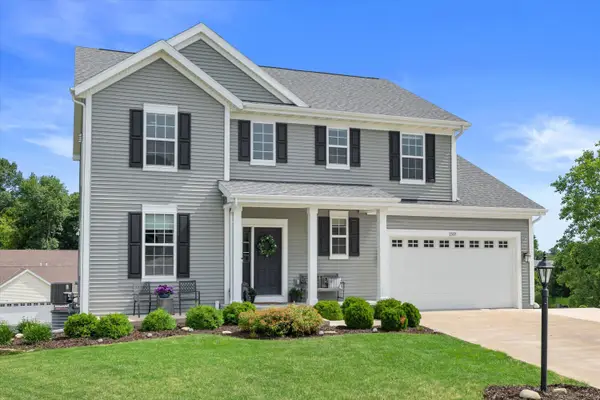 $685,000Active4 beds 3 baths3,261 sq. ft.
2501 Marie Cir, Waukesha, WI 53189
MLS# 1971160Listed by: REALTY EXECUTIVES - INTEGRITY - New
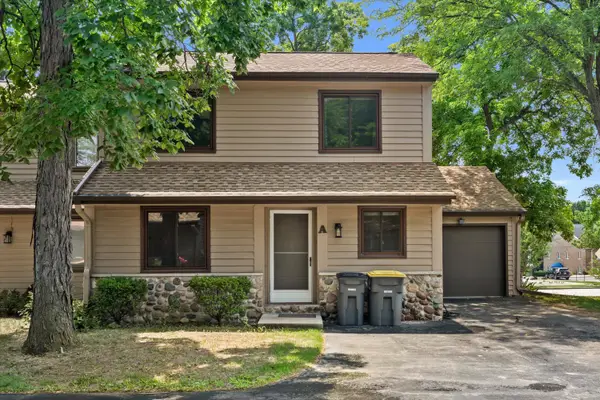 $289,900Active2 beds 3 baths1,291 sq. ft.
1335 Hickory Dr, Waukesha, WI 53186
MLS# 1971053Listed by: EPIQUE REALTY


Protect your home and budget from life's surprises with an Assurant Home Warranty, backed by a partner that supports you through every step of homeownership. Explore Plans.
©2026 Century 21 Real Estate LLC. All rights reserved. CENTURY 21®, the CENTURY 21 Logo and C21® are service marks owned by Century 21 Real Estate LLC. Century 21 Real Estate LLC fully supports the principles of the Fair Housing Act and the Equal Opportunity Act. Each office is independently owned and operated. Listing information is deemed reliable but not guaranteed accurate.