N6237 Hwy 55, White Lake, WI 54491
Local realty services provided by:CENTURY 21 Affiliated
N6237 Hwy 55,White Lake, WI 54491
$475,000
- 4 Beds
- 4 Baths
- 4,400 sq. ft.
- Single family
- Active
Listed by: kathy flannery
Office: homeland realty wi llc.
MLS#:218413
Source:WI_GNMLS
Price summary
- Price:$475,000
- Price per sq. ft.:$107.95
About this home
Your Northwoods dream home awaits! Nestled on 14.68 acres, this stunning 4-bedroom, 4-bath log ranch home offers the perfect blend of privacy, comfort, and year-round recreation. Bordering the Wolf River Trail System, you'll enjoy direct access to ATV and snowmobile trails, exceptional fishing, canoeing, rafting the Wolf River, and numerous area lakes just minutes away. This spacious 4600 sq ft home features soaring vaulted ceilings, a breathtaking floor-to-ceiling fieldstone gas fireplace in the living room, beautiful tongue-and-groove throughout, and a cozy wood-burning fireplace in the walk-out lower-level family room. The primary suite is a true retreat with two walk-in closets and a luxurious bath featuring a jetted tub, walk-in shower, and in-floor heat. Additional highlights include a loft overlooking the main living area, main floor guest room with separate bath, main floor laundry room, an incredible hot tub room, backup generator, abundant storage, and a 3-car attached garage. Whether you're looking for a private year-round residence, a recreational getaway, or a property with room for a hobby farm, this exceptional home offers endless possibilities in a peaceful Northwoods setting. Schedule your private showing today!...
Contact an agent
Home facts
- Year built:2001
- Listing ID #:218413
- Added:12 day(s) ago
- Updated:July 23, 2026 at 10:43 PM
Rooms and interior
- Bedrooms:4
- Total bathrooms:4
- Full bathrooms:3
- Half bathrooms:1
- Bathrooms Description:Jetted Tub
- Kitchen Description:Dishwasher, Electric Oven, Electric Range, Microwave, Pantry, Refrigerator
- Basement:Yes
- Basement Description:Daylight, Exterior Entry, Finished, Interior Entry, Walk Out Access
- Living area:4,400 sq. ft.
Heating and cooling
- Cooling:Central Air
- Heating:Hot Water, Propane, Radiant Floor
- Central air:Yes
Structure and exterior
- Roof:Composition, Shingle
- Year built:2001
- Building area:4,400 sq. ft.
- Lot area:14.68 Acres
- Lot Features:Buildable, Level, Rural Lot, Wooded
- Construction Materials:Frame, Log Siding
- Exterior Features:Deck, Gravel Driveway, Open, Propane Tank Leased
- Foundation Description:Block
Utilities
- Water:Drilled Well
- Sewer:Conventional Sewer, County Septic Maint. Program - Yes
Finances and disclosures
- Price:$475,000
- Price per sq. ft.:$107.95
- Tax amount:$5,056 (2025)
Features and amenities
- Appliances:Refrigerator, Washer
- Laundry features:Dryer, Main Level, Washer
- Amenities:Pantry
Parking
- Total parking spaces:3
- Parking description:Driveway, Garage, Storage
- Garage:Yes
- Garage spaces:3
New listings near N6237 Hwy 55
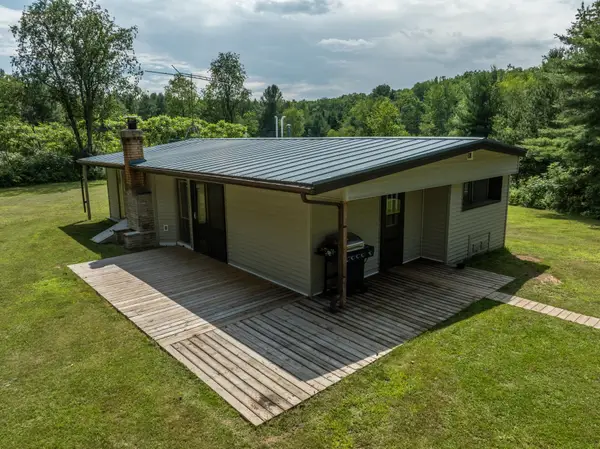 $264,000Active2 beds 1 baths920 sq. ft.
12220 Lonzo Ln, White Lake, WI 54491
MLS# 218416Listed by: RADENTON REALTY LLC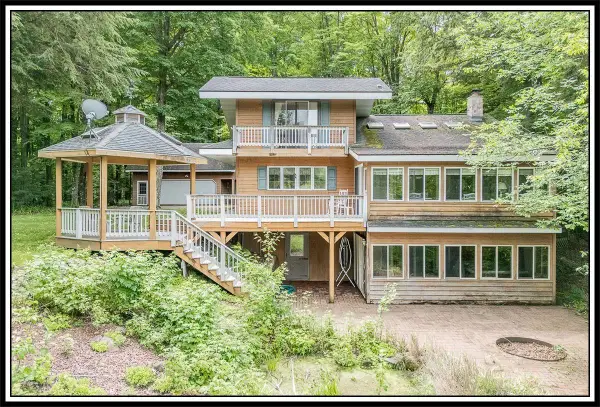
 $450,000Active2 beds 3 baths2,852 sq. ft.
996 Lakeside Street, WHITE LAKE, WI 54491-9430
MLS# 50328644Listed by: CENTURY 21 ACE REALTY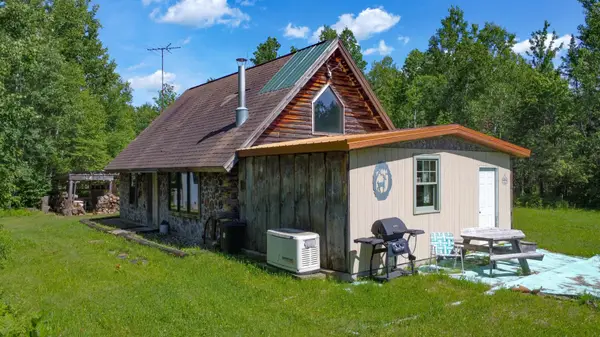 $258,000Active38.93 Acres
38.93 ON Piela Ln, White Lake, WI 54491
MLS# 218167Listed by: INTEGRITY REALTORS, LLC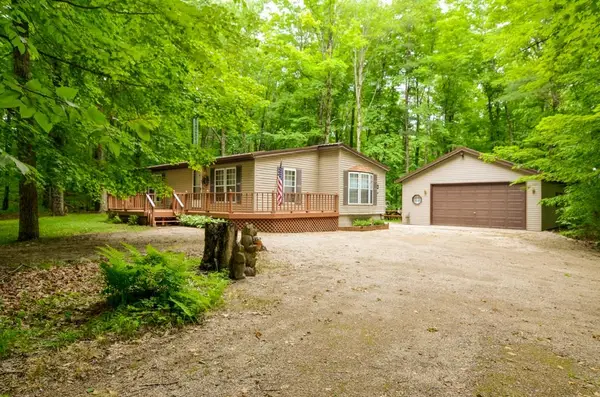 $225,000Active3 beds 2 baths1,024 sq. ft.
13170 County Rd T, WHITE LAKE, WI 54491
MLS# 50327929Listed by: SHOREWEST, REALTORS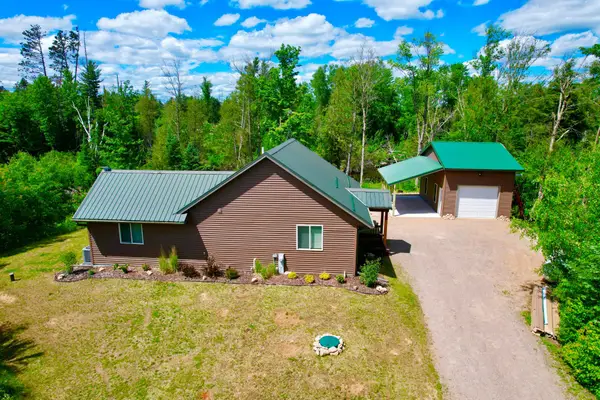 $479,000Active4 beds 2 baths1,407 sq. ft.
N7815 Marshall Ln, White Lake, WI 54491
MLS# 218005Listed by: HOMELAND REALTY WI LLC $99,000Pending2 beds 1 baths1,152 sq. ft.
613 Lake St, White Lake, WI 54491
MLS# 217701Listed by: CR REALTY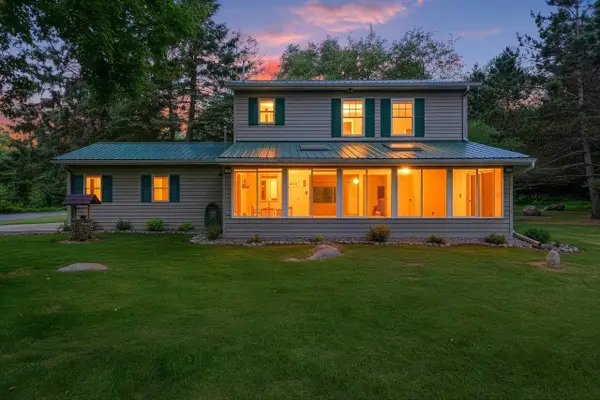 $399,900Active4 beds 2 baths2,248 sq. ft.
N3729 Doemel Lane, WHITE LAKE, WI 54491
MLS# 50326807Listed by: SHOREWEST, REALTORS-NORTHERN R $99,900Active1.51 Acres
N3727 Doemel Ln, White Lake, WI 54491
MLS# 217598Listed by: SHOREWEST REALTORS - NORTHERN REALTY & LAND $53,900Active0.64 Acres
Cth W, WHITE LAKE, WI 54491-9646
MLS# 50326054Listed by: EVERMORE REALTY


Protect your home and budget from life's surprises with an Assurant Home Warranty, backed by a partner that supports you through every step of homeownership. Explore Plans.
©2026 Century 21 Real Estate LLC. All rights reserved. CENTURY 21®, the CENTURY 21 Logo and C21® are service marks owned by Century 21 Real Estate LLC. Century 21 Real Estate LLC fully supports the principles of the Fair Housing Act and the Equal Opportunity Act. Each office is independently owned and operated. Listing information is deemed reliable but not guaranteed accurate.