
10 Clearview Lane, Beverly, WV 26253
Local realty services provided by:CENTURY 21 At Your Service
10 Clearview Lane,Beverly, WV 26253
$330,000
- 3 Beds
- 2 Baths
- 1,400 sq. ft.
- Single family
- Active
Listed by: sarah deweese
Office: old colony company of morgantown
MLS#:10166612
Source:WV_NCWV
Price summary
- Price:$330,000
- Price per sq. ft.:$235.71
About this home
First time on the market! This charming home in the Beverly Hills subdivision has much to offer. Enjoy the privacy of the neighborhood and a spacious lot minutes from historic Beverly. Sitting on a one acre lot, this home features single level living, a sunroom (approximately an additional 200 square feet), hickory flooring, & a whole house generator. New HVAC installed August 2026 with a 10 year warranty and a new roof installed in 2025. Each of the three bedrooms feature step-in closets. The backyard shed has plenty of space for your lawn equipment & the two car garage features epoxy flooring. This home is located minutes from local amenities including medical facilities, parks, schools, and shops. Located an hour or less from Snowshoe Mountain, Canaan Valley Resort, and Seneca Rocks, this home has something for everyone!
Contact an agent
Home facts
- Year built:1997
- Subdivision & Development:Beverly Hills
- Listing ID #:10166612
- Added:18 day(s) ago
- Updated:September 12, 2026 at 03:08 PM
Rooms and interior
- Bedrooms:3
- Total bathrooms:2
- Full bathrooms:2
- Rooms Total:6
- Flooring:Laminate, Wall to Wall Carpet, Wood
- Kitchen Description:Dishwasher, Disposal, Gas Stove Connection, Microwave, Range, Refrigerator
- Bedroom Description:First Floor Primary Bed
- Living area:1,400 sq. ft.
Heating and cooling
- Cooling:Ceiling Fan(s), Central Air
- Heating:Central Heat, Forced Air, Gas
Structure and exterior
- Roof:Shingles
- Year built:1997
- Building area:1,400 sq. ft.
- Lot area:1.06 Acres
- Architectural Style:Traditional
- Construction Materials:Vinyl
- Exterior Features:Deck, Double Thermo Windows, Landscaped, Outside Lighting, Porch, Private Yard, Storage Shed, Storm Doors
- Foundation Description:Block
- Levels:1 Story
Utilities
- Water:City Water
- Sewer:City Sewer
Finances and disclosures
- Price:$330,000
- Price per sq. ft.:$235.71
- Tax amount:$783
Features and amenities
- Laundry features:9ft+ Ceiling, Dryer, Laundry/Utility, Washer, Washer Connection
- Amenities:9'+ Ceiling, All Window Treatments, Double Thermo Windows, Landscaped, Outside Lighting, Single Level Living, Skylight(s), Storage Shed/Out Bldg, Storm Doors, Walk-in Closets, Walk-up Attic
Parking
- Parking description:1 Car Garage, 3+ Cars, Attached Garage, Off Street Parking
New listings near 10 Clearview Lane
 $339,000Active3 beds 2 baths2,076 sq. ft.
205 Edgewood Estates Road, Beverly, WV 26253
MLS# 10166542Listed by: BETTER HOMES AND GARDENS REAL ESTATE CENTRAL $265,000Active4 beds 2 baths1,697 sq. ft.
704 FILES CREEK Road, Beverly, WV 26253
MLS# 10166372Listed by: HOUSE HUNTERS REAL ESTATE & LAND $600,000Active-- beds -- baths9,200 sq. ft.
496 Main Street, Beverly, WV 26253
MLS# 10166348Listed by: HOUSE HUNTERS REAL ESTATE & LAND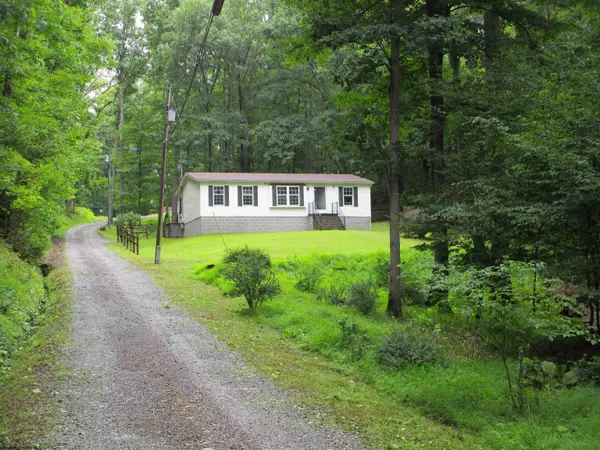 $139,900Active3 beds 2 baths1,100 sq. ft.
86 Little Oak Drive, Beverly, WV 26253
MLS# 10166127Listed by: ALL SEASONS REAL ESTATE SERVICE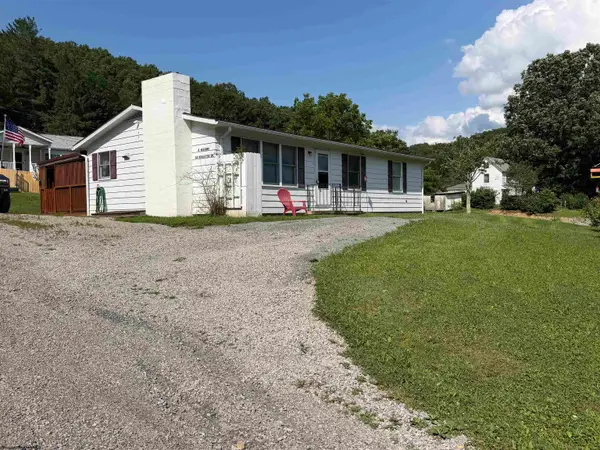 $159,000Active3 beds 1 baths1,056 sq. ft.
38 Hollister Drive, Beverly, WV 26253
MLS# 10166027Listed by: HOUSE HUNTERS REAL ESTATE & LAND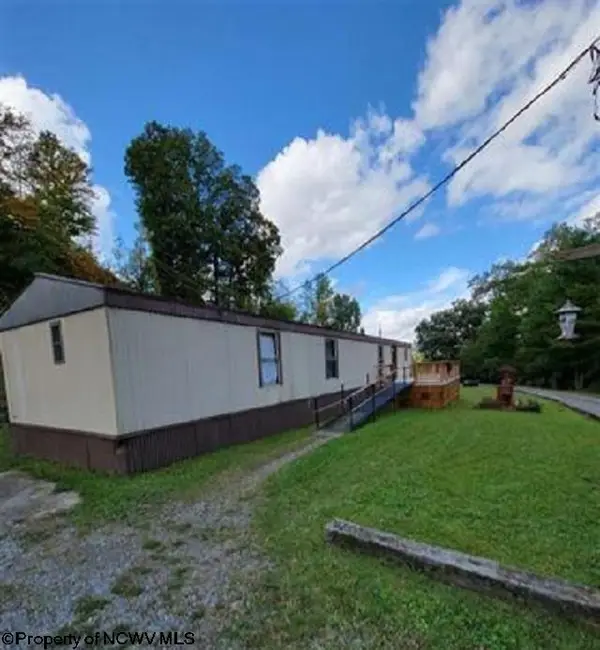 $130,000Active2 beds 2 baths1,088 sq. ft.
7 Sanders Lane, Beverly, WV 26253
MLS# 10165652Listed by: BETTER HOMES AND GARDENS REAL ESTATE CENTRAL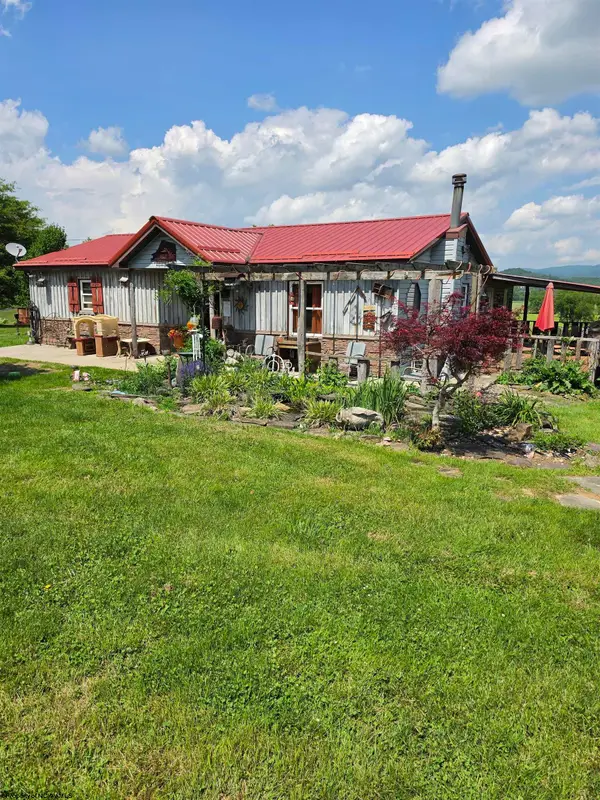 $215,000Active4 beds 2 baths1,728 sq. ft.
11575 Georgetown Road, Beverly, WV 26253
MLS# 10165256Listed by: BETTER HOMES AND GARDENS REAL ESTATE CENTRAL $359,000Active3 beds 2 baths2,575 sq. ft.
214 Edgewood Estates Road, Beverly, WV 26253
MLS# 10165043Listed by: HOUSE HUNTERS REAL ESTATE & LAND $1,985,000Active93 Acres
7242 Files Creek Rd, BEVERLY, WV 26253
MLS# WVRN2000092Listed by: RAILEY WV PROPERTIES


Protect your home and budget from life's surprises with an Assurant Home Warranty, backed by a partner that supports you through every step of homeownership. Explore Plans.
©2026 Century 21 Real Estate LLC. All rights reserved. CENTURY 21®, the CENTURY 21 Logo and C21® are service marks owned by Century 21 Real Estate LLC. Century 21 Real Estate LLC fully supports the principles of the Fair Housing Act and the Equal Opportunity Act. Each office is independently owned and operated. Listing information is deemed reliable but not guaranteed accurate.