
225 Presbyterian Road, Beverly, WV 26253
Local realty services provided by:CENTURY 21 At Your Service
225 Presbyterian Road,Beverly, WV 26253
$85,000
- 3 Beds
- 2 Baths
- 1,108 sq. ft.
- Single family
- Active
Listed by: donna dahl
Office: klm properties, inc
MLS#:10167937
Source:WV_NCWV
Price summary
- Price:$85,000
- Price per sq. ft.:$76.71
About this home
Some houses just need someone to see what they could be. This one-level ranch sits on a level lot with a sweeping mountain view, the kind that makes a morning coffee on the covered carport-porch feel like a reward. Inside, the bones are all here: a big open kitchen and dining space with room for the table you’ve always wanted, and a double-vanity bath. The finishes are dated and the work list is real, but the layout, the lot, and the view can’t be added later. Bring your vision, your contractor, and your imagination. A true diamond in the rough.
Contact an agent
Home facts
- Year built:1969
- Listing ID #:10167937
- Added:1 day(s) ago
- Updated:November 21, 2026 at 04:28 PM
Rooms and interior
- Bedrooms:3
- Total bathrooms:2
- Full bathrooms:1
- Rooms Total:6
- Flooring:Vinyl, Wall to Wall Carpet
- Kitchen Description:Dishwasher, Electric Stove Connection, Range
- Basement Description:Concrete Floor, Unfinished
- Living area:1,108 sq. ft.
Heating and cooling
- Heating:Forced Air, Hot Water
Structure and exterior
- Roof:Metal
- Year built:1969
- Building area:1,108 sq. ft.
- Architectural Style:Ranch
- Construction Materials:Block, Vinyl
- Exterior Features:Patio, Porch, Private Yard, Storage Shed
- Foundation Description:Block
- Levels:1 Story
Utilities
- Water:City Water, Well
- Sewer:Septic
Finances and disclosures
- Price:$85,000
- Price per sq. ft.:$76.71
- Tax amount:$765
Features and amenities
- Laundry features:Washer Connection
- Amenities:Electric Stove Connection, Single Level Living, Storage Shed/Out Bldg
Parking
- Parking description:3+ Cars, Off Street Parking
New listings near 225 Presbyterian Road
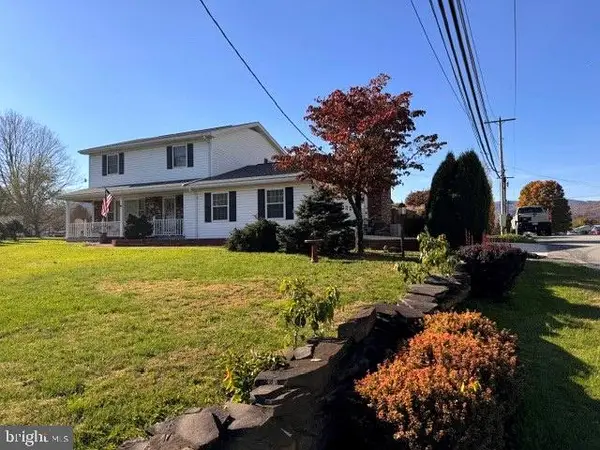 $345,000Active4 beds 2 baths1,776 sq. ft.
17 Edmundton Ave, BEVERLY, WV 26253
MLS# WVRN2000112Listed by: RAILEY WV PROPERTIES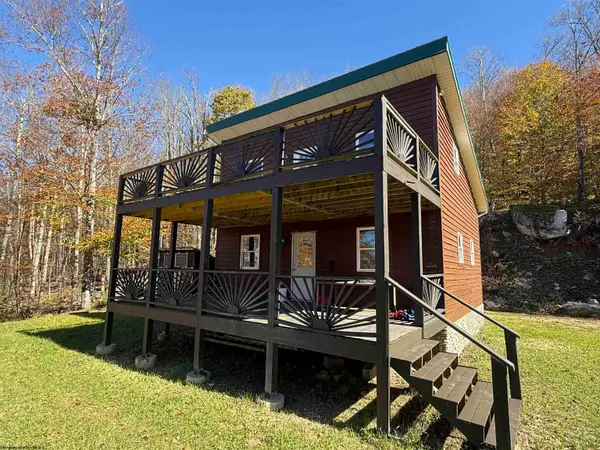 $439,000Active1 beds 1 baths1,008 sq. ft.
141 Highland Drive, Beverly, WV 26253
MLS# 10167560Listed by: HOUSE HUNTERS REAL ESTATE & LAND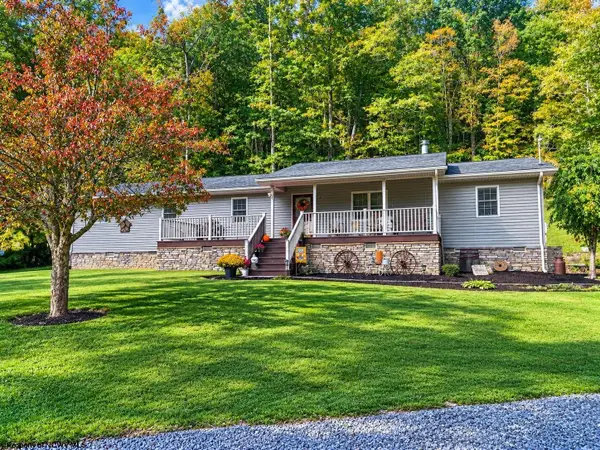 $359,000Pending4 beds 3 baths2,300 sq. ft.
90 Gordon Road, Beverly, WV 26253
MLS# 10167225Listed by: ALL SEASONS REAL ESTATE SERVICE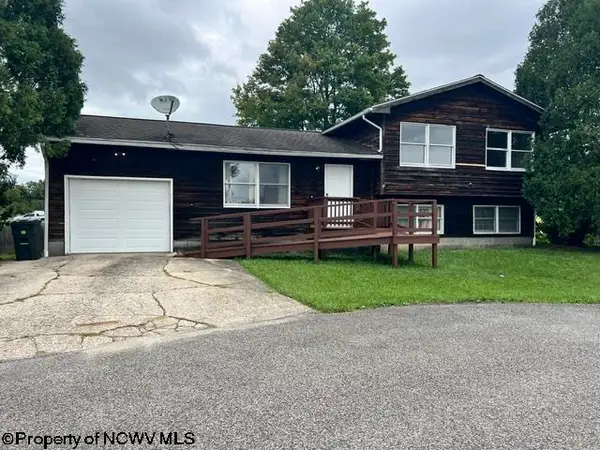 $187,500Active3 beds 2 baths1,762 sq. ft.
197 Collett Street, Beverly, WV 26253
MLS# 10167068Listed by: PROPST REALTY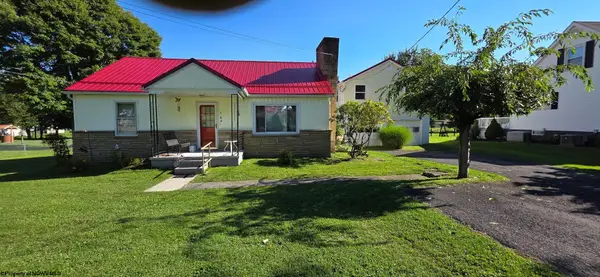 $225,000Active-- beds -- baths2,465 sq. ft.
704 FILES CREEK Road, Beverly, WV 26253
MLS# 10167049Listed by: HOUSE HUNTERS REAL ESTATE & LAND $339,000Pending3 beds 2 baths2,076 sq. ft.
205 Edgewood Estates Road, Beverly, WV 26253
MLS# 10166542Listed by: BETTER HOMES AND GARDENS REAL ESTATE CENTRAL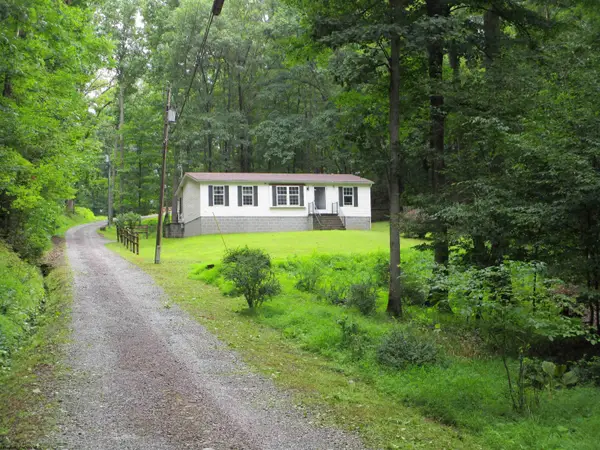 $139,900Pending3 beds 2 baths1,100 sq. ft.
86 Little Oak Drive, Beverly, WV 26253
MLS# 10166127Listed by: ALL SEASONS REAL ESTATE SERVICE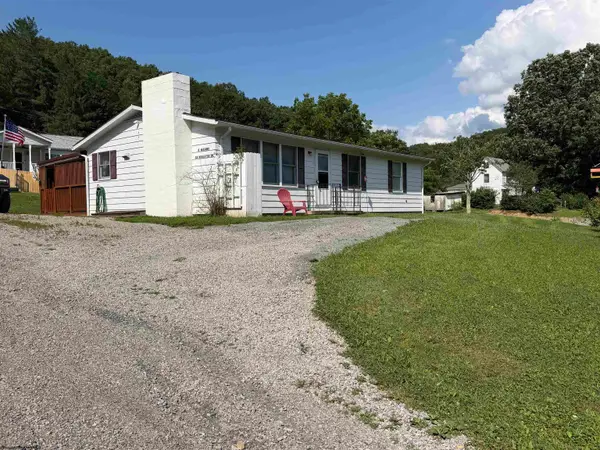 $159,000Active3 beds 1 baths1,056 sq. ft.
38 Hollister Drive, Beverly, WV 26253
MLS# 10166027Listed by: HOUSE HUNTERS REAL ESTATE & LAND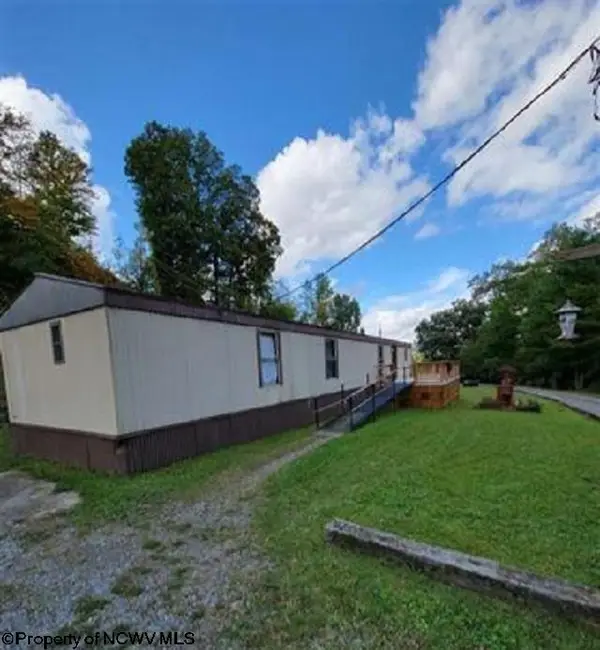 $130,000Active2 beds 2 baths1,088 sq. ft.
7 Sanders Lane, Beverly, WV 26253
MLS# 10165652Listed by: BETTER HOMES AND GARDENS REAL ESTATE CENTRAL


Protect your home and budget from life's surprises with an Assurant Home Warranty, backed by a partner that supports you through every step of homeownership. Explore Plans.
©2026 Century 21 Real Estate LLC. All rights reserved. CENTURY 21®, the CENTURY 21 Logo and C21® are service marks owned by Century 21 Real Estate LLC. Century 21 Real Estate LLC fully supports the principles of the Fair Housing Act and the Equal Opportunity Act. Each office is independently owned and operated. Listing information is deemed reliable but not guaranteed accurate.