
1072 Maple Lake Road, Bridgeport, WV 26330
Local realty services provided by:CENTURY 21 At Your Service
1072 Maple Lake Road,Bridgeport, WV 26330
$354,900
- 3 Beds
- 3 Baths
- 2,384 sq. ft.
- Single family
- Active
Listed by: rhonda hall, jo ellen crowley
Office: homefinders plus real estate inc
MLS#:10166719
Source:WV_NCWV
Price summary
- Price:$354,900
- Price per sq. ft.:$148.87
About this home
LAKE VIEWS! DOUBLE LOT! OVERSIZED TREX DECK! This spacious Maple Lake home offers beautiful views, abundant parking, multiple outdoor living spaces, and plenty of room for entertaining. The main level features a large foyer, 3 bedrooms, 2 full baths, an eat-in kitchen with granite countertops, and a spacious living room with wood burning fireplace. Two new picture windows provide gorgeous lake views, while the impressive 24.8' x 20' Trex composite deck creates the perfect spot for entertaining or relaxing. The primary bedroom also enjoys its own private patio. The lower-level Gathering Room opens to a patio through a sliding glass door and offers an office/sitting room, half bath, and large laundry room with lots of storage. This flexible space provides endless possibilities for guests, hobbies, a home office, or additional living space. Situated on a double lot with a beautiful backyard and parking galore, this home also features roof and siding replaced in 2019. Enjoy all that the Maple Lake community has to offer, including the clubhouse, tennis courts, basketball court, picnic area, boating, and swimming. A wonderful opportunity to enjoy lake-view living with exceptional outdoor space in a desirable Bridgeport location! (See Agent Remarks)...
Contact an agent
Home facts
- Year built:1965
- Subdivision & Development:Maple Lake
- Listing ID #:10166719
- Added:30 day(s) ago
- Updated:September 30, 2026 at 03:21 PM
Rooms and interior
- Bedrooms:3
- Total bathrooms:3
- Full bathrooms:2
- Half bathrooms:1
- Rooms Total:10
- Flooring:Laminate, Luxury Vinyl Plank, Tile, Wall to Wall Carpet
- Kitchen Description:Countertop Range, Dishwasher, Disposal, Microwave, Wall Oven
- Basement Description:Exterior Access, Garage Access, Interior Access, Walk-Out
- Living area:2,384 sq. ft.
Heating and cooling
- Cooling:Ceiling Fan(s), Central Air
- Heating:Baseboards, Electric, Forced Air, Gas
Structure and exterior
- Roof:Shingles
- Year built:1965
- Building area:2,384 sq. ft.
- Lot area:0.44 Acres
- Architectural Style:Traditional
- Construction Materials:Brick/Vinyl
- Exterior Features:Deck, Landscaped, Patio, Storage Shed
- Foundation Description:Block
- Levels:1 Story
Utilities
- Water:City Water
- Sewer:Private Sewer
Finances and disclosures
- Price:$354,900
- Price per sq. ft.:$148.87
- Tax amount:$1,325
Features and amenities
- Laundry features:Laundry/Utility, Washer Connection
- Amenities:All Window Treatments, Landscaped, Storage Shed/Out Bldg
Parking
- Parking description:2 Car Garage, 3+ Cars, Attached Garage
New listings near 1072 Maple Lake Road
- New
 $289,000Active3 beds 3 baths1,394 sq. ft.
60 Dover Court, Bridgeport, WV 26330
MLS# 10167131Listed by: KEYSTONE REALTY GROUP LLC - New
 $525,000Active4 beds 3 baths3,298 sq. ft.
101 Edwards Way, Bridgeport, WV 26330
MLS# 10167051Listed by: MCNEELY REALTY GROUP - New
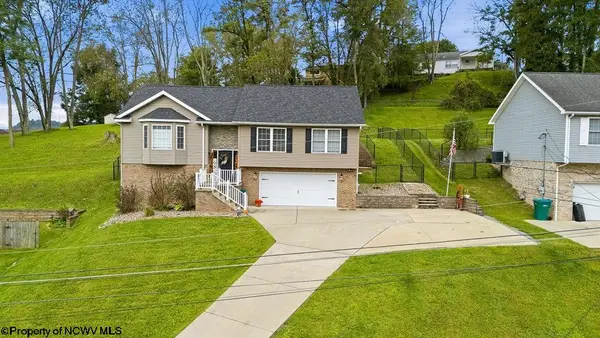 $415,000Active3 beds 3 baths2,198 sq. ft.
8 Coolview Lane, Bridgeport, WV 26330
MLS# 10167034Listed by: RISE REALTY GROUP LLC - New
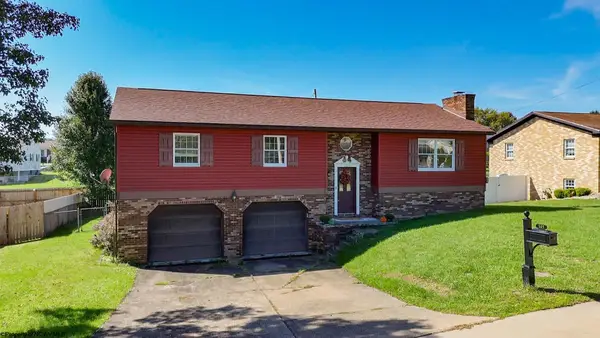 $345,000Active4 beds 3 baths1,740 sq. ft.
505 Willis Avenue, Bridgeport, WV 26330
MLS# 10167031Listed by: LANDMARK REALTY SERVICES OF WV, INC 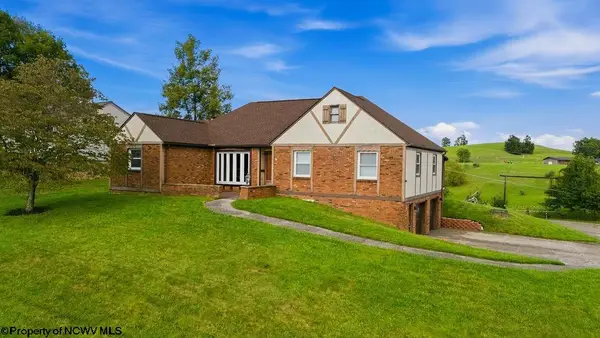 $415,000Active3 beds 4 baths2,410 sq. ft.
785 Brightridge Drive, Bridgeport, WV 26330
MLS# 10167016Listed by: MCNEELY REALTY GROUP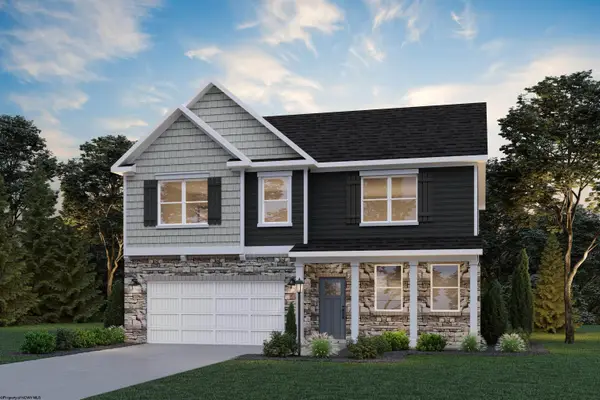 $514,990Active4 beds 3 baths3,567 sq. ft.
417 Lexington Circle, Bridgeport, WV 26330
MLS# 10166978Listed by: D.R. HORTON REALTY OF WEST VIRGINIA $195,000Active2 beds 1 baths1,136 sq. ft.
117 Grand Avenue, Bridgeport, WV 26330-1709
MLS# 10166960Listed by: MOUNTAIN STATE REAL ESTATE SERVICES, LLC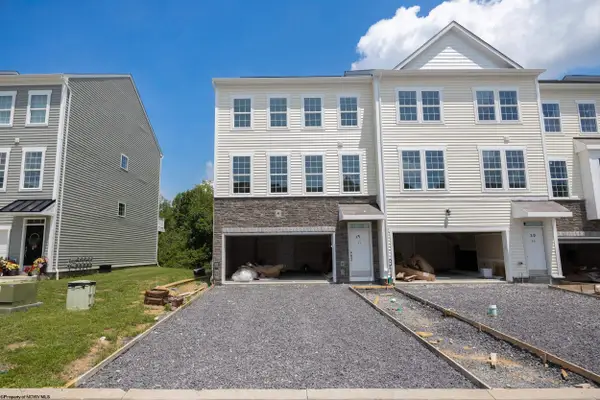 $399,900Active3 beds 4 baths2,350 sq. ft.
63 Dover Court, Bridgeport, WV 26330
MLS# 10165689Listed by: MCNEELY REALTY GROUP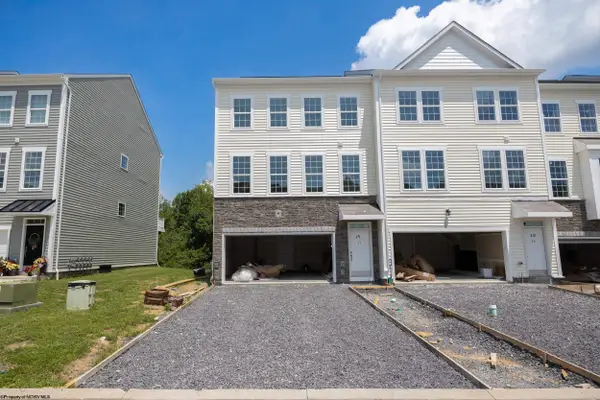 $393,500Active3 beds 4 baths2,350 sq. ft.
65 Dover Court, Bridgeport, WV 26330
MLS# 10165690Listed by: MCNEELY REALTY GROUP $290,000Active3 beds 3 baths1,816 sq. ft.
24 Dover Court, Bridgeport, WV 26330
MLS# 10166952Listed by: MCNEELY REALTY GROUP


Protect your home and budget from life's surprises with an Assurant Home Warranty, backed by a partner that supports you through every step of homeownership. Explore Plans.
©2026 Century 21 Real Estate LLC. All rights reserved. CENTURY 21®, the CENTURY 21 Logo and C21® are service marks owned by Century 21 Real Estate LLC. Century 21 Real Estate LLC fully supports the principles of the Fair Housing Act and the Equal Opportunity Act. Each office is independently owned and operated. Listing information is deemed reliable but not guaranteed accurate.