
381 Meadow Lane, Bruceton Mills, WV 26525
Local realty services provided by:CENTURY 21 At Your Service
381 Meadow Lane,Bruceton Mills, WV 26525
$415,000
- 4 Beds
- 3 Baths
- 2,880 sq. ft.
- Single family
- Active
Listed by: michael snyder
Office: howard hanna premier properties by barbara alexander, llc.
MLS#:10166168
Source:WV_NCWV
Price summary
- Price:$415,000
- Price per sq. ft.:$144.1
About this home
Escape to the perfect blend of country living in this private retreat nestled on wooded acreage in the peaceful Coopers Rock Estates community. The main level features a spacious living room, an eat in kitchen, a dining area, and a comfortable gathering room, creating an inviting space for everyday living and entertaining. One bedroom, a full bath, and a convenient laundry room complete the first floor. Upstairs, the expansive owner's suite offers a relaxing retreat with a beautifully tiled shower and an adjoining sunroom overlooking the private wooded acreage—the perfect place to enjoy your morning coffee or unwind with nature. Enjoy the comfort and efficiency of geothermal heating and cooling year-round. Step outside to the large deck overlooking the serene wooded property, ideal for entertaining or simply taking in the peaceful surroundings. Bordering Coopers Rock State Forest, this property offers exceptional privacy, direct access to outdoor recreation, and endless possibilities for a full-time residence, weekend getaway, or investment opportunity....
Contact an agent
Home facts
- Year built:2005
- Subdivision & Development:Coopers Rock Estates
- Listing ID #:10166168
- Added:38 day(s) ago
- Updated:September 07, 2026 at 03:11 PM
Rooms and interior
- Bedrooms:4
- Total bathrooms:3
- Full bathrooms:3
- Rooms Total:10
- Flooring:Tile, Wall to Wall Carpet, Wood
- Dining Description:On Level 1
- Kitchen Description:Countertop Range, Dishwasher, Disposal, Electric Dryer Connection, Gas Stove Connection, Refrigerator, Wall Oven
- Bedroom Description:First Floor Primary Bed
- Basement Description:Concrete Floor, Exterior Access, Full, Interior Access, Unfinished, Walk-Out
- Living area:2,880 sq. ft.
Heating and cooling
- Cooling:Ceiling Fan(s), Window Unit(s)
- Heating:Forced Air, Gas, Geothermal
Structure and exterior
- Roof:Shingles
- Year built:2005
- Building area:2,880 sq. ft.
- Lot area:3 Acres
- Architectural Style:2 Stories
- Construction Materials:Brick
- Exterior Features:Deck, Porch, Private Yard
- Foundation Description:Concrete
- Levels:2 Story
Utilities
- Water:Well
- Sewer:Septic
Finances and disclosures
- Price:$415,000
- Price per sq. ft.:$144.1
- Tax amount:$1,920
Features and amenities
- Laundry features:Dryer, Electric Dryer Connection, Laundry/Utility, Washer, Washer Connection
- Amenities:Electric Dryer Connection, Walk-in Closets
Parking
- Parking description:3+ Cars, Off Street Parking
New listings near 381 Meadow Lane
- New
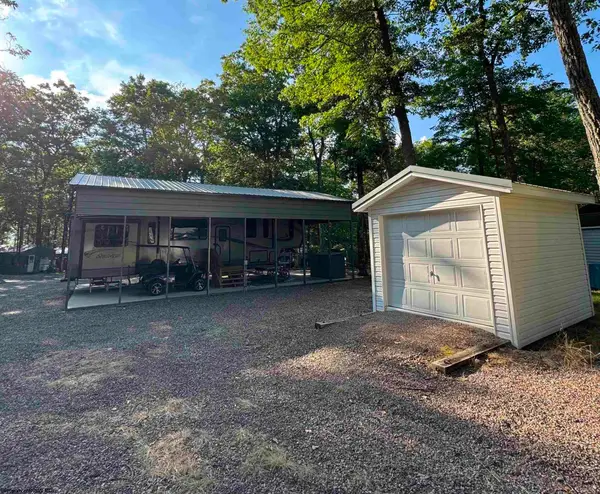 $87,500Active0 Acres
Lot 2549 & 2550 Nelchina Court, Bruceton Mills, WV 26525
MLS# 10166826Listed by: EXP REALTY, LLC - New
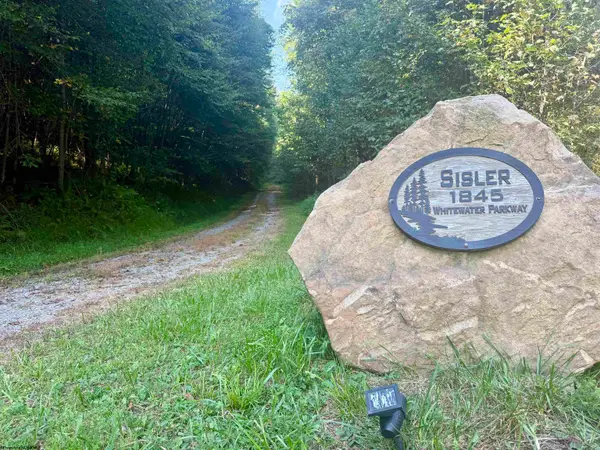 $220,000Active4.58 Acres
1845 W WhiteWater Parkway, Bruceton Mills, WV 26525
MLS# 10166819Listed by: EXP REALTY, LLC - New
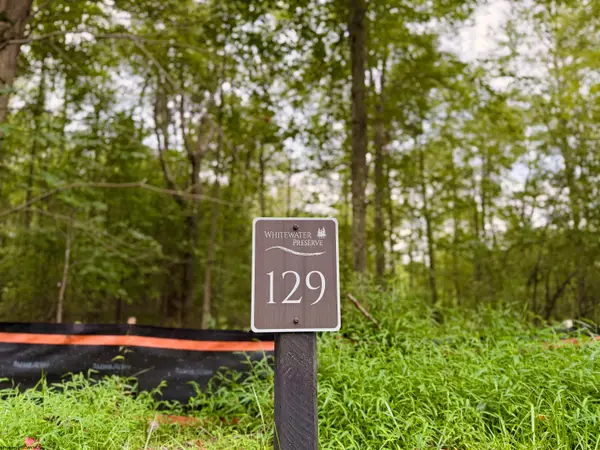 $174,500Active3.13 Acres
129 Grouse Run Road, Bruceton Mills, WV 26525
MLS# 10166817Listed by: RAILEY WEST VIRGINIA PROPERTIES - New
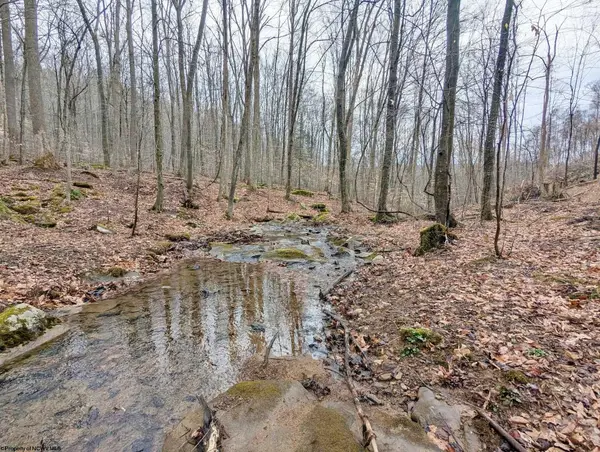 $399,000Active87.5 Acres
689 Burris Road, Bruceton Mills, WV 26525
MLS# 10166685Listed by: KEYSTONE REALTY GROUP LLC - New
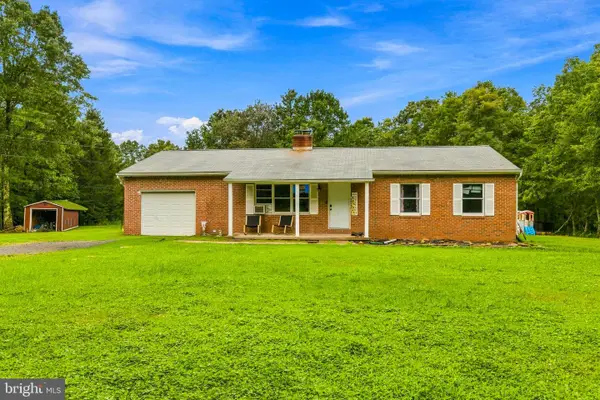 $365,000Active3 beds 2 baths1,120 sq. ft.
1366 Deer Haven Rd, BRUCETON MILLS, WV 26525
MLS# WVPR2000466Listed by: WHITE DIAMOND REALTY, LLC 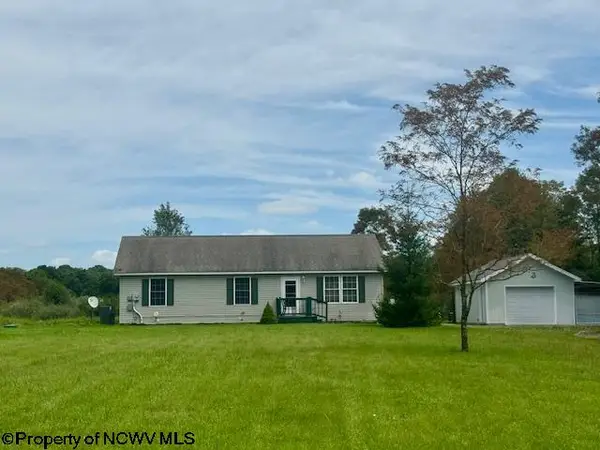 $285,000Active3 beds 2 baths1,288 sq. ft.
260 Galilee Road, Bruceton Mills, WV 26525-0000
MLS# 10166575Listed by: S & L REALTY $299,000Active2 beds 2 baths1,352 sq. ft.
469 J R Lane, Bruceton Mills, WV 26525
MLS# 10164315Listed by: BLUE SKY REALTY, LLC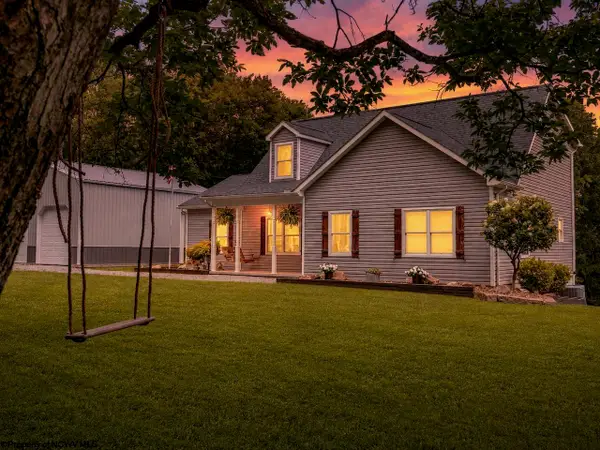 $575,000Active5 beds 3 baths2,436 sq. ft.
744 Collins Road, Bruceton Mills, WV 26525
MLS# 10166535Listed by: HOWARD HANNA PREMIER PROPERTIES BY BARBARA ALEXANDER, LLC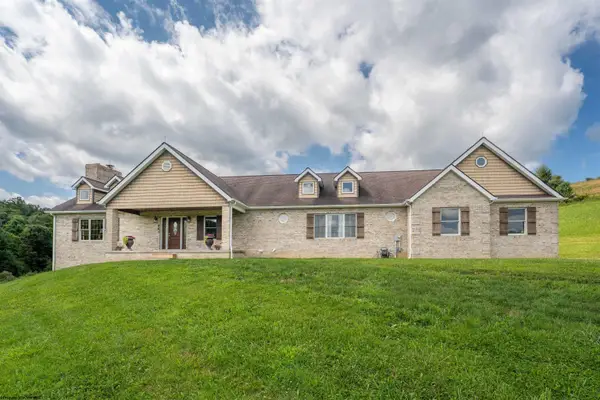 $899,000Active3 beds 4 baths2,650 sq. ft.
81 Homestead Lane, Bruceton Mills, WV 26525
MLS# 10166531Listed by: REAL ESTATE BY VICKIE JENKINS AND ASSOCIATES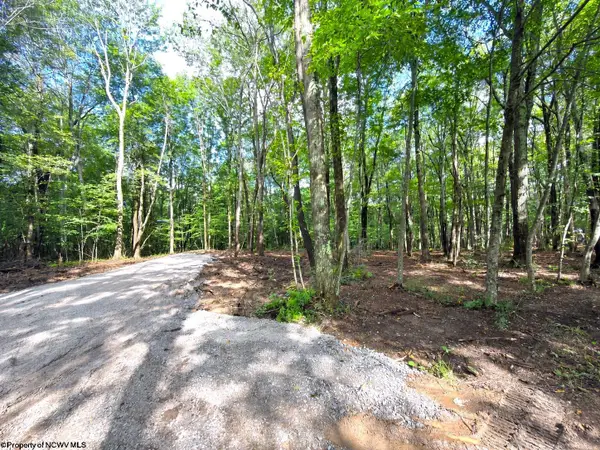 $199,000Active20.12 Acres
1261 Beaver Creek Drive, Bruceton Mills, WV 26525
MLS# 10166510Listed by: VANTAGE POINT REALTY, LLC


Protect your home and budget from life's surprises with an Assurant Home Warranty, backed by a partner that supports you through every step of homeownership. Explore Plans.
©2026 Century 21 Real Estate LLC. All rights reserved. CENTURY 21®, the CENTURY 21 Logo and C21® are service marks owned by Century 21 Real Estate LLC. Century 21 Real Estate LLC fully supports the principles of the Fair Housing Act and the Equal Opportunity Act. Each office is independently owned and operated. Listing information is deemed reliable but not guaranteed accurate.