
108 W Woodland Avenue, Clarksburg, WV 26301
Local realty services provided by:CENTURY 21 At Your Service
108 W Woodland Avenue,Clarksburg, WV 26301
$110,000
- 2 Beds
- 2 Baths
- 1,404 sq. ft.
- Single family
- Active
Listed by: kim tilley
Office: vantage point realty, llc.
MLS#:10167680
Source:WV_NCWV
Price summary
- Price:$110,000
- Price per sq. ft.:$78.35
About this home
Come home to this 2-bedroom 2-bathroom home with a large efficient kitchen, dining room and bonus room on 2nd level that could be converted into an office or a bedroom. (no closet). Main level laundry and bathroom, and full bathroom upstairs. Partial basement with interior access. Original woodwork throughout. Level yard and 2 car garage. All taxes, measurements and age are approximate. Property is owned by the US Dep. of HUD case #571-152815. Subject to appraisal. Seller makes no representations or warranties as to property condition. Insurability code IE; HUD homes are sold AS-IS. Equal Housing Opportunity. All taxes, measurements and age are approximate. See AGENT REMARKS for bid submission.
Contact an agent
Home facts
- Year built:1985
- Listing ID #:10167680
- Added:2 day(s) ago
- Updated:November 05, 2026 at 04:08 PM
Rooms and interior
- Bedrooms:2
- Total bathrooms:2
- Full bathrooms:2
- Rooms Total:6
- Flooring:Ceramic Tile, Wall to Wall Carpet, Wood
- Dining Description:On Level 1
- Kitchen Description:Electric Dryer Connection, Gas Stove Connection, Range, Refrigerator
- Basement Description:Partial
- Living area:1,404 sq. ft.
Heating and cooling
- Cooling:Ceiling Fan(s), Central Air
- Heating:Forced Air, Gas
Structure and exterior
- Roof:Shingles
- Year built:1985
- Building area:1,404 sq. ft.
- Lot area:0.11 Acres
- Architectural Style:2 Stories
- Construction Materials:Vinyl
- Exterior Features:Porch
- Foundation Description:Block
- Levels:2 Story
Utilities
- Water:City Water
- Sewer:City Sewer
Finances and disclosures
- Price:$110,000
- Price per sq. ft.:$78.35
- Tax amount:$1,299
Features and amenities
- Laundry features:Electric Dryer Connection, Washer Connection
- Amenities:Electric Dryer Connection
Parking
- Parking description:2 Car Garage, Detached Garage, Off Street Parking, Street Parking
New listings near 108 W Woodland Avenue
- New
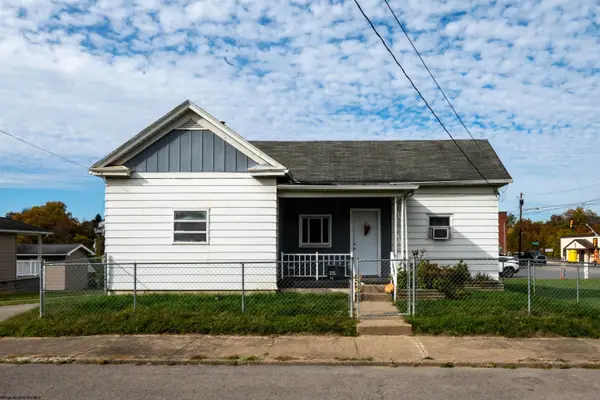 $100,000Active2 beds 1 baths956 sq. ft.
225 Broadway Avenue, Clarksburg, WV 26301
MLS# 10167672Listed by: OLD COLONY COMPANY OF MORGANTOWN  $105,000Pending3 beds 1 baths1,195 sq. ft.
221 hennings Street, Clarksburg, WV 26301
MLS# 10167613Listed by: LANDMARK REALTY SERVICES OF WV, INC- New
 $215,000Active3 beds 2 baths1,244 sq. ft.
405 Roosevelt Road, Clarksburg, WV 26301
MLS# 10167612Listed by: HOUSE HUNTERS REAL ESTATE & LAND - New
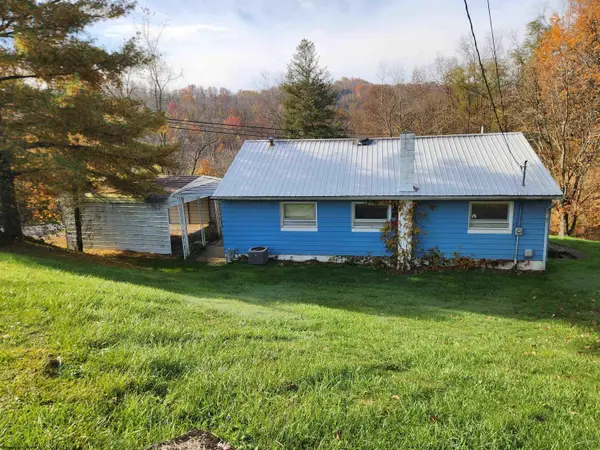 $159,000Active3 beds 1 baths1,096 sq. ft.
862 Chicken Farm Road, Clarksburg, WV 26301
MLS# 10167604Listed by: PREFERRED PROPERTIES - New
 $74,000Active4 beds 2 baths1,736 sq. ft.
636 S 7th Street, Clarksburg, WV 26301
MLS# 10167602Listed by: LANDMARK REALTY SERVICES OF WV, INC - New
 $120,000Active1 beds 3 baths2,216 sq. ft.
1634 Pride Avenue, Clarksburg, WV 26301
MLS# 10167580Listed by: OLD COLONY COMPANY OF GREATER KANAWHA VALLEY - New
 $229,000Active-- beds -- baths3,902 sq. ft.
502 Preston Street, Clarksburg, WV 26301
MLS# 10167581Listed by: OLD COLONY COMPANY OF GREATER KANAWHA VALLEY - New
 $210,000Active3 beds 2 baths1,490 sq. ft.
205 Winding Way, Clarksburg, WV 26301
MLS# 10167569Listed by: LEVEL UP REALTY  $85,000Active3 beds 2 baths1,350 sq. ft.
355 Wilson Street, Clarksburg, WV 26301
MLS# 10167535Listed by: KAUFMAN REALTY AND AUCTIONS


Protect your home and budget from life's surprises with an Assurant Home Warranty, backed by a partner that supports you through every step of homeownership. Explore Plans.
©2026 Century 21 Real Estate LLC. All rights reserved. CENTURY 21®, the CENTURY 21 Logo and C21® are service marks owned by Century 21 Real Estate LLC. Century 21 Real Estate LLC fully supports the principles of the Fair Housing Act and the Equal Opportunity Act. Each office is independently owned and operated. Listing information is deemed reliable but not guaranteed accurate.