
636 S 7th Street, Clarksburg, WV 26301
Local realty services provided by:CENTURY 21 At Your Service
636 S 7th Street,Clarksburg, WV 26301
$74,000
- 4 Beds
- 2 Baths
- 1,736 sq. ft.
- Single family
- Active
Listed by: mandy manganello, todd conley
Office: landmark realty services of wv, inc
MLS#:10167602
Source:WV_NCWV
Price summary
- Price:$74,000
- Price per sq. ft.:$42.63
About this home
Opportunity awaits! Filled with natural light, original character, and endless potential, this spacious 4-bedroom home is ready for someone with the vision to bring it back to life. Original hardwood floors, beautiful wood trim, built-ins, and timeless architectural details showcase the charm and craftsmanship of years past. Recent improvements include a newer roof and added insulation. A second parcel features a detached two-car garage in need of significant repairs. The home requires extensive renovations, including replacement of the heating system. The newer gas furnace is currently inoperable, and a replacement quote is available. Being sold strictly as-is, this property offers a unique opportunity for investors, renovators, or anyone looking to restore a home with character. Cash or renovation financing will likely be necessary. All measurements, square footage are approximate. Contact listing agent for more details. - MUST SEE AGENT REMARKS for showing information.
Contact an agent
Home facts
- Year built:1912
- Listing ID #:10167602
- Added:1 day(s) ago
- Updated:October 28, 2026 at 09:10 PM
Rooms and interior
- Bedrooms:4
- Total bathrooms:2
- Full bathrooms:2
- Rooms Total:7
- Flooring:Vinyl, Wood
- Dining Description:On Level 1
- Kitchen Description:Dishwasher, Range
- Basement Description:Crawl Space, Unfinished, Walk-Out
- Living area:1,736 sq. ft.
Heating and cooling
- Cooling:Central Air, Window Unit(s)
- Heating:Forced Air, Gas
Structure and exterior
- Roof:Shingles
- Year built:1912
- Building area:1,736 sq. ft.
- Lot area:0.21 Acres
- Architectural Style:Traditional
- Construction Materials:Wood
- Exterior Features:Porch
- Foundation Description:Block
- Levels:2 Story
Utilities
- Water:City Water
- Sewer:City Sewer
Finances and disclosures
- Price:$74,000
- Price per sq. ft.:$42.63
- Tax amount:$179
Features and amenities
- Laundry features:Dryer, Washer
- Amenities:Walk-up Attic
Parking
- Parking description:2 Car Garage, Detached Garage, Off Street Parking, Street Parking
New listings near 636 S 7th Street
- New
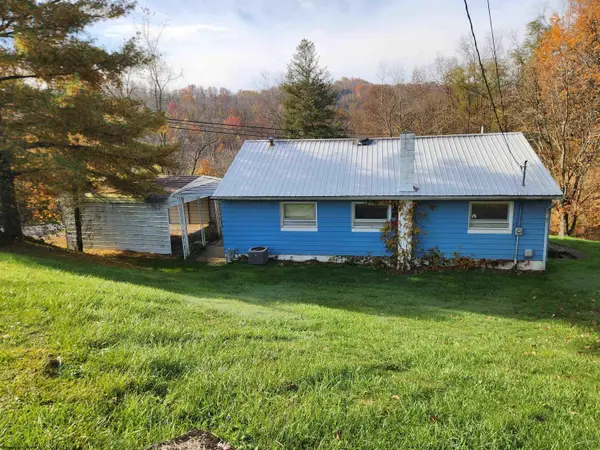 $159,000Active3 beds 1 baths1,096 sq. ft.
862 Chicken Farm Road, Clarksburg, WV 26301
MLS# 10167604Listed by: PREFERRED PROPERTIES - New
 $120,000Active1 beds 3 baths2,216 sq. ft.
1634 Pride Avenue, Clarksburg, WV 26301
MLS# 10167580Listed by: OLD COLONY COMPANY OF GREATER KANAWHA VALLEY - New
 $229,000Active-- beds -- baths3,902 sq. ft.
502 Preston Street, Clarksburg, WV 26301
MLS# 10167581Listed by: OLD COLONY COMPANY OF GREATER KANAWHA VALLEY - New
 $210,000Active3 beds 2 baths1,490 sq. ft.
205 Winding Way, Clarksburg, WV 26301
MLS# 10167569Listed by: LEVEL UP REALTY - New
 $85,000Active3 beds 2 baths1,350 sq. ft.
355 Wilson Street, Clarksburg, WV 26301
MLS# 10167535Listed by: KAUFMAN REALTY AND AUCTIONS - New
 $20,000Active0.44 Acres
TBD Warner Street, Clarksburg, WV 26301
MLS# 10167503Listed by: PREFERRED PROPERTIES - New
 $178,000Active4 beds 2 baths1,985 sq. ft.
415 College Street, Clarksburg, WV 26301
MLS# 10167492Listed by: MOUNTAIN STATE REAL ESTATE SERVICES, LLC  $625,000Active3 beds 3 baths2,418 sq. ft.
53 Tall Timber Lane, Clarksburg, WV 26301-5747
MLS# 10167460Listed by: MOUNTAIN STATE REAL ESTATE SERVICES, LLC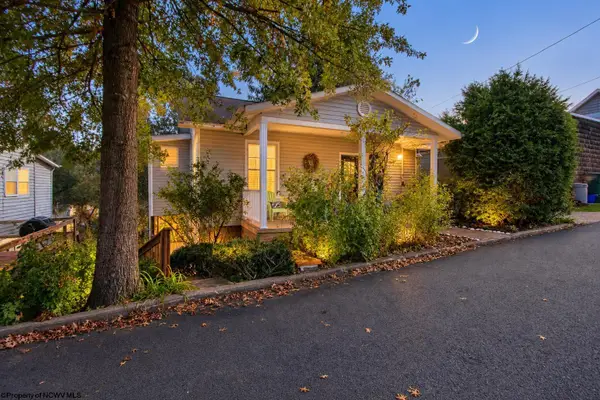 $159,000Active3 beds 1 baths1,375 sq. ft.
103 Argonne Street, Clarksburg, WV 26301
MLS# 10167441Listed by: LANDMARK REALTY SERVICES OF WV, INC


Protect your home and budget from life's surprises with an Assurant Home Warranty, backed by a partner that supports you through every step of homeownership. Explore Plans.
©2026 Century 21 Real Estate LLC. All rights reserved. CENTURY 21®, the CENTURY 21 Logo and C21® are service marks owned by Century 21 Real Estate LLC. Century 21 Real Estate LLC fully supports the principles of the Fair Housing Act and the Equal Opportunity Act. Each office is independently owned and operated. Listing information is deemed reliable but not guaranteed accurate.