
303 Rosemont Avenue, Clarksburg, WV 26301
Local realty services provided by:CENTURY 21 At Your Service
303 Rosemont Avenue,Clarksburg, WV 26301
$225,000
- 5 Beds
- 3 Baths
- 2,384 sq. ft.
- Single family
- Active
Listed by: shaylin holston
Office: old colony company of morgantown
MLS#:10166878
Source:WV_NCWV
Price summary
- Price:$225,000
- Price per sq. ft.:$94.38
About this home
Welcome to this spacious two-story home blending distinct architectural character with modern upgrades. The main level showcases an updated kitchen equipped with stainless steel appliances, raised breakfast bar, and a formal dining room. Enjoy the convenience of a secondary staircase and an energy-efficient tankless water heater. Upstairs, you will find generously sized bedrooms, including a primary suite and a dual-entry bathroom. Year-round comfort is assured with a recently updated furnace and central AC system, complete with seller-provided documentation for peace of mind. Outside, the vinyl-fenced yard features a large wooden deck, ideal for outdoor entertaining and relaxation.
Contact an agent
Home facts
- Year built:1915
- Listing ID #:10166878
- Added:1 day(s) ago
- Updated:September 11, 2026 at 03:19 PM
Rooms and interior
- Bedrooms:5
- Total bathrooms:3
- Full bathrooms:3
- Rooms Total:10
- Flooring:Laminate, Wall to Wall Carpet
- Dining Description:Formal Dining Room, On Level 1
- Kitchen Description:Dishwasher, Disposal, Electric Stove Connection, Range, Refrigerator
- Basement Description:Crawl Space
- Living area:2,384 sq. ft.
Heating and cooling
- Cooling:Ceiling Fan(s), Central Air, Electric, Gas
- Heating:Central Heat
Structure and exterior
- Roof:Shingles
- Year built:1915
- Building area:2,384 sq. ft.
- Lot area:0.16 Acres
- Architectural Style:Traditional
- Construction Materials:Vinyl
- Exterior Features:Outside Lighting, Porch
- Foundation Description:Block, Brick
- Levels:2 Story
Utilities
- Water:City Water
- Sewer:City Sewer
Finances and disclosures
- Price:$225,000
- Price per sq. ft.:$94.38
- Tax amount:$1,817
Features and amenities
- Amenities:Electric Stove Connection, Outside Lighting, Walk-up Attic
New listings near 303 Rosemont Avenue
- New
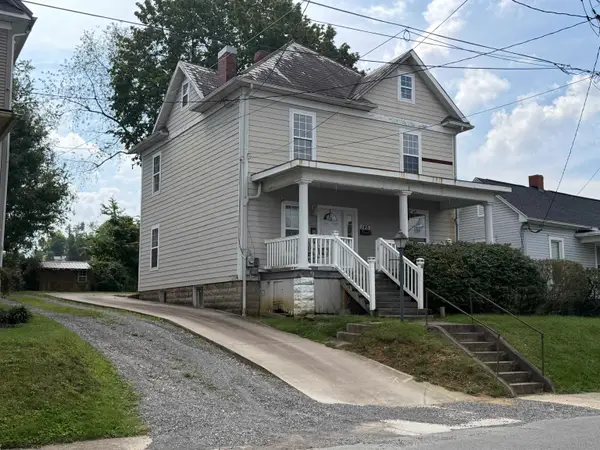 $179,900Active3 beds 2 baths2,174 sq. ft.
145 Vermont Avenue, Clarksburg, WV 26301
MLS# 10166892Listed by: LEVEL UP REALTY - New
 $59,900Active0 Acres
1334 Becky Town Road, Clarksburg, WV 26301
MLS# 10166880Listed by: LISTWITHFREEDOM.COM INC - New
 $55,000Active1 beds 1 baths360 sq. ft.
1207 N 25th Street, Clarksburg, WV 26301
MLS# 10166770Listed by: WHITE DIAMOND REALTY LLC - New
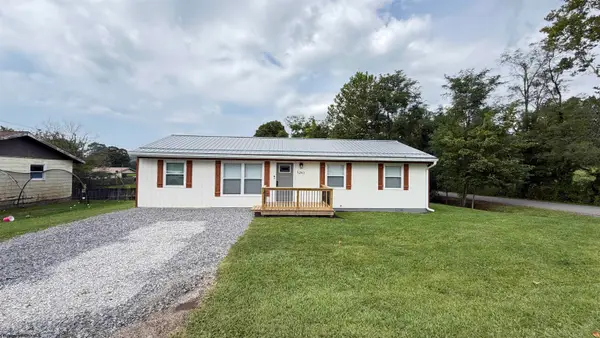 $259,000Active4 beds 2 baths1,200 sq. ft.
5263 woodland Drive, Clarksburg, WV 26301-9336
MLS# 10166751Listed by: MOUNTAIN STATE REAL ESTATE SERVICES, LLC - New
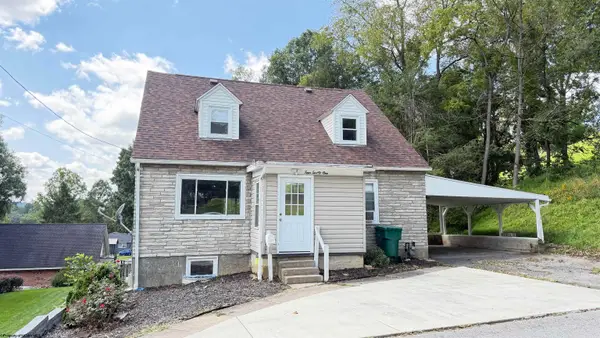 $295,000Active4 beds 2 baths2,960 sq. ft.
421 Johnson Avenue, Clarksburg, WV 26301-2448
MLS# 10166745Listed by: MOUNTAIN STATE REAL ESTATE SERVICES, LLC - New
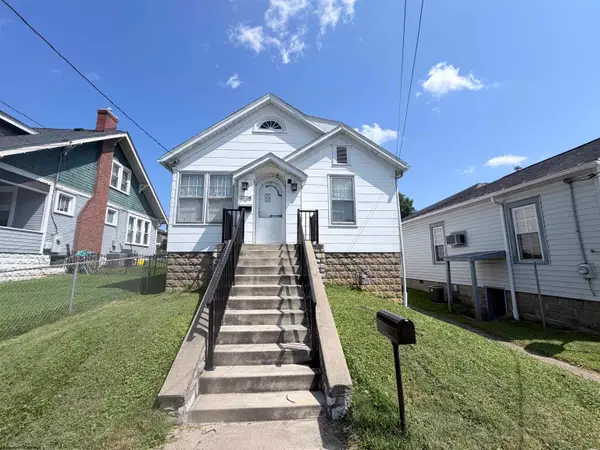 $122,000Active3 beds 2 baths1,152 sq. ft.
2008 Williams Avenue, Clarksburg, WV 26301
MLS# 10166736Listed by: REAL BROKER, LLC - New
 $275,000Active5 beds 2 baths2,568 sq. ft.
708 Mulberry Avenue, Clarksburg, WV 26301
MLS# 10166726Listed by: PREFERRED PROPERTIES  $134,000Active3 beds 2 baths1,313 sq. ft.
204 Euclid Avenue, Clarksburg, WV 26301-0000
MLS# 10166670Listed by: KRB KAUFMAN PROPERTIES LLC $114,900Active3 beds 1 baths929 sq. ft.
104 Summit Court, Clarksburg, WV 26301
MLS# 10166668Listed by: HOMEFINDERS PLUS REAL ESTATE INC


Protect your home and budget from life's surprises with an Assurant Home Warranty, backed by a partner that supports you through every step of homeownership. Explore Plans.
©2026 Century 21 Real Estate LLC. All rights reserved. CENTURY 21®, the CENTURY 21 Logo and C21® are service marks owned by Century 21 Real Estate LLC. Century 21 Real Estate LLC fully supports the principles of the Fair Housing Act and the Equal Opportunity Act. Each office is independently owned and operated. Listing information is deemed reliable but not guaranteed accurate.