
106 Lough Lane, Elkins, WV 26241
Local realty services provided by:CENTURY 21 At Your Service
106 Lough Lane,Elkins, WV 26241
$225,000
- 3 Beds
- 2 Baths
- 2,090 sq. ft.
- Single family
- Active
Listed by: patti reckart
Office: all seasons real estate service
MLS#:10167164
Source:WV_NCWV
Price summary
- Price:$225,000
- Price per sq. ft.:$107.66
About this home
Enjoy single-level living on an expansive, private lot close to town. This home has hardwood floors, a cozy fireplace, and a bright sunporch you can enjoy in every season. Step out onto the large deck, which overlooks a huge, peaceful backyard with room to garden, play, or relax under the large picnic pavilion. For hobbies, projects, and storage, there's a garage, a separate workshop, and two storage buildings. The home was raised above the flood plain with a FEMA grant. Quiet, private, and minutes from town, this property is ready for you to make it home.
Contact an agent
Home facts
- Year built:1958
- Listing ID #:10167164
- Added:5 day(s) ago
- Updated:October 06, 2026 at 03:08 AM
Rooms and interior
- Bedrooms:3
- Total bathrooms:2
- Full bathrooms:2
- Rooms Total:6
- Flooring:Laminate, Vinyl, Wood
- Kitchen Description:Dishwasher, Range, Refrigerator, Wall Oven
- Basement Description:Exterior Access, Unfinished
- Living area:2,090 sq. ft.
Heating and cooling
- Cooling:Central Air
- Heating:Central Heat, Gas
Structure and exterior
- Roof:Shingles
- Year built:1958
- Building area:2,090 sq. ft.
- Lot area:0.93 Acres
- Architectural Style:Ranch
- Construction Materials:Stone (composite), Vinyl
- Exterior Features:Deck, Landscaped, Porch, Private Yard, Storage Shed
- Foundation Description:Block
- Levels:1 Story
Utilities
- Water:City Water
- Sewer:City Sewer
Finances and disclosures
- Price:$225,000
- Price per sq. ft.:$107.66
- Tax amount:$312
Features and amenities
- Laundry features:Dryer, Washer
- Amenities:Landscaped, Single Level Living, Storage Shed/Out Bldg
Parking
- Parking description:1 Car Garage, 3+ Cars, Integral, Off Street Parking
New listings near 106 Lough Lane
- New
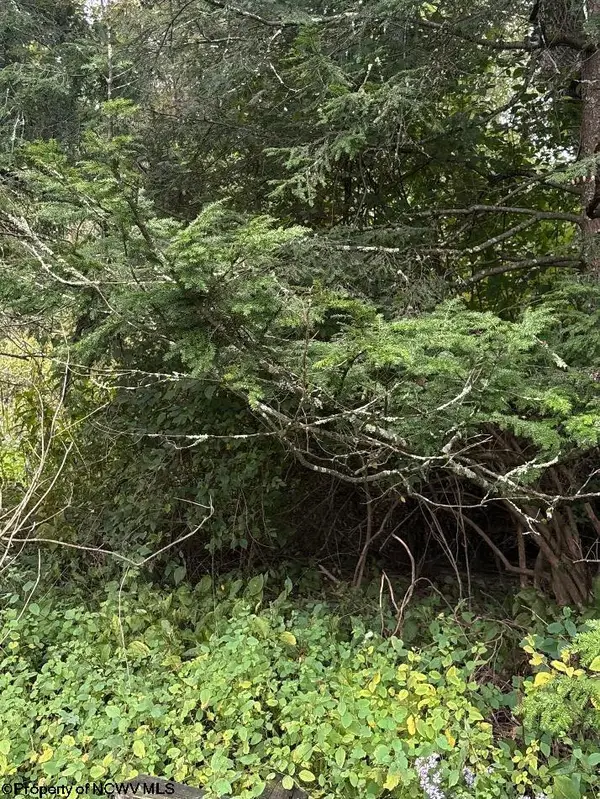 $11,000Active1.21 Acres
TBD Crystal Springs Road, Elkins, WV 26241
MLS# 10167178Listed by: HOUSE HUNTERS REAL ESTATE & LAND - New
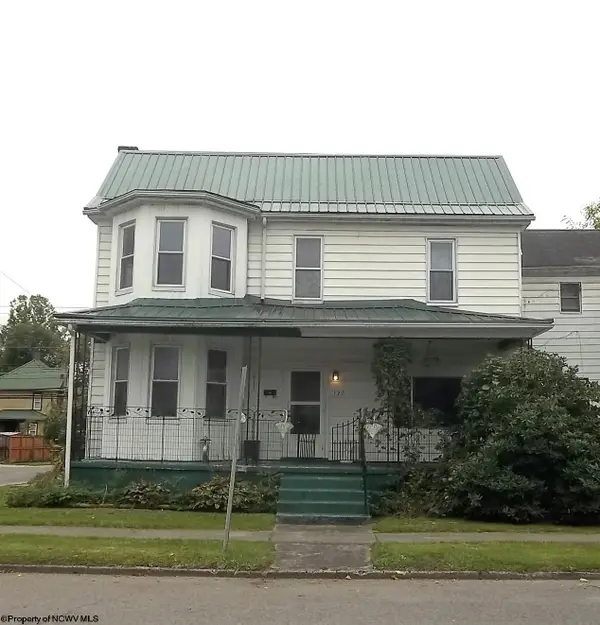 $119,000Active4 beds 2 baths1,868 sq. ft.
120 Davis Street, Elkins, WV 26241
MLS# 10167133Listed by: KEPNER REALTY LLC - New
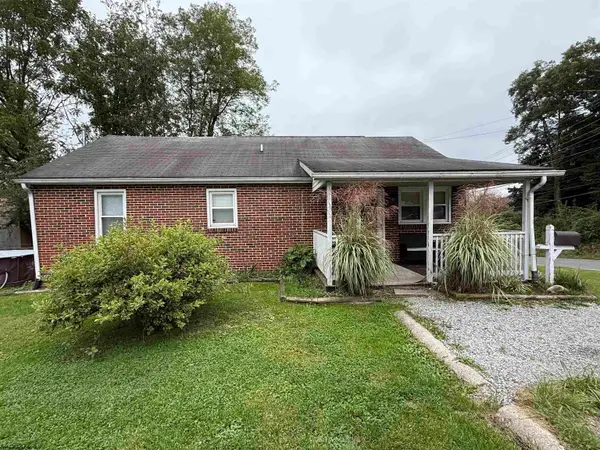 $168,850Active3 beds 2 baths1,884 sq. ft.
430 Wilson Street, Elkins, WV 26241
MLS# 10167135Listed by: HOUSE HUNTERS REAL ESTATE & LAND 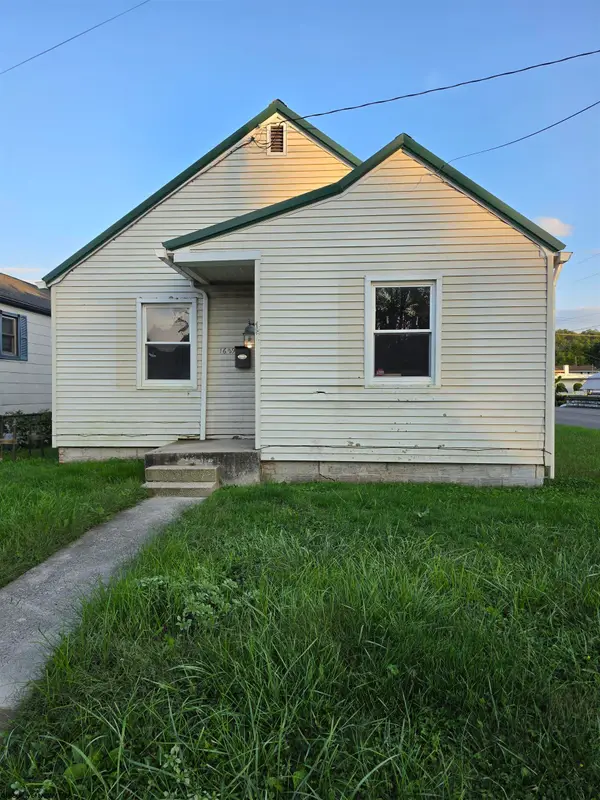 $50,000Active2 beds 1 baths1,560 sq. ft.
1629 Lavalette Avenue, Elkins, WV 26241
MLS# 10167047Listed by: BETTER HOMES AND GARDENS REAL ESTATE CENTRAL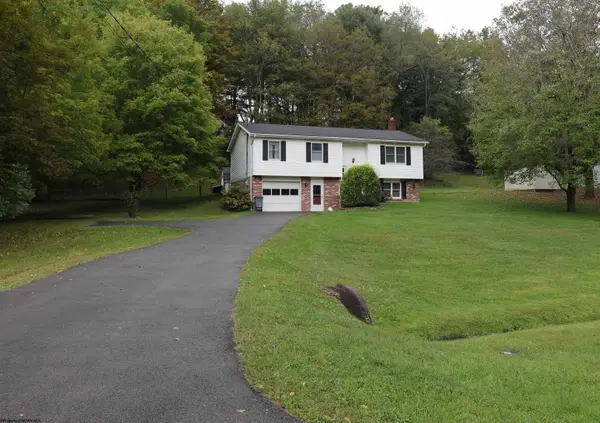 $219,900Active3 beds 2 baths1,692 sq. ft.
49 Berry Patch Lane, Elkins, WV 26241
MLS# 10167013Listed by: ALL SEASONS REAL ESTATE SERVICE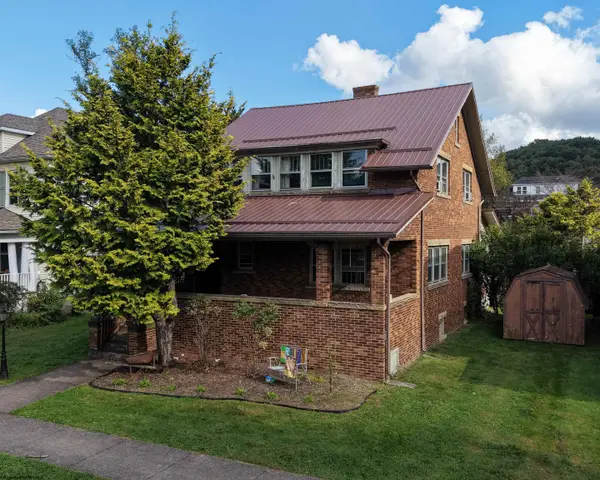 $199,900Active3 beds 2 baths1,960 sq. ft.
44 Cherry Street, Elkins, WV 26241
MLS# 10166987Listed by: KEPNER REALTY LLC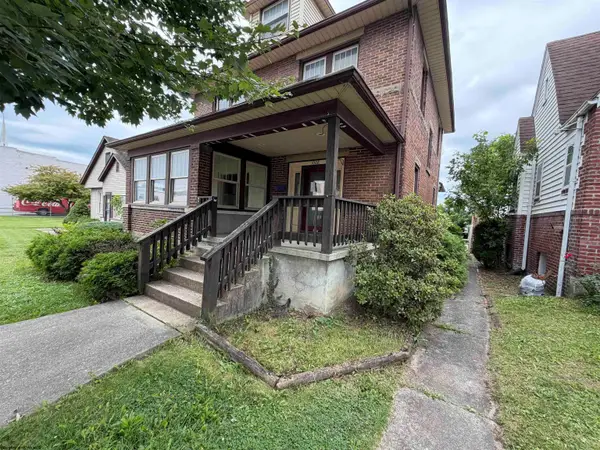 $189,900Active3 beds 2 baths1,882 sq. ft.
1008 S Davis Avenue, Elkins, WV 26241
MLS# 10166961Listed by: HOUSE HUNTERS REAL ESTATE & LAND $21,900Active0 Acres
12 PAUL Street, Elkins, WV 26241
MLS# 10166838Listed by: KEPNER REALTY LLC $11,500Active0.07 Acres
TBD HOWELL Street, Elkins, WV 26241
MLS# 10166839Listed by: KEPNER REALTY LLC


Protect your home and budget from life's surprises with an Assurant Home Warranty, backed by a partner that supports you through every step of homeownership. Explore Plans.
©2026 Century 21 Real Estate LLC. All rights reserved. CENTURY 21®, the CENTURY 21 Logo and C21® are service marks owned by Century 21 Real Estate LLC. Century 21 Real Estate LLC fully supports the principles of the Fair Housing Act and the Equal Opportunity Act. Each office is independently owned and operated. Listing information is deemed reliable but not guaranteed accurate.