
1133 Speedway Avenue, Fairmont, WV 26554
Local realty services provided by:CENTURY 21 At Your Service
1133 Speedway Avenue,Fairmont, WV 26554
$149,999
- 3 Beds
- 2 Baths
- 1,344 sq. ft.
- Single family
- Active
Listed by: stephanie lindsey
Office: j.s. walker associates
MLS#:10166974
Source:WV_NCWV
Price summary
- Price:$149,999
- Price per sq. ft.:$111.61
About this home
Welcome home! This well-maintained 3-bedroom home offers a wonderful combination of recent updates, comfortable living spaces, and convenient features only 1/4 mile from I79. Major improvements include a newer roof, furnace, hot water tank, and extended rear porch roof. Inside, you’ll find new carpeting throughout all bedrooms and the stairs, new LVP flooring in the gathering room and bathroom, and fresh paint throughout the home. The enclosed front porch featuring German oak planks provides a welcoming additional space to relax and enjoy the natural light. A first-floor bedroom adds flexibility and convenience, and large closets in the upstairs bedrooms, plus an easily accessed attic space, allow for ample storage. The full unfinished basement offers additional space for a workshop, hobbies, or future use, with the added convenience of exterior access. Outside, enjoy the fenced backyard, covered back porch, and 1-stall garage. With so many recent updates already completed, this home is ready for its next owner to move in and make it their own. Schedule your showing today!...
Contact an agent
Home facts
- Year built:1900
- Listing ID #:10166974
- Added:1 day(s) ago
- Updated:September 16, 2026 at 07:02 PM
Rooms and interior
- Bedrooms:3
- Total bathrooms:2
- Full bathrooms:1
- Rooms Total:6
- Flooring:Luxury Vinyl Plank, Tile, Wall to Wall Carpet
- Kitchen Description:Range, Refrigerator
- Basement Description:Concrete Floor, Exterior Access, Garage Access, Interior Access, Unfinished, Walk-Out
- Living area:1,344 sq. ft.
Heating and cooling
- Cooling:Ceiling Fan(s), Central Air, Window Unit(s)
- Heating:Forced Air, Gas
Structure and exterior
- Roof:Shingles
- Year built:1900
- Building area:1,344 sq. ft.
- Lot area:0.13 Acres
- Architectural Style:2 Stories, Traditional
- Construction Materials:Vinyl
- Exterior Features:Chain Link, Landscaped, Patio, Porch
- Foundation Description:Block
- Levels:2 Story
Utilities
- Water:City Water
- Sewer:City Sewer
Finances and disclosures
- Price:$149,999
- Price per sq. ft.:$111.61
- Tax amount:$826
Features and amenities
- Laundry features:Washer Connection
- Amenities:Landscaped, Some Window Treatments
Parking
- Parking description:1 Car Garage, Attached Garage, Street Parking
New listings near 1133 Speedway Avenue
- New
 $149,999Active3 beds 2 baths1,344 sq. ft.
1133 Speedway Avenue, Fairmont, WV 26554
MLS# 10166974Listed by: J.S. WALKER ASSOCIATES - New
 $10,000Active0.22 Acres
Lot 4 Oregon Avenue, Fairmont, WV 26554
MLS# 10166969Listed by: FLOYD REAL ESTATE, INC - New
 $10,000Active0.22 Acres
Lot 3 Oregon Avenue, Fairmont, WV 26554
MLS# 10166968Listed by: FLOYD REAL ESTATE, INC - New
 $135,000Active4 beds 2 baths2,016 sq. ft.
1010 Fay Street, Fairmont, WV 26554
MLS# 10166965Listed by: EXP REALTY, LLC - New
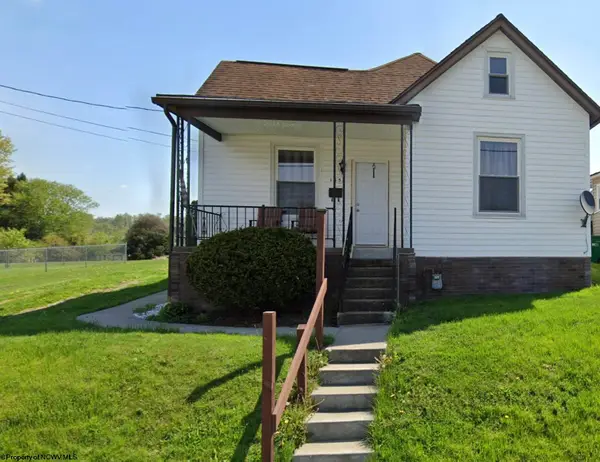 $165,000Active2 beds 1 baths1,003 sq. ft.
105 Fairlane Avenue, Fairmont, WV 26554
MLS# 10166962Listed by: FLOYD REAL ESTATE, INC - New
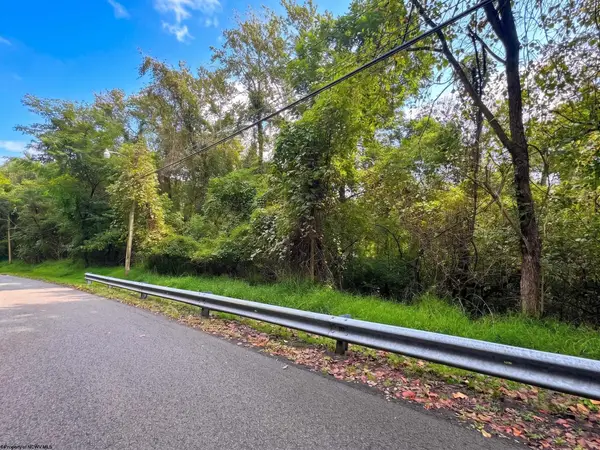 $10,000Active0.22 Acres
Lot 2 Oregon Avenue, Fairmont, WV 26554
MLS# 10166954Listed by: FLOYD REAL ESTATE, INC - New
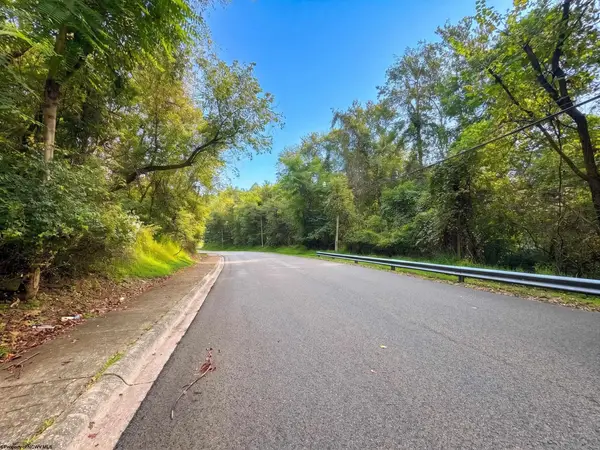 $10,000Active0.11 Acres
Lot 1 Oregon Avenue, Fairmont, WV 26554
MLS# 10166951Listed by: FLOYD REAL ESTATE, INC - Open Sun, 4 to 6pmNew
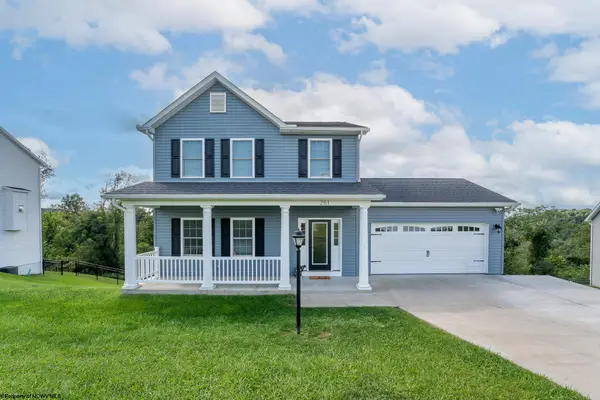 $448,000Active3 beds 4 baths2,790 sq. ft.
251 Charolais Circle, Fairmont, WV 26554
MLS# 10166944Listed by: HOWARD HANNA PREMIER PROPERTIES BY BARBARA ALEXANDER, LLC - New
 $360,000Active4 beds 3 baths3,234 sq. ft.
679 Old Monongah Road, Fairmont, WV 26554
MLS# 10166922Listed by: KEYSTONE REALTY GROUP LLC - New
 $29,999Active1.12 Acres
Lot 56 Northwoods Estates, Fairmont, WV 26554
MLS# 10166923Listed by: COMMODORE REALTY LLC


Protect your home and budget from life's surprises with an Assurant Home Warranty, backed by a partner that supports you through every step of homeownership. Explore Plans.
©2026 Century 21 Real Estate LLC. All rights reserved. CENTURY 21®, the CENTURY 21 Logo and C21® are service marks owned by Century 21 Real Estate LLC. Century 21 Real Estate LLC fully supports the principles of the Fair Housing Act and the Equal Opportunity Act. Each office is independently owned and operated. Listing information is deemed reliable but not guaranteed accurate.