
48 Mayapple Lane, Fairmont, WV 26554
Local realty services provided by:CENTURY 21 At Your Service
48 Mayapple Lane,Fairmont, WV 26554
$169,900
- 2 Beds
- 1 Baths
- 1,344 sq. ft.
- Single family
- Active
Listed by: nancy furby
Office: all service realty, inc
MLS#:10166999
Source:WV_NCWV
Price summary
- Price:$169,900
- Price per sq. ft.:$126.41
About this home
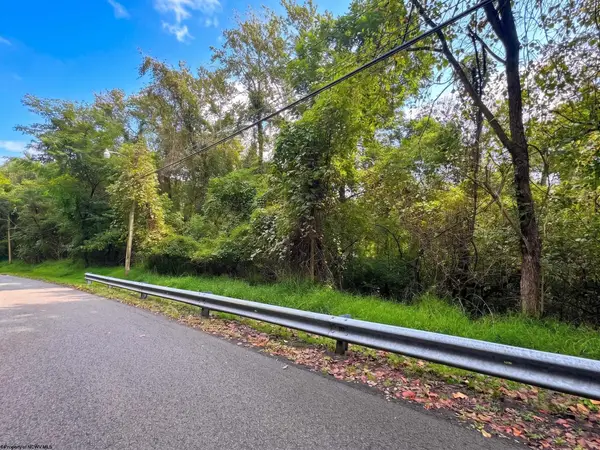
9.38 acres with a 2 bedroom home on a unfinished basement. Detached 2 car garage with a 1 bedroom apartment above. Country living with enough land to have your space and a mini-farm if that is your jam. This home needs some TLC but could be considered a blank canvas for your dream property. *This property is eligible under the Freddie Mac First Look initiative through Oct 18 2026.
Contact an agent
Home facts
- Year built:1940
- Listing ID #:10166999
- Added:1 day(s) ago
- Updated:September 19, 2026 at 02:41 PM
Rooms and interior
- Bedrooms:2
- Total bathrooms:1
- Full bathrooms:1
- Rooms Total:5
- Flooring:Laminate
- Kitchen Description:Electric Dryer Connection, Range
- Basement Description:Partial, Unfinished
- Living area:1,344 sq. ft.
Heating and cooling
- Cooling:Central Air
- Heating:Electric
Structure and exterior
- Roof:Shingles
- Year built:1940
- Building area:1,344 sq. ft.
- Lot area:9.38 Acres
- Architectural Style:Ranch
- Construction Materials:Aluminum
- Exterior Features:Porch
- Foundation Description:Block
- Levels:1 Story
Utilities
- Water:City Water
- Sewer:Septic
Finances and disclosures
- Price:$169,900
- Price per sq. ft.:$126.41
- Tax amount:$876
Features and amenities
- Laundry features:Electric Dryer Connection
- Amenities:Electric Dryer Connection, Single Level Living
Parking
- Parking description:2 Car Garage, Carport, Detached Garage
New listings near 48 Mayapple Lane
- New
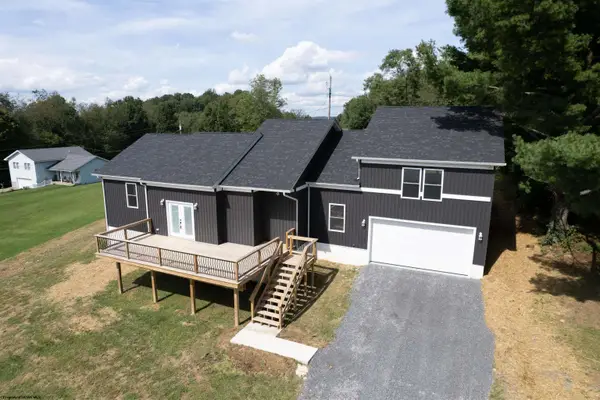 $620,000Active5 beds 3 baths3,050 sq. ft.
393 Viola Road, Fairmont, WV 26554
MLS# 10166995Listed by: FLOYD REAL ESTATE, INC - New
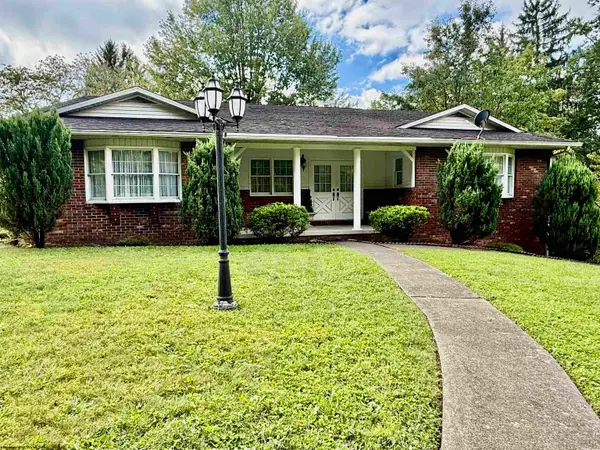 $379,900Active3 beds 3 baths3,548 sq. ft.
1924 Country Club Road, Fairmont, WV 26554
MLS# 10166985Listed by: FLOYD REAL ESTATE, INC - New
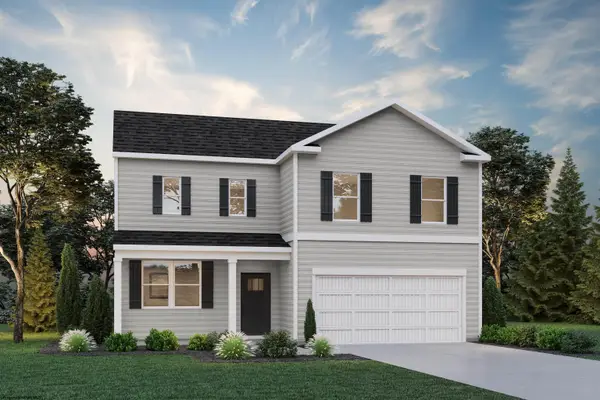 $399,990Active4 beds 3 baths2,980 sq. ft.
15 Vision Drive, Fairmont, WV 26554
MLS# 10166981Listed by: D.R. HORTON REALTY OF WEST VIRGINIA - New
 $149,999Active3 beds 2 baths1,344 sq. ft.
1133 Speedway Avenue, Fairmont, WV 26554
MLS# 10166974Listed by: J.S. WALKER ASSOCIATES - New
 $10,000Active0.22 Acres
Lot 4 Oregon Avenue, Fairmont, WV 26554
MLS# 10166969Listed by: FLOYD REAL ESTATE, INC - New
 $10,000Active0.22 Acres
Lot 3 Oregon Avenue, Fairmont, WV 26554
MLS# 10166968Listed by: FLOYD REAL ESTATE, INC - New
 $135,000Active4 beds 2 baths2,016 sq. ft.
1010 Fay Street, Fairmont, WV 26554
MLS# 10166965Listed by: EXP REALTY, LLC - New
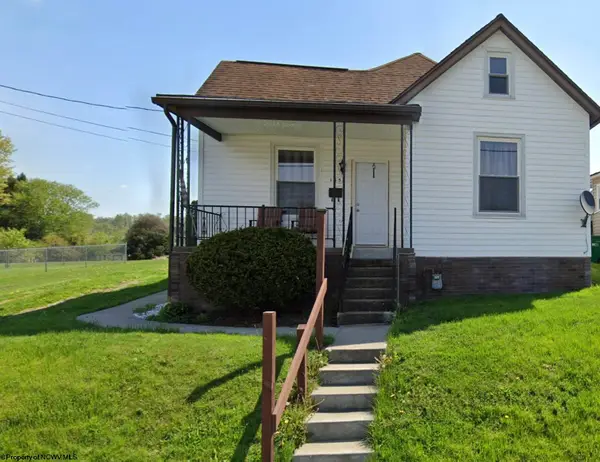 $165,000Active2 beds 1 baths1,003 sq. ft.
105 Fairlane Avenue, Fairmont, WV 26554
MLS# 10166962Listed by: FLOYD REAL ESTATE, INC - New
 $10,000Active0.22 Acres
Lot 2 Oregon Avenue, Fairmont, WV 26554
MLS# 10166954Listed by: FLOYD REAL ESTATE, INC


Protect your home and budget from life's surprises with an Assurant Home Warranty, backed by a partner that supports you through every step of homeownership. Explore Plans.
©2026 Century 21 Real Estate LLC. All rights reserved. CENTURY 21®, the CENTURY 21 Logo and C21® are service marks owned by Century 21 Real Estate LLC. Century 21 Real Estate LLC fully supports the principles of the Fair Housing Act and the Equal Opportunity Act. Each office is independently owned and operated. Listing information is deemed reliable but not guaranteed accurate.