
542 Market Street, Fairmont, WV 26554
Local realty services provided by:CENTURY 21 At Your Service
542 Market Street,Fairmont, WV 26554
$179,900
- 3 Beds
- 1 Baths
- 1,262 sq. ft.
- Single family
- Active
Listed by: lacy uebel
Office: floyd real estate, inc
MLS#:10165271
Source:WV_NCWV
Price summary
- Price:$179,900
- Price per sq. ft.:$142.55
About this home
NEW PRICE—$179,900! Classic charm meets everyday convenience at 542 Market Street! This well-maintained Fairmont home offers 3 bedrooms, 1 bath, and approximately 1,262 square feet of living space. Beautiful wood flooring, generous closets, and a spacious kitchen create a welcoming interior, while a gathering room, pantry, and first-floor laundry add practical convenience. A finished attic provides additional flexible space. Range, refrigerator, washer, and dryer are included. Enjoy the covered porch, patio, and landscaped corner lot, plus off-street parking, a metal roof, and central heating and air. Conveniently located near Fairmont State University, shopping, dining, medical facilities, and public transportation. Schedule your showing today!
Contact an agent
Home facts
- Year built:1920
- Listing ID #:10165271
- Added:141 day(s) ago
- Updated:October 30, 2026 at 04:11 PM
Rooms and interior
- Bedrooms:3
- Total bathrooms:1
- Full bathrooms:1
- Rooms Total:6
- Flooring:Laminate, Wood
- Dining Description:On Level 1
- Kitchen Description:Electric Dryer Connection, Gas Stove Connection, Range, Refrigerator
- Bedroom Description:First Floor Primary Bed
- Basement Description:Concrete Floor, Dirt Floor, Exterior Access, Sump Pump, Unfinished
- Living area:1,262 sq. ft.
Heating and cooling
- Cooling:Central Air
- Heating:Central Heat, Forced Air
Structure and exterior
- Roof:Metal
- Year built:1920
- Building area:1,262 sq. ft.
- Lot area:0.1 Acres
- Architectural Style:2 Stories, Traditional
- Construction Materials:Block, Brick, Brick/Vinyl, Vinyl
- Exterior Features:Landscaped, Outside Lighting, Patio, Porch
- Foundation Description:Block
- Levels:2 Story
Utilities
- Water:City Water
- Sewer:City Sewer
Finances and disclosures
- Price:$179,900
- Price per sq. ft.:$142.55
- Tax amount:$2,020
Features and amenities
- Laundry features:Dryer, Electric Dryer Connection, Laundry/Utility, Washer
- Amenities:Electric Dryer Connection, Landscaped, Outside Lighting, Some Window Treatments, Walk-in Closets, Walk-up Attic
Parking
- Parking description:3+ Cars, Off Street Parking, Street Parking
New listings near 542 Market Street
- New
 $225,000Active3 beds 3 baths1,988 sq. ft.
107 North Street, Fairmont, WV 26554
MLS# 10167642Listed by: KAUFMAN REALTY AND AUCTIONS - New
 $299,900Active3 beds 2 baths1,953 sq. ft.
1809 Lafayette Circle, Fairmont, WV 26554
MLS# 10167629Listed by: OLD COLONY COMPANY OF GREATER KANAWHA VALLEY - New
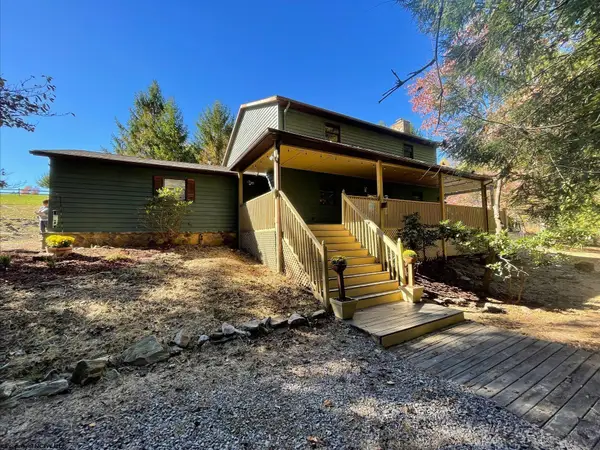 $465,000Active4 beds 3 baths2,404 sq. ft.
1896 Bunner Ridge Road, Fairmont, WV 26554
MLS# 10167599Listed by: HOWARD HANNA PREMIER PROPERTIES BY BARBARA ALEXANDER, LLC - New
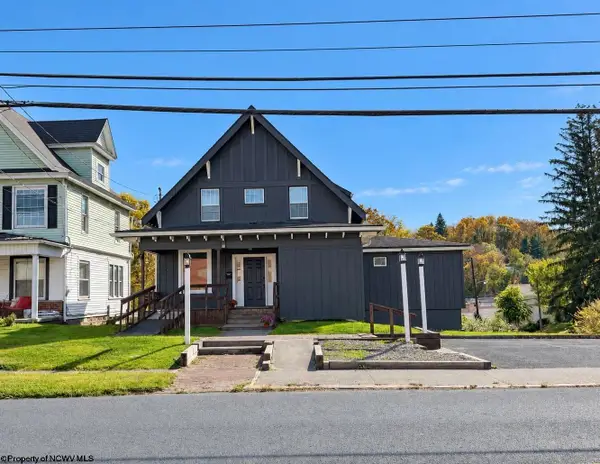 $199,900Active4 beds 2 baths2,365 sq. ft.
1207 Morgantown Avenue, Fairmont, WV 26554
MLS# 10167587Listed by: KEYSTONE REALTY GROUP LLC - New
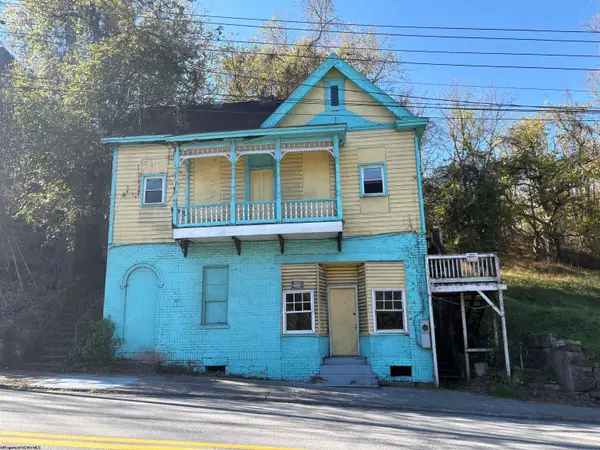 $48,000Active2 beds 1 baths1,096 sq. ft.
207 Pennsylvania Avenue, Fairmont, WV 26554
MLS# 10167575Listed by: SPRINGSTON REAL ESTATE - New
 $585,000Active3 beds 3 baths4,513 sq. ft.
3574 Freedom Highway, Fairmont, WV 26554
MLS# 10167557Listed by: OLD COLONY COMPANY OF MORGANTOWN - New
 $156,000Active3 beds 2 baths1,728 sq. ft.
501 E Grafton Road, Fairmont, WV 26554
MLS# 10167554Listed by: VANTAGE POINT REALTY, LLC - New
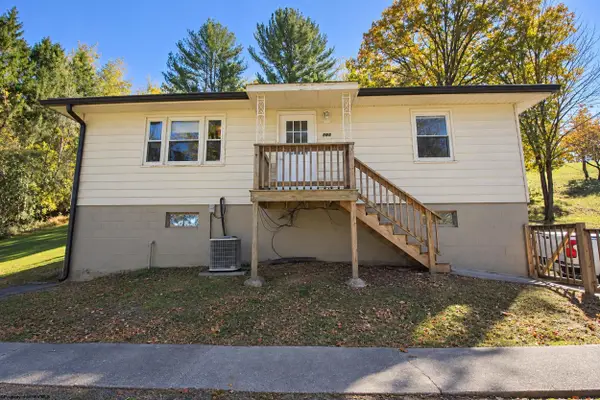 $184,900Active3 beds 2 baths1,109 sq. ft.
595 Owens Avenue, Fairmont, WV 26554
MLS# 10167537Listed by: HOMEFINDERS PLUS REAL ESTATE INC - New
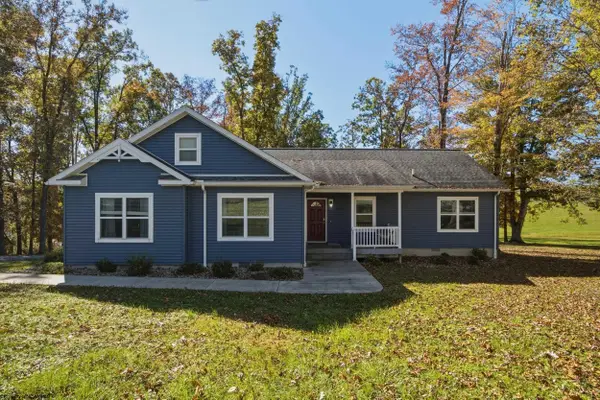 $399,000Active3 beds 2 baths2,067 sq. ft.
1986 Rock Union Road, Fairmont, WV 26554
MLS# 10167530Listed by: KRB KAUFMAN PROPERTIES LLC - New
 $228,000Active3 beds 3 baths1,645 sq. ft.
402 Olympic Lane, Fairmont, WV 26554
MLS# 10167510Listed by: KEYSTONE REALTY GROUP LLC


Protect your home and budget from life's surprises with an Assurant Home Warranty, backed by a partner that supports you through every step of homeownership. Explore Plans.
©2026 Century 21 Real Estate LLC. All rights reserved. CENTURY 21®, the CENTURY 21 Logo and C21® are service marks owned by Century 21 Real Estate LLC. Century 21 Real Estate LLC fully supports the principles of the Fair Housing Act and the Equal Opportunity Act. Each office is independently owned and operated. Listing information is deemed reliable but not guaranteed accurate.