
160 Wild Dogwood Ln, Harpers Ferry, WV 25425
Local realty services provided by:CENTURY 21 Home Team Realty
160 Wild Dogwood Ln,Harpers Ferry, WV 25425
$450,000
- 3 Beds
- 2 Baths
- 1,500 sq. ft.
- Single family
- Active
Listed by: angela d horner
Office: re/max distinctive real estate
MLS#:WVJF2026502
Source:BRIGHTMLS
Price summary
- Price:$450,000
- Price per sq. ft.:$300
- Monthly HOA dues:$2.5
About this home
Construction is moving right along on this beautiful new ranch-style home, tucked away on a wooded lot just minutes from the Virginia border! With painting, cabinetry, and flooring among the next steps, this home is getting closer to welcoming its very first owners! Designed for comfortable one-level living, this home features a desirable split-bedroom floor plan with 3 bedrooms, 2 full bathrooms, and an inviting open-concept kitchen, dining, and living area highlighted by cathedral ceilings and an electric fireplace. The kitchen will showcase beautiful sage green cabinetry, granite countertops, a center island, and a stainless steel appliance package, creating a warm and inviting space with a touch of modern style. Luxury vinyl plank flooring throughout the main living areas adds both beauty and durability. The private primary suite offers a walk-in closet and an ensuite bathroom featuring a tiled walk-in shower. The unfinished basement provides a garage, ample storage, and plenty of potential for future finished living space.
Enjoy the peaceful wooded setting from the front porch or rear concrete patio, with room to relax, entertain, and enjoy the outdoors. Light restrictions offer added flexibility, including potential opportunities for 4-H projects and keeping animals, subject to applicable restrictions and requirements. Offering the charm of country living with convenient access to Virginia, this property provides a wonderful combination of modern finishes, outdoor space, and room for future growth. A brand-new, complete home package with anticipated completion in approximately 45 days—just in time to start 2027 loving where you live!
Purchaser is responsible for payment of transfer tax stamps....
Contact an agent
Home facts
- Year built:2026
- Subdivision & Development:JOHN BROWN FARM
- Listing ID #:WVJF2026502
- Added:50 day(s) ago
- Updated:November 07, 2026 at 02:46 PM
Rooms and interior
- Bedrooms:3
- Total bathrooms:2
- Full bathrooms:2
- Flooring:Carpet, Luxury Vinyl Plank
- Dining Description:Combination Kitchen/Dining
- Kitchen Description:Built-In Microwave, Carpet, Dishwasher, Exhaust Fan, Kitchen - Eat-In, Kitchen - Island, Oven/Range - Electric, Recessed Lighting, Refrigerator, Upgraded Countertops, Water Heater
- Bedroom Description:Carpet, Entry Level Bedroom, Walk In Closet(s)
- Basement:Yes
- Basement Description:Connecting Stairway, Partial, Walkout Level
- Living area:1,500 sq. ft.
Heating and cooling
- Cooling:Ceiling Fan(s), Central A/C
- Heating:Electric, Heat Pump(s)
Structure and exterior
- Roof:Architectural Shingle
- Year built:2026
- Building area:1,500 sq. ft.
- Lot area:1.2 Acres
- Architectural Style:Ranch/Rambler
- Construction Materials:Blown-In Insulation, Vinyl Siding
- Exterior Features:Patio(s), Porch(es)
- Foundation Description:Passive Radon Mitigation
- Levels:2 Stories
Utilities
- Water:Well
- Sewer:On Site Septic
Finances and disclosures
- Price:$450,000
- Price per sq. ft.:$300
Features and amenities
- Laundry features:Hookup
- Amenities:Carpet, Ceiling Fan(s), Insulated Windows, Recessed Lighting
Parking
- Parking description:Attached Garage, Basement Garage
- Garage:Yes
- Garage spaces:1
New listings near 160 Wild Dogwood Ln
- Coming Soon
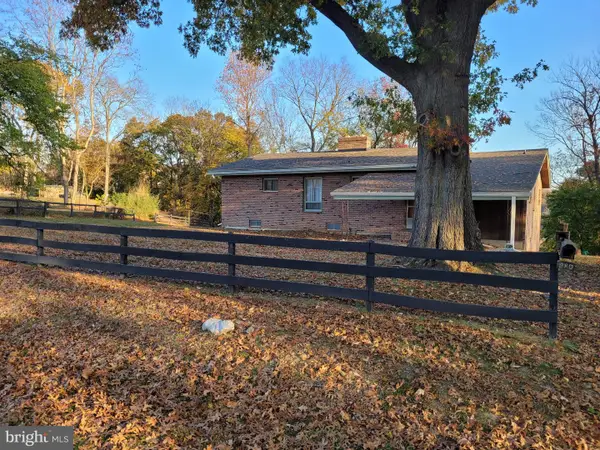 $799,900Coming Soon3 beds 2 baths2,295 sq. ft.
980 Putnam St, HARPERS FERRY, WV 25425
MLS# WVJF2027172Listed by: RE/MAX REAL ESTATE GROUP - New
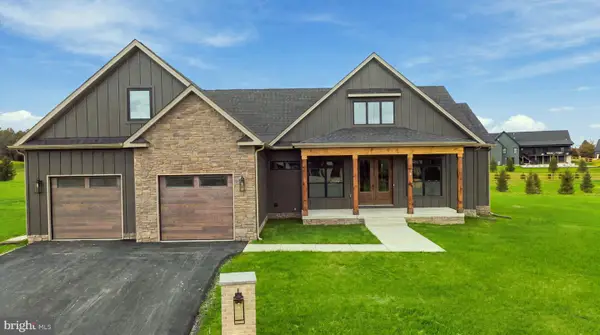 $799,999Active4 beds 4 baths2,994 sq. ft.
85 Jingle Bells Ct #lot 16, HARPERS FERRY, WV 25425
MLS# WVJF2027258Listed by: GAIN REALTY - New
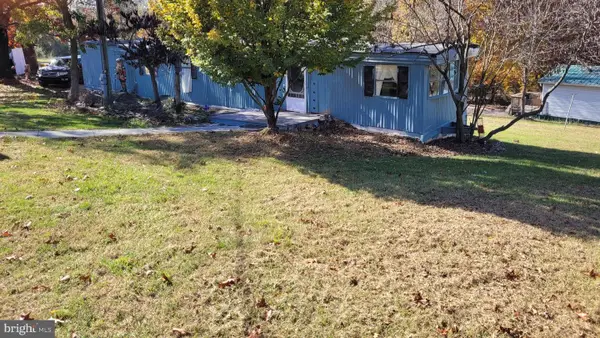 $125,000Active2 beds 1 baths792 sq. ft.
70 New Harmony Ln, HARPERS FERRY, WV 25425
MLS# WVJF2027236Listed by: RE/MAX REAL ESTATE GROUP - New
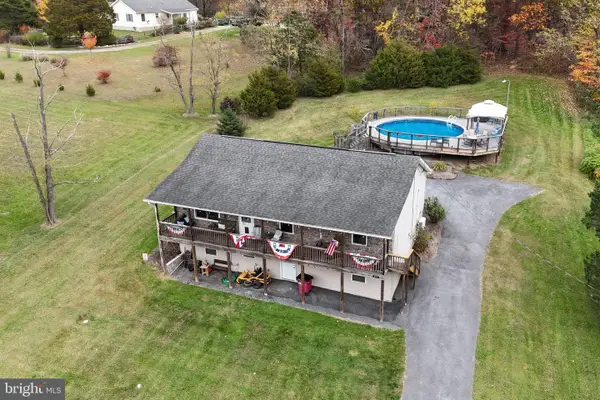 $399,900Active3 beds 3 baths1,376 sq. ft.
211 Bell Rd, HARPERS FERRY, WV 25425
MLS# WVJF2027220Listed by: COLDWELL BANKER REALTY - New
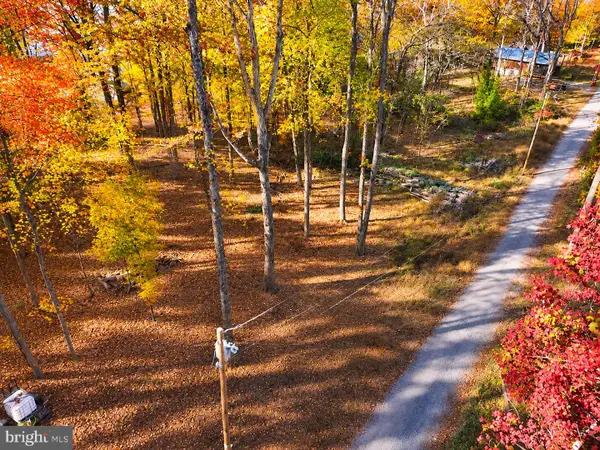 $18,000Active0.36 Acres
Wild Turkey Rd, HARPERS FERRY, WV 25425
MLS# WVJF2027194Listed by: PEARSON SMITH REALTY, LLC - New
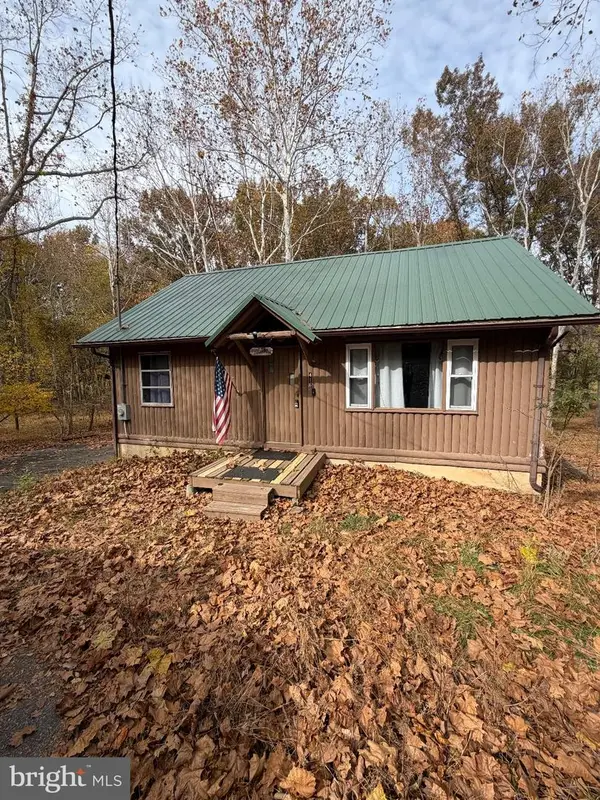 $250,000Active2 beds 1 baths1,300 sq. ft.
416 River Haven Dr, HARPERS FERRY, WV 25425
MLS# WVJF2027046Listed by: KELLER WILLIAMS REALTY - New
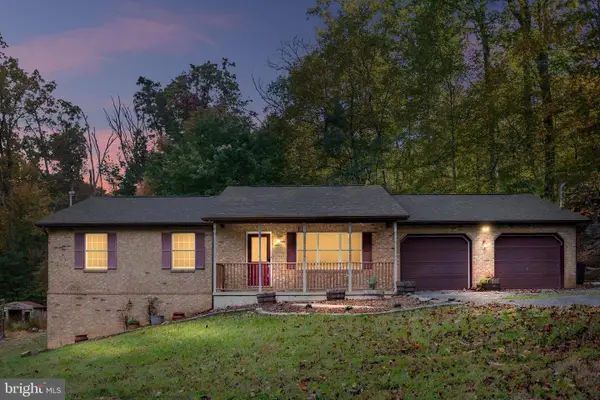 $575,000Active4 beds 3 baths2,848 sq. ft.
41 Big Fir Trl, HARPERS FERRY, WV 25425
MLS# WVJF2026984Listed by: WHITETAIL PROPERTIES REAL ESTATE, LLC  $729,999Pending4 beds 4 baths2,747 sq. ft.
78 Jingle Bells Ct #lot 4, HARPERS FERRY, WV 25425
MLS# WVJF2027066Listed by: GAIN REALTY- New
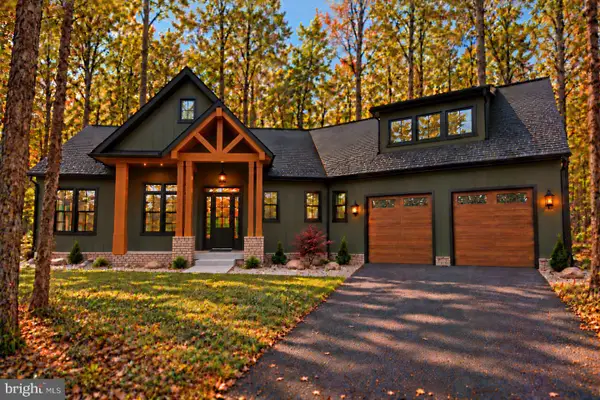 $999,999Active4 beds 6 baths5,003 sq. ft.
Lot 17 Waterside Dr, HARPERS FERRY, WV 25425
MLS# WVJF2027152Listed by: REAL BROKER, LLC - New
 $185,000Active2 beds 1 baths808 sq. ft.
185 Woodpecker Ln, HARPERS FERRY, WV 25425
MLS# WVJF2027118Listed by: SAMSON PROPERTIES


Protect your home and budget from life's surprises with an Assurant Home Warranty, backed by a partner that supports you through every step of homeownership. Explore Plans.
©2026 Century 21 Real Estate LLC. All rights reserved. CENTURY 21®, the CENTURY 21 Logo and C21® are service marks owned by Century 21 Real Estate LLC. Century 21 Real Estate LLC fully supports the principles of the Fair Housing Act and the Equal Opportunity Act. Each office is independently owned and operated. Listing information is deemed reliable but not guaranteed accurate.