82 Shenandoah River Dr, Harpers Ferry, WV 25425
Local realty services provided by:CENTURY 21 Reilly Realtors
Listed by: tracy s kable, natasha lenee fogle
Office: real broker, llc.
MLS#:WVJF2025396
Source:BRIGHTMLS
Price summary
- Price:$429,999
- Price per sq. ft.:$250
About this home
New construction in Shannondale, offering a move-in ready split-level home on a wooded lot just minutes from Lake Shannondale and Mountain Lake Club. Built with attention to detail, this home is an excellent choice for commuters looking to enjoy the beauty of West Virginia without sacrificing convenience.
Natural light fills the open main level, where the living room, dining area, and kitchen create an inviting space for gathering. The kitchen features a center island, farmhouse sink, soft-close cabinetry with a lazy susan, recessed lighting, and views of the backyard. Luxury vinyl plank flooring, ceiling fans, detailed trim, and window screens add comfort and functionality throughout the home.
The layout includes three bedrooms and three full bathrooms, including a primary suite with a walk-in closet and private bath. The finished lower-level family room offers additional living space with direct access to the backyard. A two-car garage provides plenty of room for parking and storage.
Located near the Appalachian Trail, this home offers easy access to hiking and outdoor recreation. Lake Shannondale and Mountain Lake Club are just a short drive away, where a 55-acre lake and 25 acres of shoreline provide year-round opportunities to enjoy the outdoors. Whether you're looking for your primary residence or a weekend escape, this home offers a comfortable setting with easy access to both nature and nearby commuter routes....
Contact an agent
Home facts
- Year built:2026
- Listing ID #:WVJF2025396
- Added:1 day(s) ago
- Updated:July 16, 2026 at 02:02 PM
Rooms and interior
- Bedrooms:3
- Total bathrooms:3
- Full bathrooms:3
- Flooring:Carpet, Luxury Vinyl Plank
- Dining Description:Combination Dining/Living, Combination Kitchen/Dining, Dining Area
- Bathrooms Description:Primary Bath(s)
- Kitchen Description:Breakfast Area, Built-In Microwave, Carpet, Dishwasher, Kitchen - Island, Oven/Range - Electric, Recessed Lighting, Refrigerator
- Bedroom Description:Carpet, Walk In Closet(s)
- Basement:Yes
- Basement Description:Connecting Stairway, Daylight, Full, Fully Finished, Garage Access, Heated, Interior Access, Partial, Side Entrance, Space For Rooms, Walkout Level, Windows
- Living area:1,720 sq. ft.
Heating and cooling
- Cooling:Central A/C
- Heating:Electric, Heat Pump(s)
Structure and exterior
- Roof:Architectural Shingle
- Year built:2026
- Building area:1,720 sq. ft.
- Lot area:0.56 Acres
- Lot Features:Rural
- Architectural Style:Split Level
- Construction Materials:Vinyl Siding
- Foundation Description:Concrete Perimeter
- Levels:2 Stories
Utilities
- Water:Well
- Sewer:On Site Septic
Finances and disclosures
- Price:$429,999
- Price per sq. ft.:$250
- Tax amount:$569 (2025)
Features and amenities
- Laundry features:Hookup
- Amenities:200+ Amp Service, Cable TV Available, Carpet, Ceiling Fan(s), Electric Available, Phone Available, Recessed Lighting
Parking
- Parking description:Attached Garage, Crushed Stone, Garage - Front Entry, Inside Access
- Garage:Yes
- Garage spaces:2
New listings near 82 Shenandoah River Dr
- Open Sat, 1 to 3pmNew
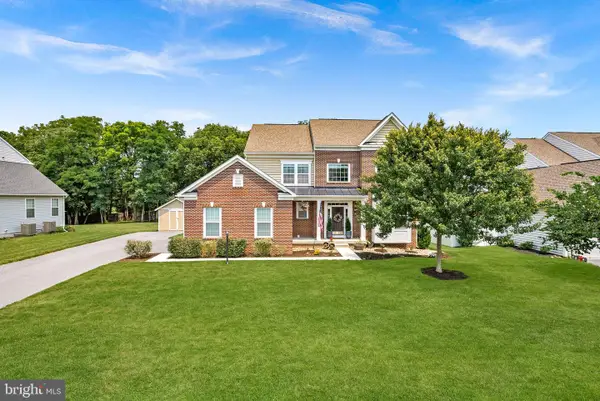 $589,999Active4 beds 4 baths3,556 sq. ft.
661 Chickamauga Dr, HARPERS FERRY, WV 25425
MLS# WVJF2025282Listed by: REAL BROKER, LLC - New
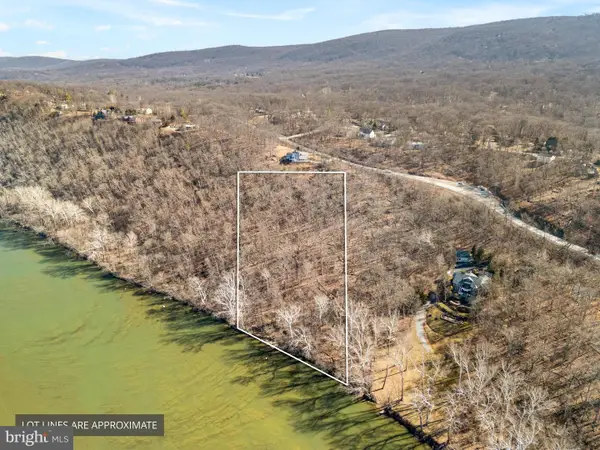 $399,000Active4.9 Acres
Mission Rd, HARPERS FERRY, WV 25425
MLS# WVJF2025320Listed by: KELLER WILLIAMS REALTY CENTRE 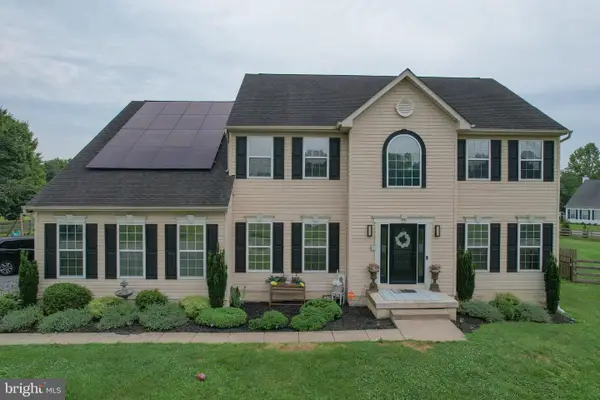 $665,000Pending5 beds 4 baths5,040 sq. ft.
40 Sweet Shade Ct, HARPERS FERRY, WV 25425
MLS# WVJF2025276Listed by: PATH REALTY- Coming Soon
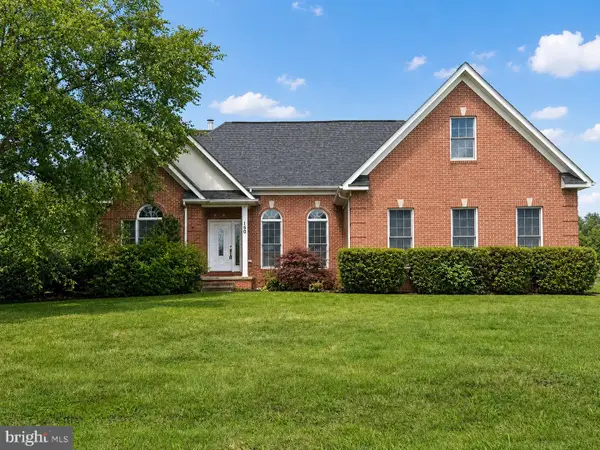 $575,000Coming Soon3 beds 3 baths
160 Bufflehead Dr, HARPERS FERRY, WV 25425
MLS# WVJF2025274Listed by: CHARIS REALTY GROUP - Coming SoonOpen Sat, 1 to 3pm
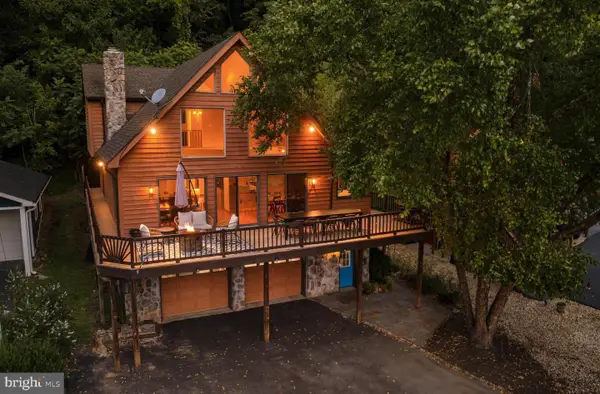 $799,000Coming Soon3 beds 3 baths
141 Mason Dr, HARPERS FERRY, WV 25425
MLS# WVJF2024804Listed by: DANDRIDGE REALTY GROUP, LLC - New
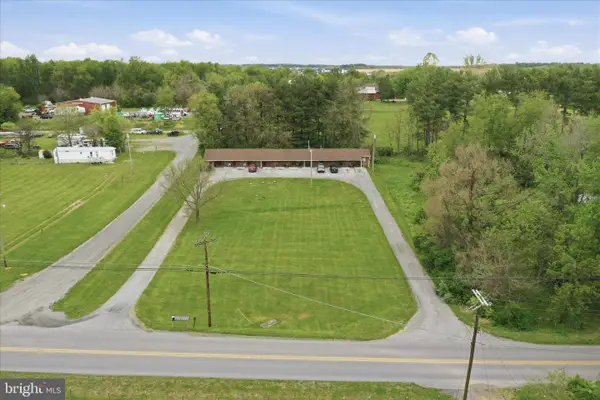 $660,000Active2 beds -- baths2,894 sq. ft.
349 Halltown Rd, HARPERS FERRY, WV 25425
MLS# WVJF2023998Listed by: DM EXECUTIVE PROPERTIES, LLC - New
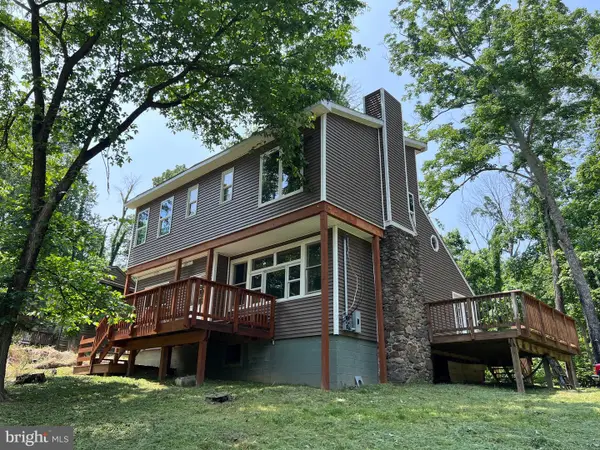 $169,000Active2 beds 1 baths1,873 sq. ft.
334 Shenandoah River Dr, HARPERS FERRY, WV 25425
MLS# WVJF2025210Listed by: FREEDOM REAL ESTATE GROUP, LLC. - New
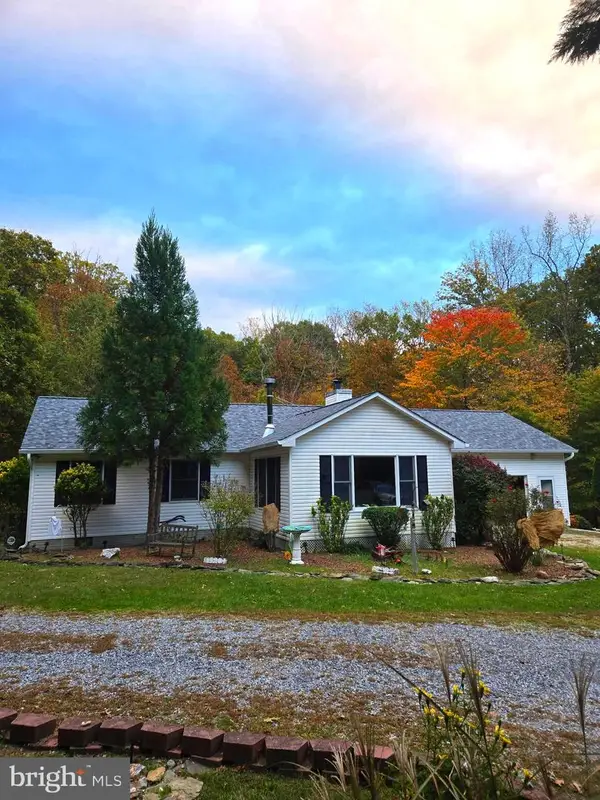 $525,000Active3 beds 2 baths1,788 sq. ft.
58 Branchy Rd, HARPERS FERRY, WV 25425
MLS# WVJF2025200Listed by: FREEDOM REAL ESTATE GROUP, LLC. - Coming Soon
 $1,600,000Coming Soon3 beds 3 baths
1507 Old Rider Rd, HARPERS FERRY, WV 25425
MLS# WVJF2024940Listed by: CENTURY 21 MODERN REALTY RESULTS


Protect your home and budget from life's surprises with an Assurant Home Warranty, backed by a partner that supports you through every step of homeownership. Explore Plans.
©2026 Century 21 Real Estate LLC. All rights reserved. CENTURY 21®, the CENTURY 21 Logo and C21® are service marks owned by Century 21 Real Estate LLC. Century 21 Real Estate LLC fully supports the principles of the Fair Housing Act and the Equal Opportunity Act. Each office is independently owned and operated. Listing information is deemed reliable but not guaranteed accurate.