103 Pinehurst Drive, Huntington, WV 25704
Local realty services provided by:CENTURY 21 DeAnna Realty
103 Pinehurst Drive,Huntington, WV 25704
$140,000
- 3 Beds
- 2 Baths
- 1,100 sq. ft.
- Single family
- Active
Listed by: haley chmel
Office: epique realty
MLS#:185336
Source:WV_HBR
Price summary
- Price:$140,000
- Price per sq. ft.:$127.27
About this home
Welcome home to this charming 3-bedroom, 2-bath property in a convenient location just 2.4 miles from Lavalette! This home offers several recent updates, including a newer roof, brand-new furnace, and new kitchen flooring installed in June 2026. Enjoy relaxing mornings or evenings on the cozy covered front porch, or take advantage of the spacious outdoor amenities. The property features two large covered carports, three outbuildings, and an additional storage shed, all with recently recoated roofs. The expansive, mostly level yard is beautifully accented by a classic white picket fence and a charming gazebo complete with an Amish-made swing. You'll also appreciate the abundance of off-street parking. An added bonus: the adjoining lot, purchased by the current owners, is included in the sale, offering even more room to enjoy, entertain, or expand. Don't miss this opportunity to own a property with space, charm, and convenience!
Contact an agent
Home facts
- Year built:1989
- Listing ID #:185336
- Added:2 day(s) ago
- Updated:November 06, 2026 at 04:20 PM
Rooms and interior
- Bedrooms:3
- Total bathrooms:2
- Full bathrooms:2
- Flooring:Vinyl, Wall-to-Wall Carpet
- Dining Description:On Level 1
- Kitchen Description:Dishwasher, On Level 1, Range/Oven, Refrigerator
- Basement Description:Crawl Space, Exterior Access
- Living area:1,100 sq. ft.
Heating and cooling
- Cooling:Window Unit(s)
- Heating:Central Electric
Structure and exterior
- Roof:Metal
- Year built:1989
- Building area:1,100 sq. ft.
- Lot area:0.72 Acres
- Lot Features:Level, Sloping
- Architectural Style:One Story
- Construction Materials:Wood
- Exterior Features:Gazebo, Porch, Private Yard, Storage Shed/Out Building
- Foundation Description:Crawl Space
- Levels:1 Story
Schools
- High school:Spring Valley
- Middle school:Buffalo
- Elementary school:Buffalo Elementary
Utilities
- Water:Public Water
- Sewer:Public Sewer
Finances and disclosures
- Price:$140,000
- Price per sq. ft.:$127.27
Features and amenities
- Appliances:Refrigerator
- Laundry features:Washer/Dryer Connection
- Amenities:Insulated Windows, Some Window Treatments
Parking
- Parking description:3 or More Car Parking, Carport, Off-Street Parking, RV/Boat Pad
New listings near 103 Pinehurst Drive
- New
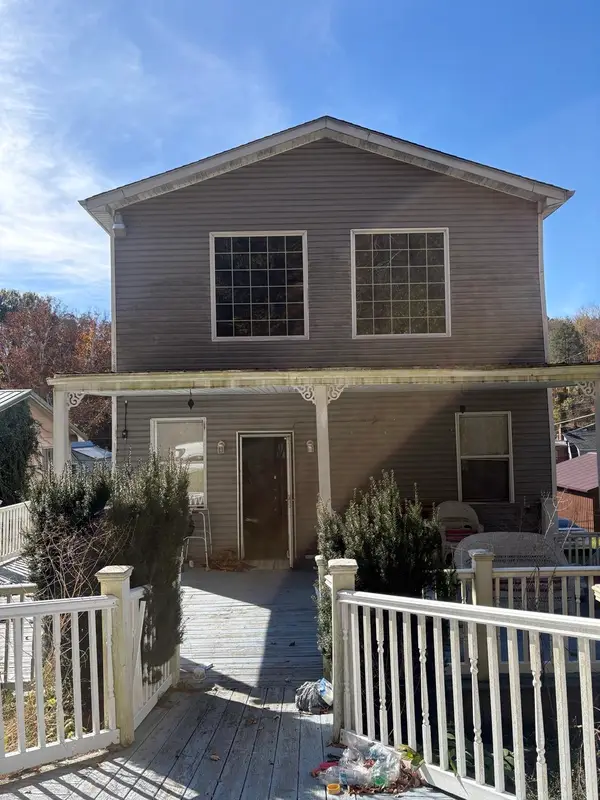 $85,000Active3 beds 2 baths3,264 sq. ft.
1204 Waco Road, Huntington, WV 25701
MLS# 185359Listed by: IMPACT REALTY GROUP - New
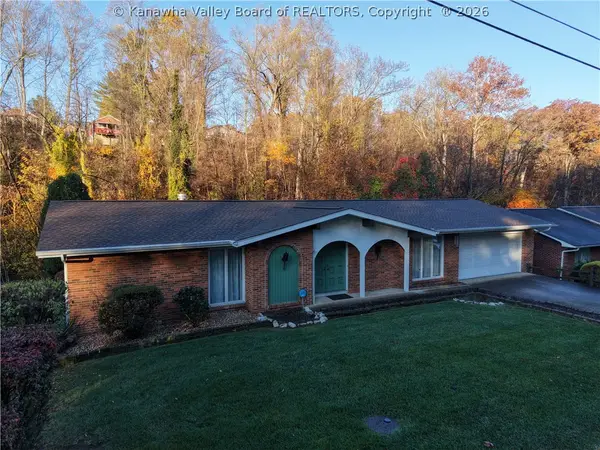 $215,000Active4 beds 3 baths1,471 sq. ft.
125 Larkspur Drive, Huntington, WV 25705
MLS# 286303Listed by: OLD COLONY, REALTORS OF HTGN - New
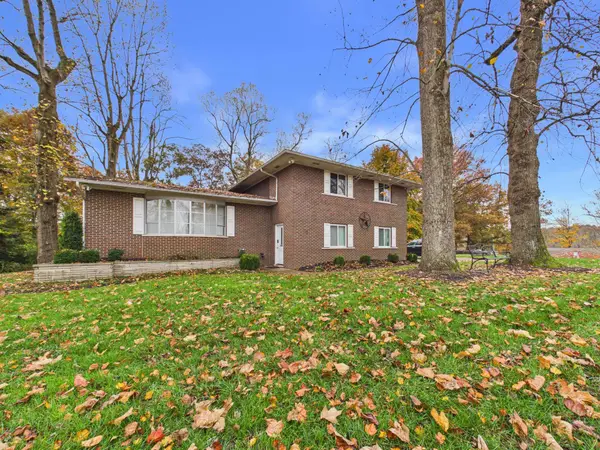 $319,000Active4 beds 4 baths2,473 sq. ft.
289 Gideon Road, Huntington, WV 25705
MLS# 185347Listed by: IMPACT REALTY GROUP - New
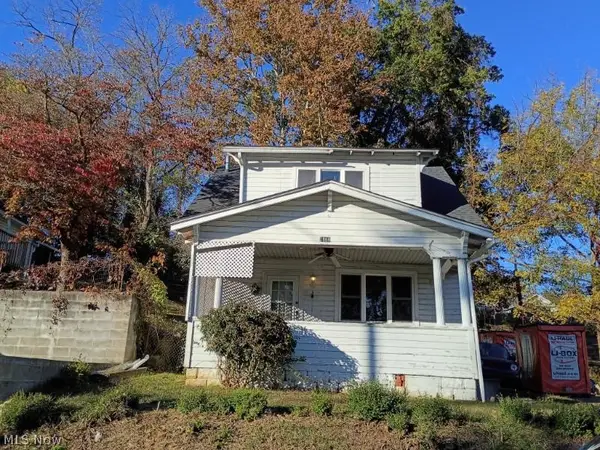 $39,900Active2 beds 1 baths1,155 sq. ft.
1868 Marshall Avenue, Huntington, WV 25701
MLS# 5258296Listed by: RAYMOND REALTY GROUP, LLC. - New
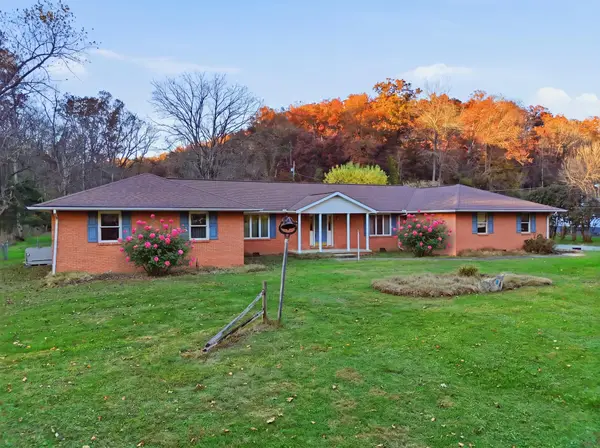 $299,000Active4 beds 3 baths3,080 sq. ft.
530 Four Pole Road, Huntington, WV 25701
MLS# 185338Listed by: OLD COLONY REALTORS HUNTINGTON - New
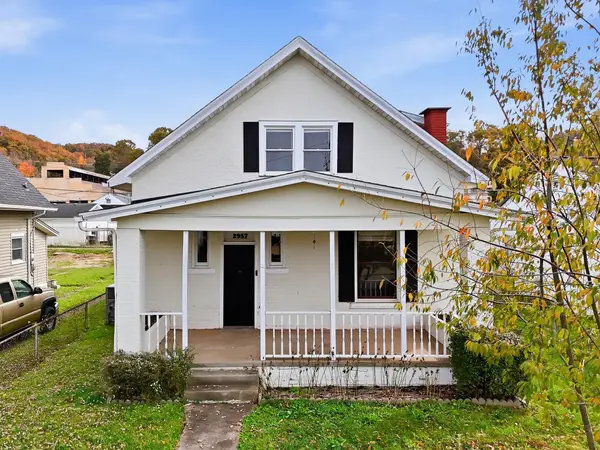 $139,900Active3 beds 2 baths1,388 sq. ft.
2957 Chase Street, Huntington, WV 25704
MLS# 185340Listed by: BUNCH REAL ESTATE ASSOCIATES - New
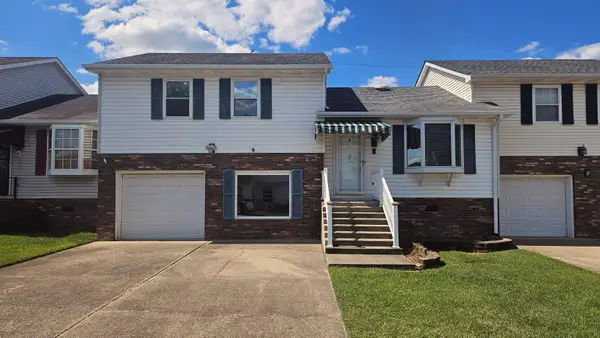
 $175,000Active3 beds 3 baths1,810 sq. ft.
5 Cobblestone Lane, Huntington, WV 25705
MLS# 185331Listed by: CENTURY 21 HOMES AND LAND - New
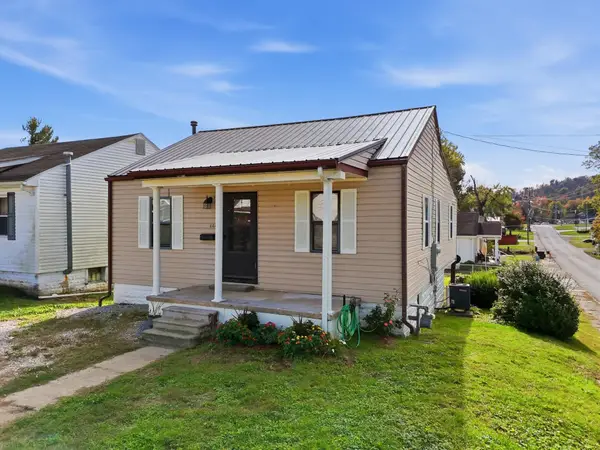 $140,000Active2 beds 2 baths1,048 sq. ft.
4443 Auburn Road, Huntington, WV 25704
MLS# 185330Listed by: OLD COLONY REALTORS HUNTINGTON - New
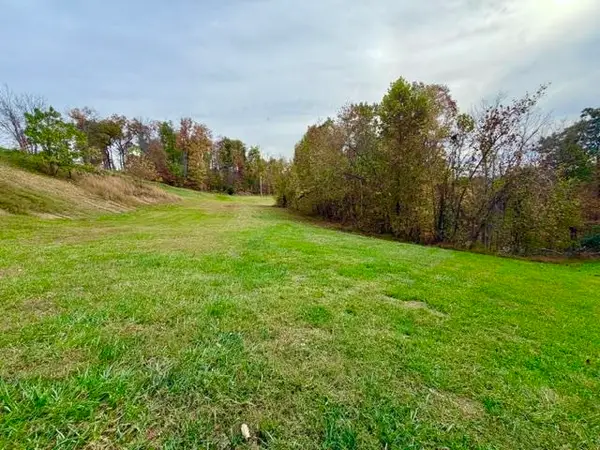 $65,000Active3.38 Acres
Lot 3 Majestic Woods, Huntington, WV 25702
MLS# 185326Listed by: IMPACT REALTY GROUP - New
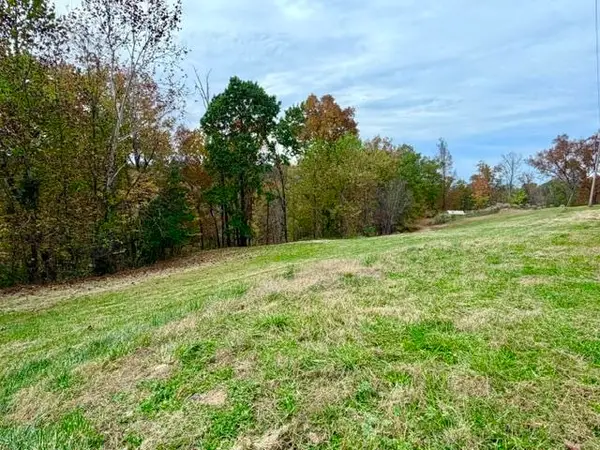 $65,000Active3.03 Acres
Lot #6 Majestic Woods, Huntington, WV 25702
MLS# 185327Listed by: IMPACT REALTY GROUP


Protect your home and budget from life's surprises with an Assurant Home Warranty, backed by a partner that supports you through every step of homeownership. Explore Plans.
©2026 Century 21 Real Estate LLC. All rights reserved. CENTURY 21®, the CENTURY 21 Logo and C21® are service marks owned by Century 21 Real Estate LLC. Century 21 Real Estate LLC fully supports the principles of the Fair Housing Act and the Equal Opportunity Act. Each office is independently owned and operated. Listing information is deemed reliable but not guaranteed accurate.