
1121-rt.5/10 Lot 2 Hollida Ln, Martinsburg, WV 25404
Local realty services provided by:CENTURY 21 Alliance
1121-rt.5/10 Lot 2 Hollida Ln,Martinsburg, WV 25404
$630,000
- 4 Beds
- 3 Baths
- 1,344 sq. ft.
- Single family
- Active
Upcoming open houses
- Sat, Aug 0112:00 pm - 02:00 pm
Listed by: suzanne christine frund
Office: samson properties
MLS#:WVBE2052426
Source:BRIGHTMLS
Price summary
- Price:$630,000
- Price per sq. ft.:$468.75
About this home
Discover a remarkable opportunity to own an active farm at 1121 Hollida Lane with all of the tax benefits! This quaint raised ranch features four spacious bedrooms and three full bathrooms, nestled on an expansive 15.46 acres about a mile from Swan Pond Road. While the basement remains unfinished, the property has a rich history as a nursery. It has a dedicated fenced area, which could be used as a gardening area or a deer enclosure. A charming garden shed is located close by adding functionality to the property.
Enhancing your experience of country living, the home has an integral garage along with a detached garage, providing ample storage and parking. This home also has cement siding making it fire resistant!
The landscape is adorned with fruit trees, including peaches, apple, pear, paw paw and plum trees, providing a harvest at your fingertips. Experience homestead living at its finest. Raise a variety of livestock, from cows, chickens, goats and horses- whatever your heart desires. Deer stands are on the property and have been used by hunters with owner permission. Buyer must do their own due diligence.
For those seeking more possibilities, an adjacent 15.33-acre property is available for sale separately. (Ask the listing agent for additional information). The residence is thoughtfully equipped with solar panels, significantly reducing your electric bill to a mere six dollars per month, in addition to a cozy wood-burning fireplace/stove in the living room that brings warmth and serenity.
Step outside to the upper-level deck large deck at the rear of the home, perfect for enjoying the natural beauty and privacy of the wooded surroundings. With level land that presents off-grid potential, this property features a UV water filtration system, newer HVAC, and the advantage of no zoning or HOA constraints, making it a subdividable gem. Embrace the tranquility and possibilities that await you in this idyllic setting. Within 10 minutes, hop on a commuter train and pop into the city, making this property a commuter's dream!...
Contact an agent
Home facts
- Year built:1996
- Listing ID #:WVBE2052426
- Added:1 day(s) ago
- Updated:July 12, 2026 at 03:53 AM
Rooms and interior
- Bedrooms:4
- Total bathrooms:3
- Full bathrooms:3
- Basement:Yes
- Basement Description:Connecting Stairway, Garage Access, Unfinished, Walkout Level
- Living area:1,344 sq. ft.
Heating and cooling
- Cooling:Central A/C
- Heating:Electric, Heat Pump(s), Solar, Wood
Structure and exterior
- Roof:Asphalt
- Year built:1996
- Building area:1,344 sq. ft.
- Lot Features:Additional Lot(s), Partly Wooded, Private, Rural, Secluded, Subdivision Possible, Trees/Wooded, Unrestricted, Vegetation Planting
- Architectural Style:Raised Ranch/Rambler
- Construction Materials:Cement Siding
- Exterior Features:Deck(s), Flood Lights
- Foundation Description:Block
- Levels:2 Stories
Utilities
- Water:Well
- Sewer:On Site Septic
Finances and disclosures
- Price:$630,000
- Price per sq. ft.:$468.75
- Tax amount:$1,603 (2025)
Features and amenities
- Laundry features:Has Laundry, Hookup
Parking
- Parking description:Attached Garage, Basement Garage, Detached Garage, Garage - Rear Entry
- Garage:Yes
- Garage spaces:3
New listings near 1121-rt.5/10 Lot 2 Hollida Ln
- New
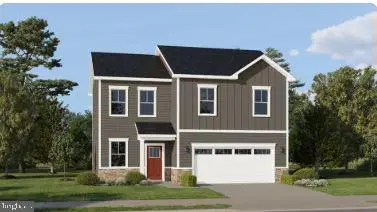 $352,290Active4 beds 3 baths1,809 sq. ft.
Lot #0206 Spitzenburg St #206, MARTINSBURG, WV 25401
MLS# WVBE2052684Listed by: NEXTHOME REALTY SELECT - New
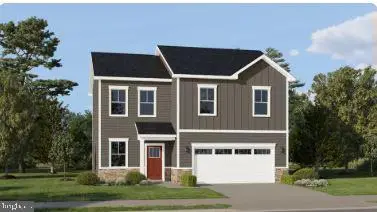 $383,390Active4 beds 3 baths2,363 sq. ft.
Lot #0204 Spitzenburg St #204, MARTINSBURG, WV 25401
MLS# WVBE2052686Listed by: NEXTHOME REALTY SELECT - Open Sun, 10am to 6pmNew
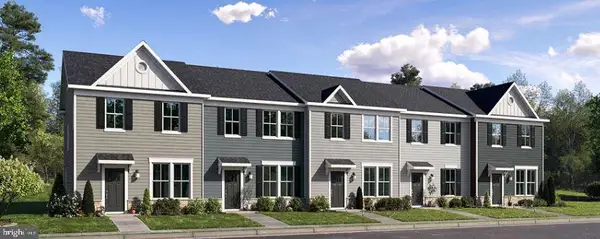 $257,290Active3 beds 2 baths1,360 sq. ft.
Lot #085 Gravenstein Ln #0085, MARTINSBURG, WV 25401
MLS# WVBE2052688Listed by: NEXTHOME REALTY SELECT - New
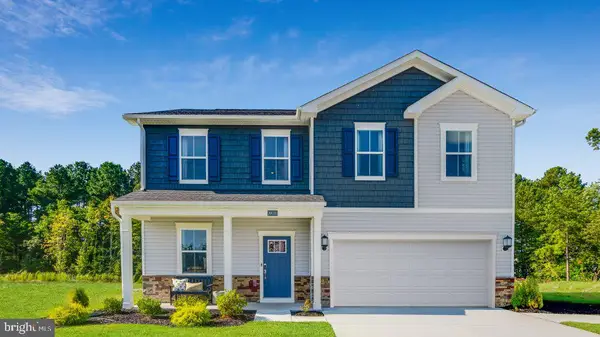 $369,810Active5 beds 3 baths2,238 sq. ft.
457 Gravenstein Ln, MARTINSBURG, WV 25401
MLS# WVBE2052680Listed by: NEXTHOME REALTY SELECT - New
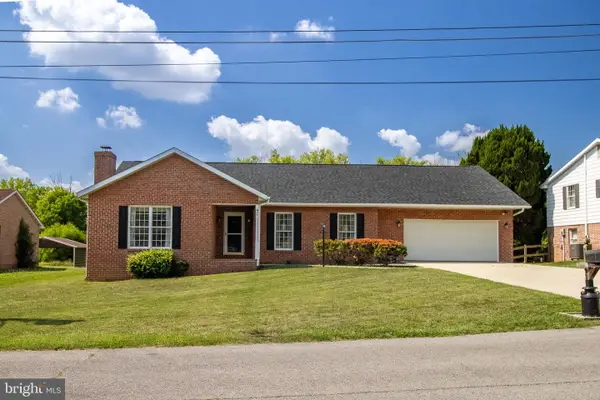 $385,000Active3 beds 2 baths1,715 sq. ft.
91 Meadowbrook Dr, MARTINSBURG, WV 25401
MLS# WVBE2052440Listed by: LONG & FOSTER REAL ESTATE, INC. - Open Sun, 1 to 4pmNew
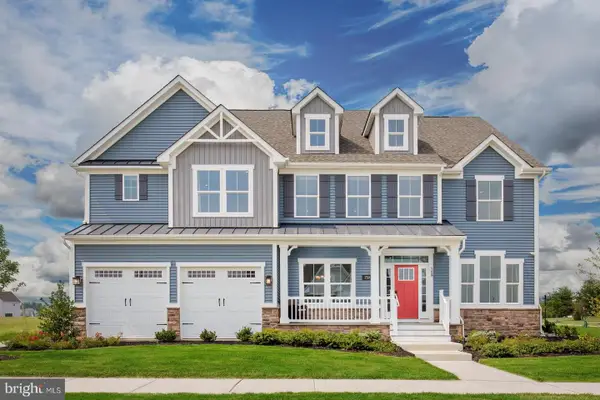 $569,990Active1 beds 1 baths4,165 sq. ft.
1823 Valencia Ct, MARTINSBURG, WV 25403
MLS# WVBE2052616Listed by: NVR, INC. - Coming Soon
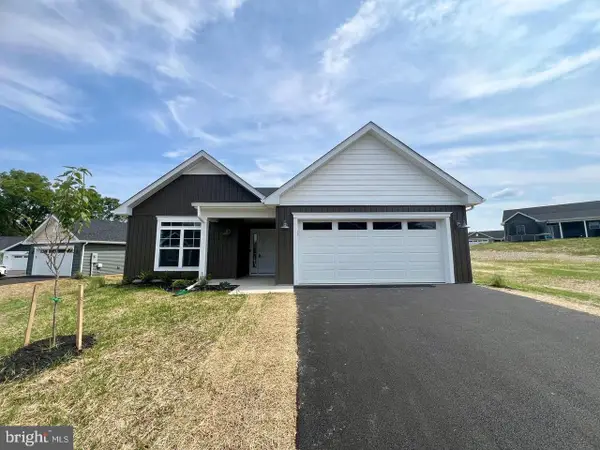 $325,000Coming Soon3 beds 2 baths
150 Duluth Dr, MARTINSBURG, WV 25404
MLS# WVBE2052646Listed by: REDFIN CORPORATION - Coming Soon
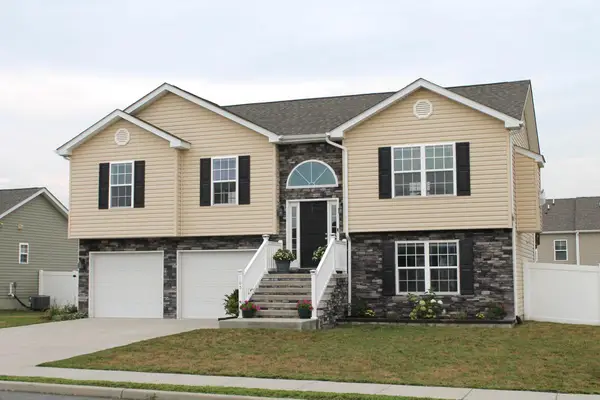 $369,900Coming Soon3 beds 3 baths
165 Jabez Dr, MARTINSBURG, WV 25405
MLS# WVBE2052658Listed by: REALTY ONE GROUP OLD TOWNE 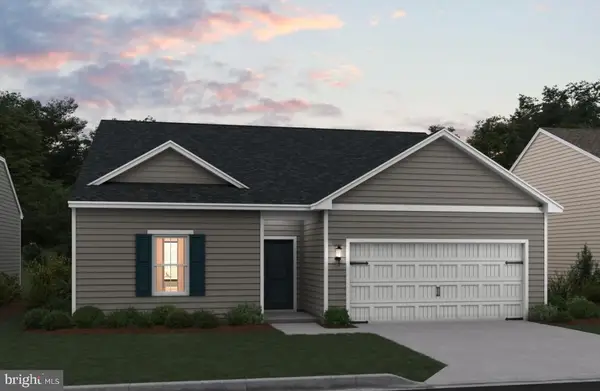 $385,602Pending4 beds 2 baths1,762 sq. ft.
508 (lot 189) Valor Lane, MARTINSBURG, WV 25405
MLS# WVBE2047870Listed by: LEADING EDGE PROPERTIES LLC


Protect your home and budget from life's surprises with an Assurant Home Warranty, backed by a partner that supports you through every step of homeownership. Explore Plans.
©2026 Century 21 Real Estate LLC. All rights reserved. CENTURY 21®, the CENTURY 21 Logo and C21® are service marks owned by Century 21 Real Estate LLC. Century 21 Real Estate LLC fully supports the principles of the Fair Housing Act and the Equal Opportunity Act. Each office is independently owned and operated. Listing information is deemed reliable but not guaranteed accurate.