
203 Haskell Dr, Martinsburg, WV 25404
Local realty services provided by:CENTURY 21 Reilly Realtors
203 Haskell Dr,Martinsburg, WV 25404
$356,900
- 3 Beds
- 2 Baths
- 1,630 sq. ft.
- Single family
- Active
Listed by: amy cooper
Office: panhandle real estate group, inc
MLS#:WVBE2054584
Source:BRIGHTMLS
Price summary
- Price:$356,900
- Price per sq. ft.:$218.96
- Monthly HOA dues:$25
About this home
New construction - complete September 2026! Exterior Photos are of the actual home, trim and door to still be painted. Sod and landscaping will be completed. ONE LEVEL LIVING! 3 beds, 2 baths, walk in tile shower, dedicated laundry room. Kitchen has a large island, built in pantry AND a tall pantry cabinet - plenty of storage. Stainless steel appliances. Home has a dedicated media closet for your router hookup. Large covered rear porch to enjoy your rear yard that backs to a tree line for extra privacy. Interior photos are of a different build but same floorplan - colors and options will be different. Tour today to see actual features - pictures of the actual home will be uploaded once 100% completed unless it goes under contract before then!
Contact an agent
Home facts
- Subdivision & Development:MEADOW CREST
- Listing ID #:WVBE2054584
- Added:4 day(s) ago
- Updated:September 22, 2026 at 01:57 PM
Rooms and interior
- Bedrooms:3
- Total bathrooms:2
- Full bathrooms:2
- Flooring:Luxury Vinyl Plank
- Kitchen Description:Built-In Microwave, Dishwasher, Disposal, Energy Efficient Appliances, Kitchen - Island, Oven/Range - Electric, Pantry, Recessed Lighting, Stainless Steel Appliances, Upgraded Countertops, Water Heater
- Bedroom Description:Entry Level Bedroom, Walk In Closet(s)
- Living area:1,630 sq. ft.
Heating and cooling
- Cooling:Central A/C, Heat Pump(s)
- Heating:Electric, Heat Pump(s)
Structure and exterior
- Roof:Architectural Shingle
- Building area:1,630 sq. ft.
- Lot area:0.2 Acres
- Lot Features:Backs to Trees
- Architectural Style:Ranch/Rambler
- Construction Materials:Batts Insulation, Blown-In Insulation, CPVC/PVC, Shake Siding, Stick Built, Vinyl Siding
- Exterior Features:Exterior Lighting, Porch(es), Roof
- Foundation Description:Passive Radon Mitigation, Slab
- Levels:1 Story
Utilities
- Water:Public
- Sewer:Public Sewer
Finances and disclosures
- Price:$356,900
- Price per sq. ft.:$218.96
Features and amenities
- Amenities:200+ Amp Service, Insulated Windows, Recessed Lighting
Parking
- Parking description:Asphalt Driveway, Attached Garage, Garage - Front Entry, Garage Door Opener, Inside Access
- Garage:Yes
- Garage spaces:2
New listings near 203 Haskell Dr
- Coming Soon
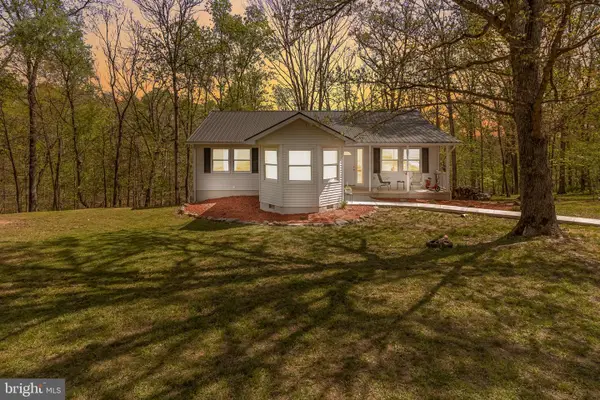 $515,000Coming Soon5 beds 3 baths2,620 sq. ft.
139 Cone Ct, MARTINSBURG, WV 25405
MLS# WVBE2054594Listed by: PEARSON SMITH REALTY, LLC - Coming Soon
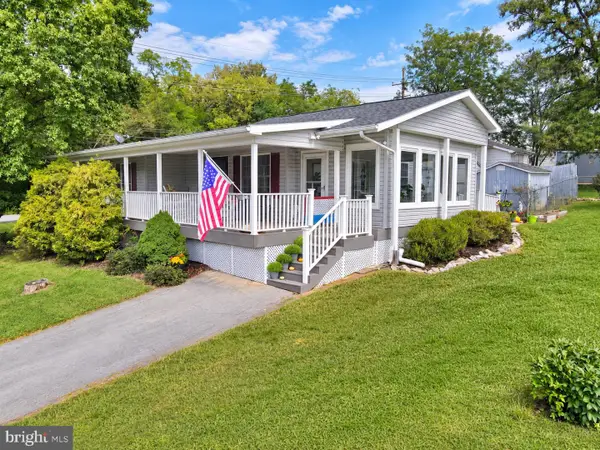 $280,000Coming Soon2 beds 2 baths1,073 sq. ft.
1300 S Raleigh St, MARTINSBURG, WV 25401
MLS# WVBE2054630Listed by: BURCH REAL ESTATE GROUP, LLC - Coming Soon
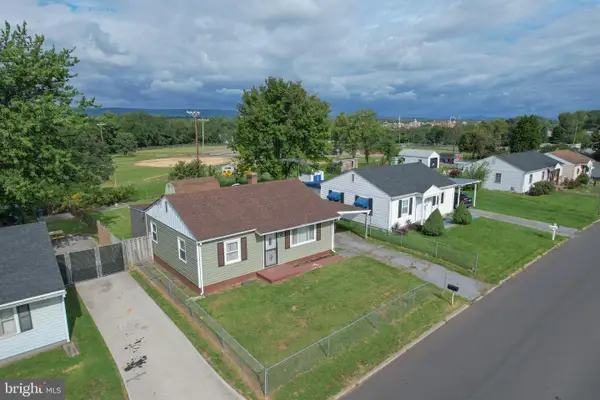 $199,999Coming Soon2 beds 1 baths720 sq. ft.
626 State Cir, MARTINSBURG, WV 25401
MLS# WVBE2054538Listed by: PATH REALTY - Coming Soon
 $312,000Coming Soon4 beds 2 baths2,394 sq. ft.
687 Teal Rd N, MARTINSBURG, WV 25405
MLS# WVBE2054624Listed by: KELLER WILLIAMS REALTY - Coming Soon
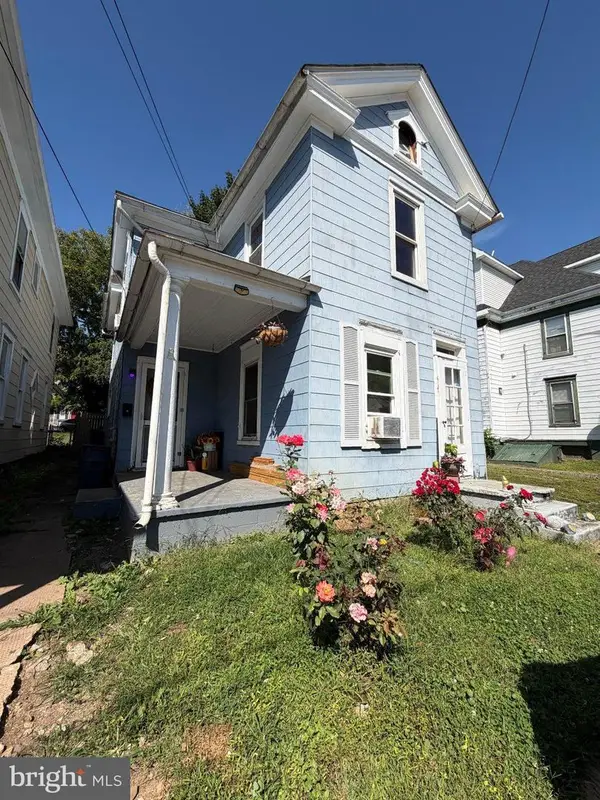 $140,000Coming Soon3 beds 1 baths1,338 sq. ft.
417 Virginia Ave, MARTINSBURG, WV 25401
MLS# WVBE2054608Listed by: THE KW COLLECTIVE - Coming Soon
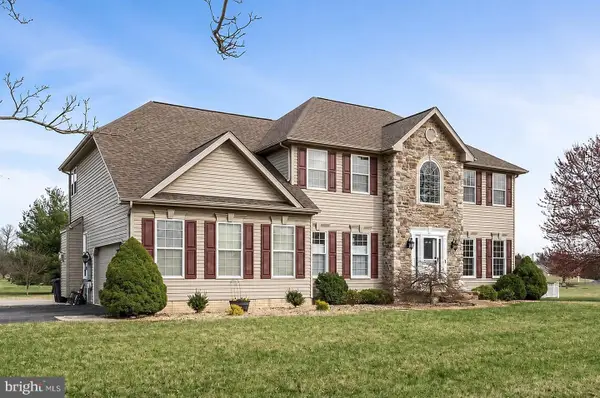 $549,999Coming Soon4 beds 4 baths4,170 sq. ft.
28 Hargrove Cir, MARTINSBURG, WV 25403
MLS# WVBE2054612Listed by: PATH REALTY - Coming Soon
 $349,000Coming Soon3 beds 2 baths1,314 sq. ft.
210 Aristides Way, MARTINSBURG, WV 25404
MLS# WVBE2053734Listed by: LPT REALTY, LLC - Coming Soon
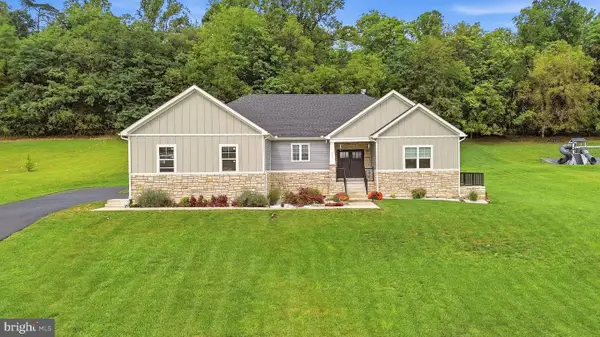 $615,000Coming Soon4 beds 3 baths2,396 sq. ft.
260 Elegant Dr, MARTINSBURG, WV 25403
MLS# WVBE2054550Listed by: PEARSON SMITH REALTY, LLC - Coming Soon
 $225,000Coming Soon2 beds 1 baths1,148 sq. ft.
105 S Georgia Ave, MARTINSBURG, WV 25401
MLS# WVBE2054524Listed by: SAMSON PROPERTIES - Coming Soon
 $435,000Coming Soon4 beds 3 baths2,994 sq. ft.
122 Zennor Way, MARTINSBURG, WV 25405
MLS# WVBE2054458Listed by: CHARIS REALTY GROUP


Protect your home and budget from life's surprises with an Assurant Home Warranty, backed by a partner that supports you through every step of homeownership. Explore Plans.
©2026 Century 21 Real Estate LLC. All rights reserved. CENTURY 21®, the CENTURY 21 Logo and C21® are service marks owned by Century 21 Real Estate LLC. Century 21 Real Estate LLC fully supports the principles of the Fair Housing Act and the Equal Opportunity Act. Each office is independently owned and operated. Listing information is deemed reliable but not guaranteed accurate.