49 Teague Ln, Martinsburg, WV 25404
Local realty services provided by:CENTURY 21 Home Team Realty
Listed by: sonja n bushue
Office: samson properties
MLS#:WVBE2050450
Source:BRIGHTMLS
Price summary
- Price:$250,000
- Price per sq. ft.:$119.96
- Monthly HOA dues:$27.5
About this home
Welcome to this beautifully maintained townhome in the highly sought-after Hammonds Mill community, conveniently located just minutes from Spring Mills schools, shopping, dining, and commuter routes. Offering 3 bedrooms, 3.5 baths, and flexible living space across three finished levels, this home is designed to fit a variety of lifestyles.
The lower level features a finished bonus room that can easily serve as a fourth bedroom, home office, gym, or guest space, along with a full bath and access to the attached one-car garage. The main level boasts hardwood flooring, a spacious open-concept living and dining area, a convenient half bath, and access to the rear deck perfect for entertaining or enjoying your morning coffee.
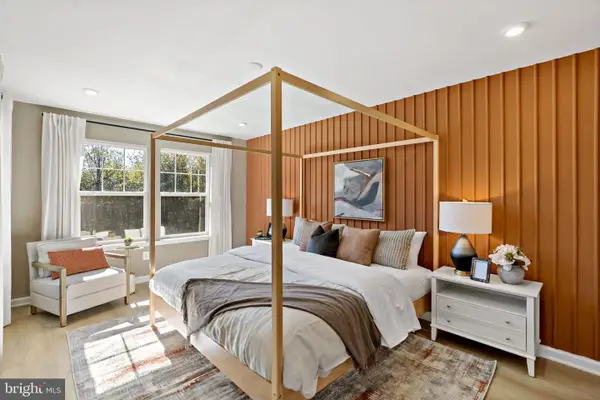
Upstairs, you'll find three generously sized bedrooms, including a spacious primary suite! The bedrooms have been updated with luxury vinyl plank flooring for a modern, low-maintenance finish.
Highlights include: heat pump was replaced in 2018 and the rear fenced yard is perfect for you to enjoy with lots of shade. This home is all about location, location, location-close to schools, parks, shopping, and I-81 access. Schedule your showing today! 🏡...
Contact an agent
Home facts
- Year built:2007
- Listing ID #:WVBE2050450
- Added:1 day(s) ago
- Updated:May 30, 2026 at 02:54 PM
Rooms and interior
- Bedrooms:3
- Total bathrooms:3
- Full bathrooms:2
- Half bathrooms:1
- Flooring:Carpet, Hardwood
- Dining Description:Combination Dining/Living, Dining Area, Dining Room
- Kitchen Description:Breakfast Area, Built-In Microwave, Carpet, Dishwasher, Disposal, Kitchen - Eat-In, Kitchen - Table Space, Oven - Self Cleaning, Oven/Range - Electric, Pantry, Recessed Lighting, Refrigerator, Water Heater
- Bedroom Description:Additional Bedroom, Carpet, Walk In Closet(s)
- Basement:Yes
- Basement Description:Full, Heated, Improved, Interior Access, Outside Entrance, Poured Concrete, Rear Entrance, Shelving, Space For Rooms, Walkout Level, Windows
- Living area:2,084 sq. ft.
Heating and cooling
- Cooling:Ceiling Fan(s), Central A/C, Heat Pump(s), Programmable Thermostat
- Heating:Central, Electric, Heat Pump(s), Programmable Thermostat
Structure and exterior
- Roof:Architectural Shingle, Pitched
- Year built:2007
- Building area:2,084 sq. ft.
- Lot area:0.05 Acres
- Lot Features:Backs - Open Common Area, Cleared, Front Yard, Interior, Level, Rear Yard
- Architectural Style:Colonial
- Construction Materials:Batts Insulation, CPVC/PVC, Concrete, Frame, Glass, Stick Built, Vinyl Siding
- Exterior Features:Bump-outs, Deck(s), Play Area, Porch(es), Roof, Sidewalks
- Foundation Description:Permanent, Slab
- Levels:3 Story
Schools
- High school:SPRING MILLS
- Middle school:SPRING MILLS
- Elementary school:POTOMACK
Utilities
- Water:Public
- Sewer:Public Sewer
Finances and disclosures
- Price:$250,000
- Price per sq. ft.:$119.96
- Tax amount:$1,370 (2025)
Features and amenities
- Laundry features:Dryer In Unit, Has Laundry, Washer In Unit
- Amenities:200+ Amp Service, Attic, Bay/Bow Windows, Cable TV Available, Carpet, Ceiling Fan(s), Chair Railings, Double Pane Windows, Electric Available, Insulated Windows, Multiple Phone Lines, Phone Available, Recessed Lighting, Smoke Detector, Underground Utilities
Parking
- Parking description:Additional Storage Area, Asphalt Driveway, Attached Garage, Basement Garage, Garage - Front Entry, Inside Access, Oversized
- Garage:Yes
- Garage spaces:1
New listings near 49 Teague Ln
- Coming Soon
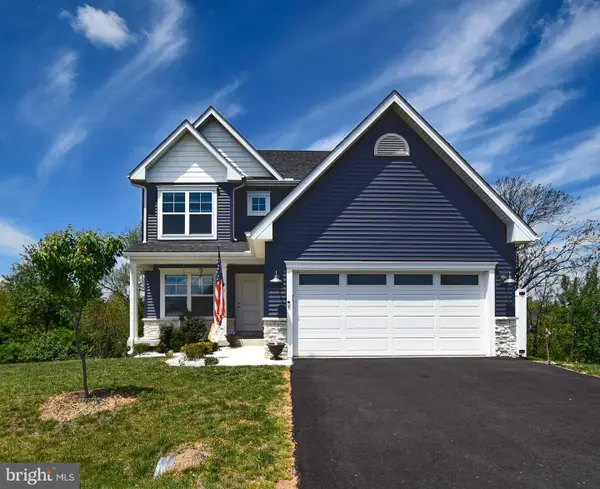 $399,000Coming Soon3 beds 4 baths
95 Duluth Dr, MARTINSBURG, WV 25404
MLS# WVBE2051246Listed by: BURCH REAL ESTATE GROUP, LLC - New
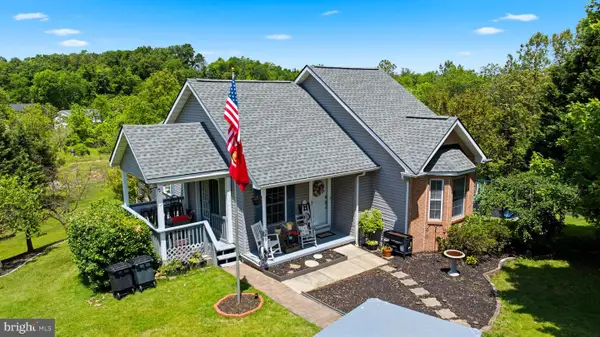
 $325,000Active5 beds 3 baths2,525 sq. ft.
389 Grove Farm Ln, MARTINSBURG, WV 25404
MLS# WVBE2051416Listed by: CENTURY 21 MODERN REALTY RESULTS - Coming Soon
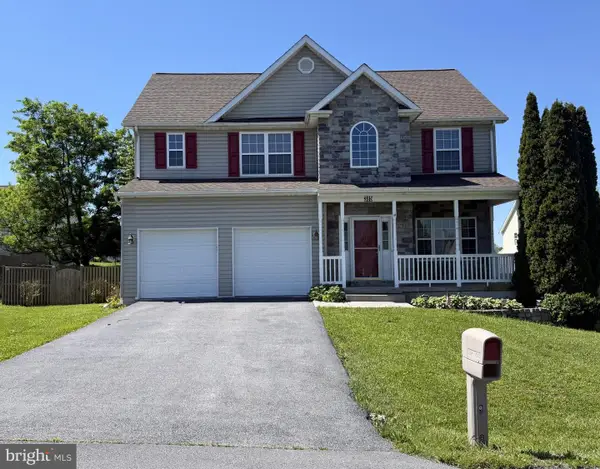 $365,000Coming Soon3 beds 3 baths
385 Thayers Gull Dr, MARTINSBURG, WV 25405
MLS# WVBE2051438Listed by: KELLER WILLIAMS REALTY - New
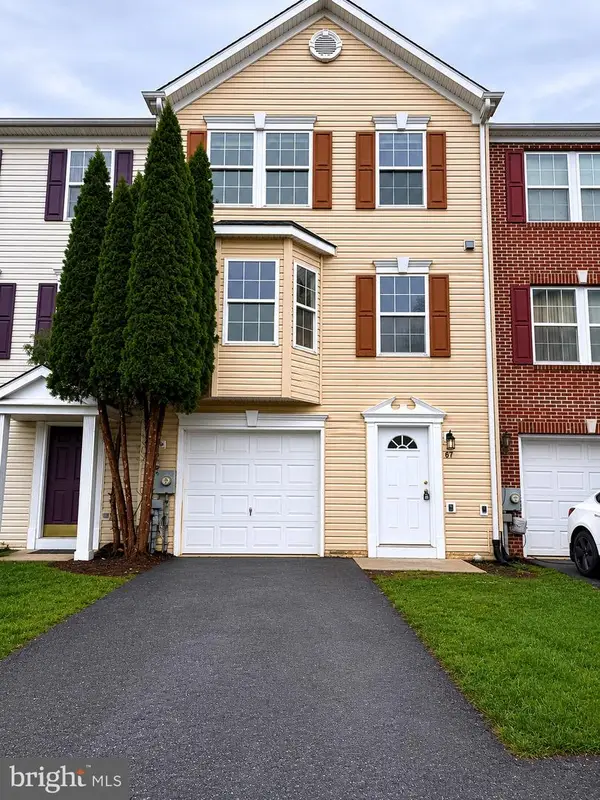 $280,000Active4 beds 4 baths1,772 sq. ft.
67 Quartz Rd, MARTINSBURG, WV 25404
MLS# WVBE2051400Listed by: INNOVATION PROPERTIES, LLC - Coming Soon
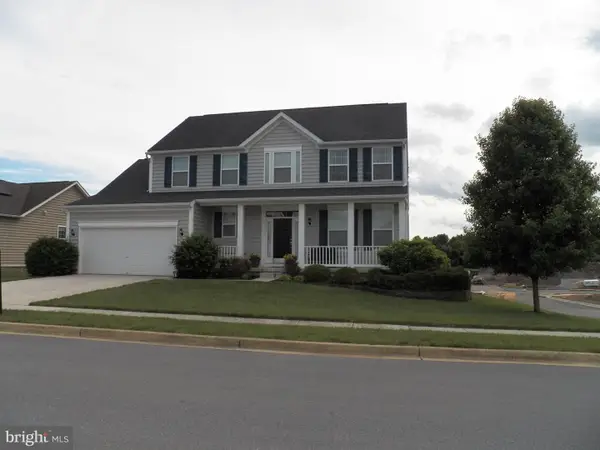 $479,000Coming Soon4 beds 3 baths
121 Tarkay Pl, MARTINSBURG, WV 25403
MLS# WVBE2051390Listed by: BUTLER BROKERAGE - New
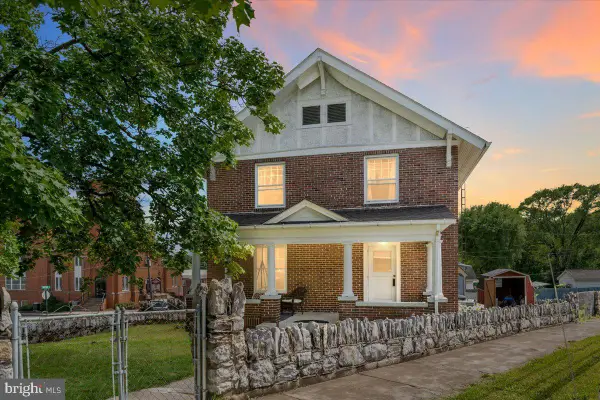 $250,000Active3 beds 2 baths1,680 sq. ft.
636 Faulkner Ave, MARTINSBURG, WV 25401
MLS# WVBE2051410Listed by: KELLER WILLIAMS REALTY 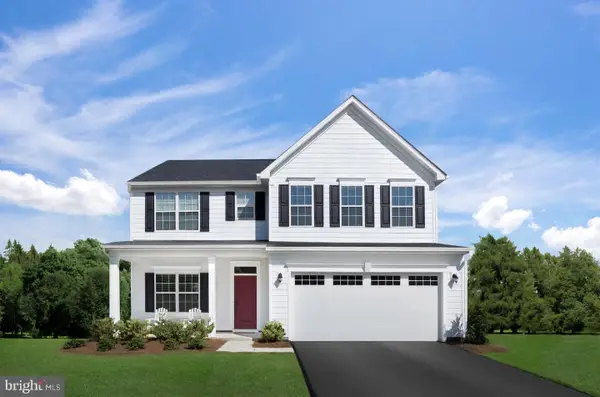 $599,990Pending6 beds 4 baths4,362 sq. ft.
Lot A084 Acapulco Ct, MARTINSBURG, WV 25403
MLS# WVBE2051318Listed by: NVR, INC.- New
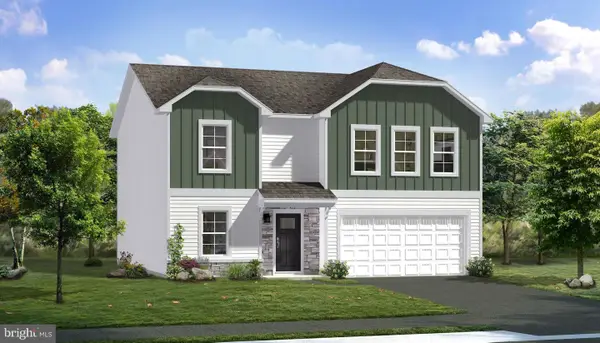 $426,990Active4 beds 3 baths2,520 sq. ft.
Homesite 608 Fontana Cir, MARTINSBURG, WV 25403
MLS# WVBE2051420Listed by: DRB GROUP REALTY, LLC - New
 $266,314Active3 beds 3 baths1,294 sq. ft.
Homesite 61 Bosque Ct, MARTINSBURG, WV 25404
MLS# WVBE2051414Listed by: DRB GROUP REALTY, LLC


Protect your home and budget from life's surprises with an Assurant Home Warranty, backed by a partner that supports you through every step of homeownership. Explore Plans.
©2026 Century 21 Real Estate LLC. All rights reserved. CENTURY 21®, the CENTURY 21 Logo and C21® are service marks owned by Century 21 Real Estate LLC. Century 21 Real Estate LLC fully supports the principles of the Fair Housing Act and the Equal Opportunity Act. Each office is independently owned and operated. Listing information is deemed reliable but not guaranteed accurate.