385 Thayers Gull Dr, Martinsburg, WV 25405
Local realty services provided by:CENTURY 21 Reilly Realtors
385 Thayers Gull Dr,Martinsburg, WV 25405
$365,000
- 3 Beds
- 3 Baths
- - sq. ft.
- Single family
- Coming Soon
Listed by: lucy m brewer, theresa marie martinez
Office: keller williams realty
MLS#:WVBE2051438
Source:BRIGHTMLS
Price summary
- Price:$365,000
- Monthly HOA dues:$22.92
About this home
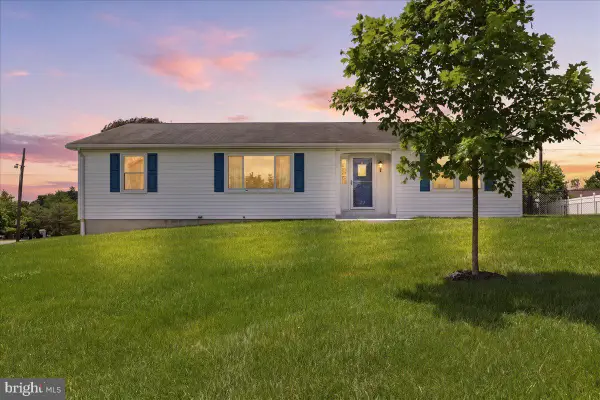
*PROFESSIONAL PHOTOS COMIGN SOON* Move in ready Yorktown model in Summer Hill! This home features 3 bedrooms, 2.5 bathrooms with EXPANSIVE vaulted ceilings. Main level offers a separate dining room; updated eat-in kitchen and living room with 2-story ceilings. The living room has an option to add a gas fireplace. The updated kitchen has an island, stainless steel appliances, slate tile floors, custom crown molding, tile backsplash, and upgraded counter tops. The kitchen area has direct access to a large screened in deck area. Upper level has a primary bedroom and 2 secondary bedrooms. Primary bedroom features a walk-in closet and en suite bath with soaking tub, a separate shower, and dual vanity sink. The secondary bedrooms have access to a shared full bath. Walk out lower level ready to make your own! Fenced in backyard with screened in deck is great for entertaining. Home features new HVAC 2022 * New roof 2025 * New water heater 2026 * New upper and main level flooring * Fresh paint 2025. This home is MOVE IN READY!...
Contact an agent
Home facts
- Year built:2005
- Listing ID #:WVBE2051438
- Added:1 day(s) ago
- Updated:May 30, 2026 at 03:38 AM
Rooms and interior
- Bedrooms:3
- Total bathrooms:3
- Full bathrooms:2
- Half bathrooms:1
- Flooring:Ceramic Tile, Luxury Vinyl Plank
- Dining Description:Formal/Separate Dining Room
- Bathrooms Description:Primary Bath(s)
- Kitchen Description:Breakfast Area, Built-In Microwave, Dishwasher, Disposal, Exhaust Fan, Icemaker, Kitchen - Eat-In, Kitchen - Island, Kitchen - Table Space, Oven/Range - Electric, Pantry, Recessed Lighting, Refrigerator, Stainless Steel Appliances, Upgraded Countertops, Water Heater
- Bedroom Description:Walk In Closet(s)
- Basement:Yes
- Basement Description:Connecting Stairway, Daylight, Interior Access, Partial, Unfinished, Walkout Level
Heating and cooling
- Cooling:Ceiling Fan(s), Central A/C
- Heating:Central, Electric
Structure and exterior
- Roof:Architectural Shingle
- Year built:2005
- Lot Features:Landscaping
- Architectural Style:Colonial
- Construction Materials:Stone, Vinyl Siding
- Exterior Features:Deck(s), Porch(es), Screened
- Foundation Description:Slab
- Levels:3 Story
Utilities
- Water:Public
- Sewer:Public Sewer
Finances and disclosures
- Price:$365,000
- Tax amount:$2,532 (2025)
Features and amenities
- Laundry features:Dryer, Dryer In Unit, Washer, Washer In Unit
- Amenities:Ceiling Fan(s), Recessed Lighting, Water Treat System, Window Treatments
Parking
- Parking description:Attached Garage, Garage - Front Entry, Garage Door Opener, Inside Access, Paved Driveway
- Garage:Yes
- Garage spaces:2
New listings near 385 Thayers Gull Dr
- New
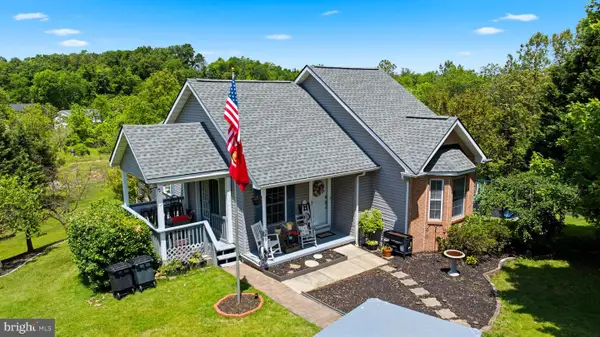
 $325,000Active5 beds 3 baths2,525 sq. ft.
389 Grove Farm Ln, MARTINSBURG, WV 25404
MLS# WVBE2051416Listed by: CENTURY 21 MODERN REALTY RESULTS - Coming Soon
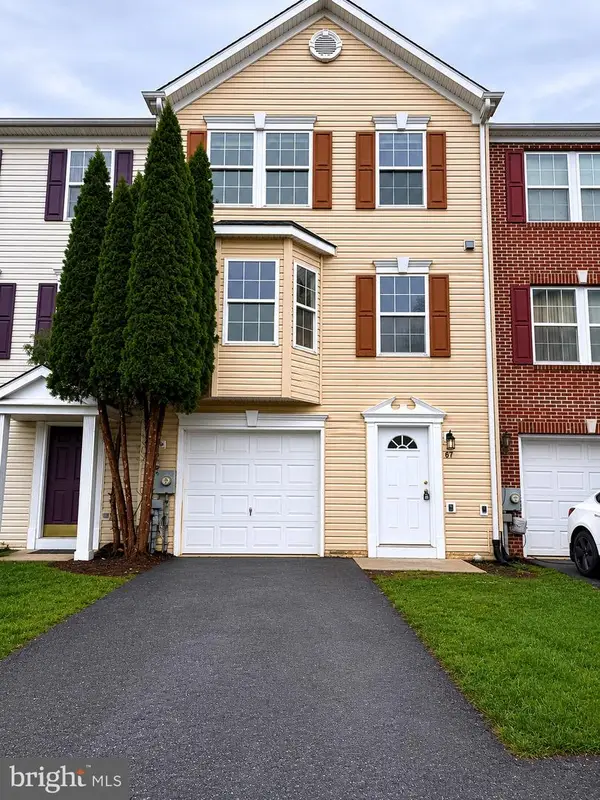 $280,000Coming Soon4 beds 4 baths
67 Quartz Rd, MARTINSBURG, WV 25404
MLS# WVBE2051400Listed by: INNOVATION PROPERTIES, LLC - Coming Soon
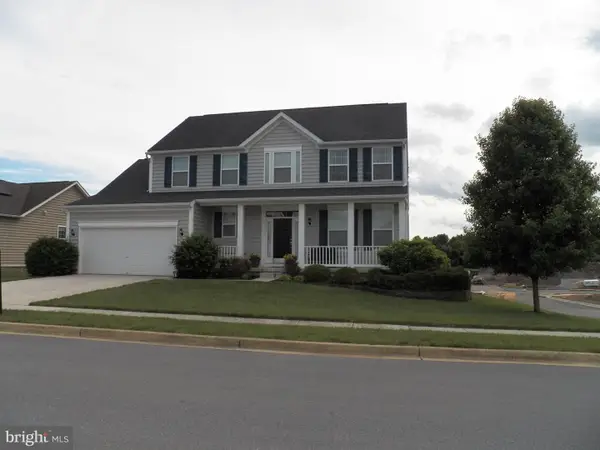 $479,000Coming Soon4 beds 3 baths
121 Tarkay Pl, MARTINSBURG, WV 25403
MLS# WVBE2051390Listed by: BUTLER BROKERAGE - New
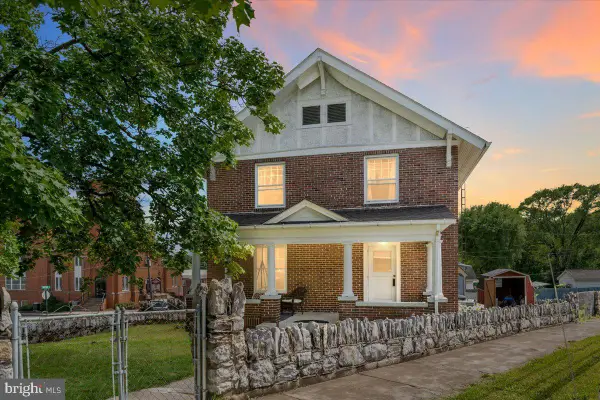 $250,000Active3 beds 2 baths1,680 sq. ft.
636 Faulkner Ave, MARTINSBURG, WV 25401
MLS# WVBE2051410Listed by: KELLER WILLIAMS REALTY 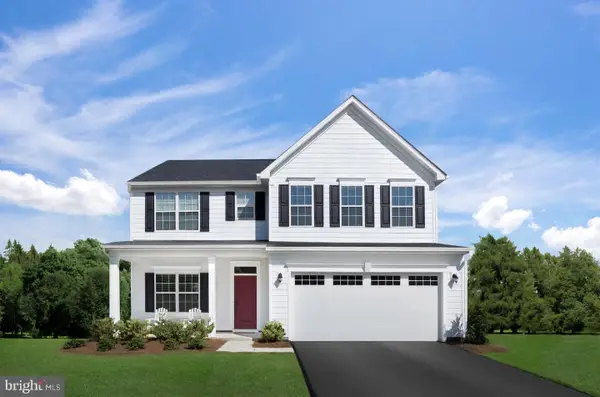 $599,990Pending6 beds 4 baths4,362 sq. ft.
Lot A084 Acapulco Ct, MARTINSBURG, WV 25403
MLS# WVBE2051318Listed by: NVR, INC.- New
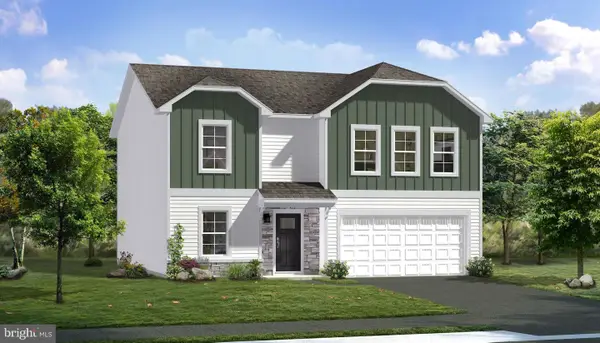 $426,990Active4 beds 3 baths2,520 sq. ft.
Homesite 608 Fontana Cir, MARTINSBURG, WV 25403
MLS# WVBE2051420Listed by: DRB GROUP REALTY, LLC - New
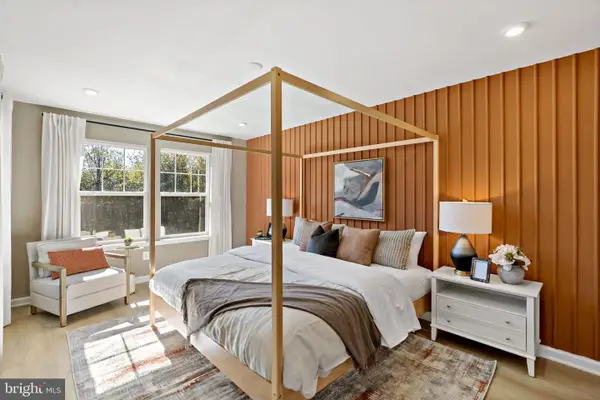 $266,314Active3 beds 3 baths1,294 sq. ft.
Homesite 61 Bosque Ct, MARTINSBURG, WV 25404
MLS# WVBE2051414Listed by: DRB GROUP REALTY, LLC - New
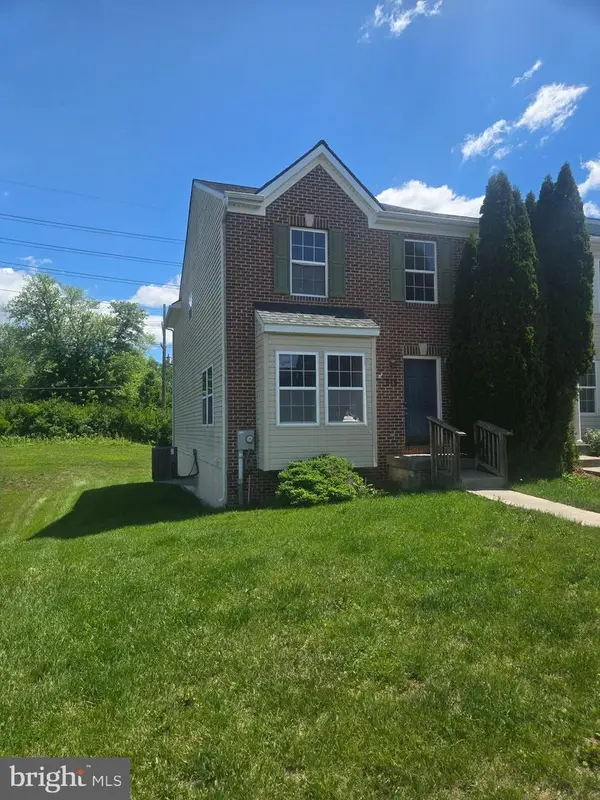 $249,990Active3 beds 3 baths1,772 sq. ft.
816 Marquette Dr, MARTINSBURG, WV 25401
MLS# WVBE2051290Listed by: BURCH REAL ESTATE GROUP, LLC - Open Sat, 11am to 2pmNew
 $372,500Active3 beds 3 baths2,906 sq. ft.
15 Sylvia Ct, MARTINSBURG, WV 25404
MLS# WVBE2051392Listed by: THE KW COLLECTIVE


Protect your home and budget from life's surprises with an Assurant Home Warranty, backed by a partner that supports you through every step of homeownership. Explore Plans.
©2026 Century 21 Real Estate LLC. All rights reserved. CENTURY 21®, the CENTURY 21 Logo and C21® are service marks owned by Century 21 Real Estate LLC. Century 21 Real Estate LLC fully supports the principles of the Fair Housing Act and the Equal Opportunity Act. Each office is independently owned and operated. Listing information is deemed reliable but not guaranteed accurate.