Homesite 650 Wakita Dr, Martinsburg, WV 25403
Local realty services provided by:CENTURY 21 Dale Realty Co.
Homesite 650 Wakita Dr,Martinsburg, WV 25403
$257,335
- 3 Beds
- 3 Baths
- 1,557 sq. ft.
- Townhouse
- Active
Listed by: brittany newman, autumn hollis
Office: drb group realty, llc.
MLS#:WVBE2055446
Source:BRIGHTMLS
Price summary
- Price:$257,335
- Price per sq. ft.:$165.28
- Monthly HOA dues:$25
About this home
The City of Martinsburg’s newest upscale, affordable townhomes starting from the mid $200’s **UP TO $7,500 IN CLOSING COST ASSISTANCE FOR PRIMARY RESIDENCE WITH USE OF APPROVED LENDER AND TITLE!**This three-level interior unit townhome features a fully finished basement with a rough in for future bath. The open-concept main level boasts a spectacular kitchen island, sand cabinets, granite countertops, and stainless-steel appliances, plus a bright living area and half bath. You'll find three bedrooms, two full baths, and a laundry area upstairs. Conveniently located within minutes of I-81, The Gallery Just minutes from Main Street Martinsburg and with easy access to I-81, enjoy dining, shopping, and entertainment while staying connected to Northern Virginia and Western Maryland. Don’t miss your chance to call The Gallery your home—schedule your tour today!
*Photos may not be of actual home. Photos may be of similar home/floorplan if home is under construction or if this is a base price listing....
Contact an agent
Home facts
- Year built:2027
- Subdivision & Development:THE GALLERY
- Listing ID #:WVBE2055446
- Updated:November 07, 2026 at 02:45 PM
Rooms and interior
- Bedrooms:3
- Total bathrooms:3
- Full bathrooms:2
- Half bathrooms:1
- Flooring:Luxury Vinyl Plank
- Dining Description:Dining Room
- Bathrooms Description:Bathroom 2, Half Bath, Primary Bathroom
- Kitchen Description:Breakfast Area, Combination Kitchen/Living, Dishwasher, Disposal, Kitchen - Eat-In, Kitchen - Island, Microwave, Oven/Range - Electric, Pantry, Recessed Lighting, Refrigerator, Stainless Steel Appliances
- Bedroom Description:Primary Bedroom, Walk In Closet(s)
- Basement:Yes
- Basement Description:Fully Finished, Walkout Level
- Living area:1,557 sq. ft.
Heating and cooling
- Cooling:Central A/C, Programmable Thermostat
- Heating:90% Forced Air, Electric, Heat Pump(s), Programmable Thermostat
Structure and exterior
- Roof:Architectural Shingle
- Year built:2027
- Building area:1,557 sq. ft.
- Lot area:0.05 Acres
- Architectural Style:Traditional
- Construction Materials:Stone, Vinyl Siding
- Exterior Features:Sidewalks, Street Lights
- Foundation Description:Concrete Perimeter, Slab
- Levels:3 Story
Utilities
- Water:Public
- Sewer:Public Sewer
Finances and disclosures
- Price:$257,335
- Price per sq. ft.:$165.28
Features and amenities
- Laundry features:Laundry
- Amenities:Recessed Lighting
Parking
- Parking description:Attached Garage, Concrete Driveway, Garage - Front Entry
- Garage:Yes
- Garage spaces:1
New listings near Homesite 650 Wakita Dr
- Coming Soon
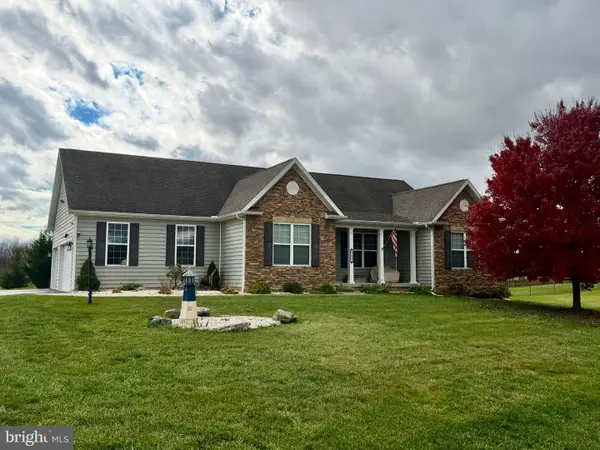 $519,900Coming Soon3 beds 2 baths1,848 sq. ft.
1477 Crushed Apple Dr, MARTINSBURG, WV 25403
MLS# WVBE2055906Listed by: SAMSON PROPERTIES - Coming Soon
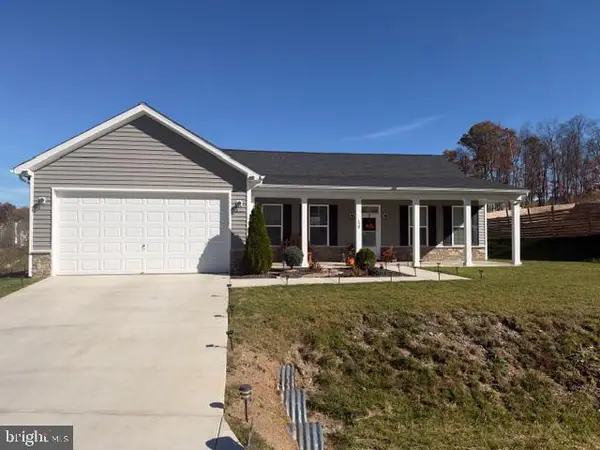 $385,000Coming Soon3 beds 2 baths1,720 sq. ft.
120 Stetson Dr, MARTINSBURG, WV 25405
MLS# WVBE2055866Listed by: SAMSON PROPERTIES - Coming Soon
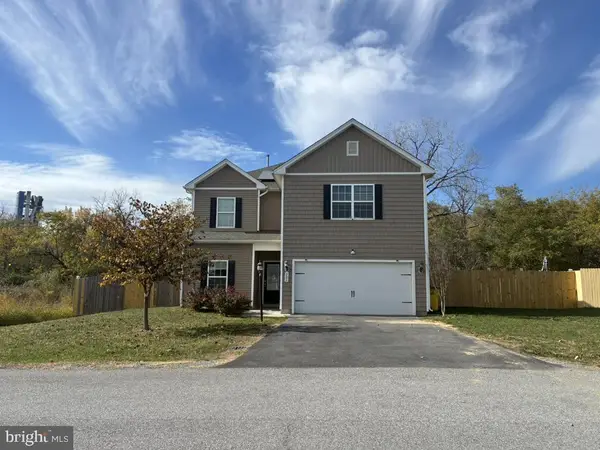 $399,000Coming Soon3 beds 3 baths2,626 sq. ft.
201 Wyeth Ave, MARTINSBURG, WV 25401
MLS# WVBE2055778Listed by: EXP REALTY, LLC - Coming Soon
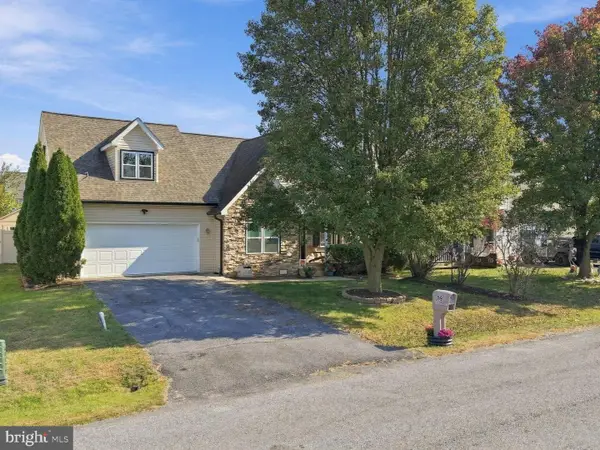 $385,000Coming Soon3 beds 2 baths1,573 sq. ft.
89 Bittinger Ct, MARTINSBURG, WV 25405
MLS# WVBE2055140Listed by: DANDRIDGE REALTY GROUP, LLC - Coming Soon
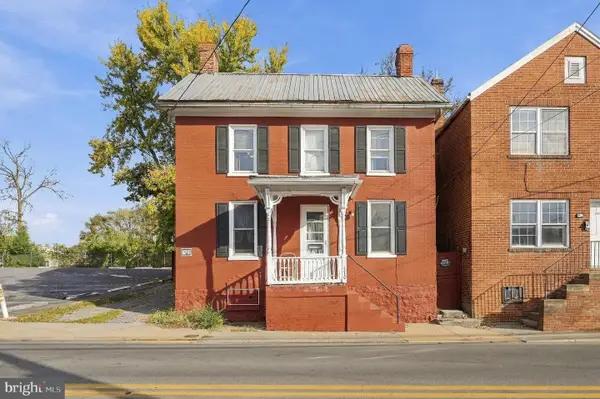 $175,000Coming Soon3 beds 1 baths1,088 sq. ft.
510 W Race St, MARTINSBURG, WV 25401
MLS# WVBE2055742Listed by: RE/MAX DISTINCTIVE REAL ESTATE - Coming Soon
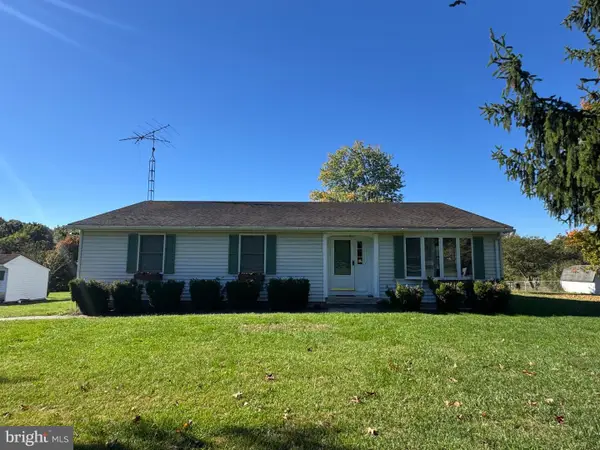 $353,000Coming Soon3 beds 2 baths1,738 sq. ft.
262 Bridget Rd, MARTINSBURG, WV 25404
MLS# WVBE2055480Listed by: COLDWELL BANKER HOME TOWN REALTY - Coming Soon
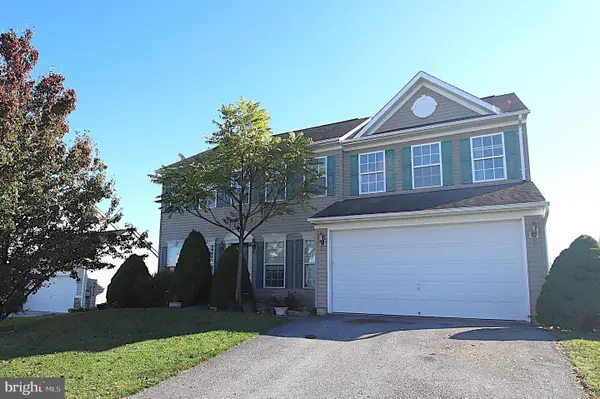 $375,000Coming Soon4 beds 3 baths3,020 sq. ft.
93 Einstein Way, MARTINSBURG, WV 25404
MLS# WVBE2055526Listed by: SAMSON PROPERTIES - Coming Soon
 $439,900Coming Soon4 beds 3 baths2,288 sq. ft.
203 Aylesbury Ln, MARTINSBURG, WV 25403
MLS# WVBE2055406Listed by: GAIN REALTY - Coming Soon
 $280,000Coming Soon2 beds 1 baths1,018 sq. ft.
424 S Tennessee Ave, MARTINSBURG, WV 25401
MLS# WVBE2054172Listed by: LONG & FOSTER REAL ESTATE, INC. - Open Sun, 1 to 3pmNew

 $295,000Active3 beds 2 baths1,096 sq. ft.
29 Jetta Cir, MARTINSBURG, WV 25403
MLS# WVBE2055848Listed by: CENTURY 21 MODERN REALTY RESULTS


Protect your home and budget from life's surprises with an Assurant Home Warranty, backed by a partner that supports you through every step of homeownership. Explore Plans.
©2026 Century 21 Real Estate LLC. All rights reserved. CENTURY 21®, the CENTURY 21 Logo and C21® are service marks owned by Century 21 Real Estate LLC. Century 21 Real Estate LLC fully supports the principles of the Fair Housing Act and the Equal Opportunity Act. Each office is independently owned and operated. Listing information is deemed reliable but not guaranteed accurate.