
74 Hewitt Dr, Martinsburg, WV 25403
Local realty services provided by:CENTURY 21 Harbor Realty
74 Hewitt Dr,Martinsburg, WV 25403
$589,900
- 4 Beds
- 3 Baths
- 3,158 sq. ft.
- Single family
- Pending
Listed by: kari l shank
Office: samson properties
MLS#:WVBE2050720
Source:BRIGHTMLS
Price summary
- Price:$589,900
- Price per sq. ft.:$186.8
- Monthly HOA dues:$41.33
About this home
Tucked within the sought-after Ridges of Tuscarora community, this beautifully maintained and thoughtfully updated home sits on a peaceful one-acre lot and offers the kind of space, light, and layout that just feels right the moment you walk in. With over 3,100 square feet above grade and an additional 1,500+ square feet ready to be finished below, there’s room to spread out while still feeling connected. A soaring two-story foyer sets the tone, opening into a main level that is bright, open, and designed for the way you actually live. Hardwood floors have just been refinished and run throughout most of the main floor, while natural light fills every space. A private office sits behind double doors, and formal living and dining rooms offer flexibility depending on how you want to use the space—but it’s the kitchen and living areas where this home really shines. The kitchen is truly a standout—beautifully updated with quartz countertops, an oversized center island with bar seating, a stainless steel undermount sink, and an almost brand new full suite of Samsung smart appliances. It’s not just stylish, it’s incredibly functional, with generous cabinet and counter space and a layout that makes everything feel easy. It opens seamlessly into the morning room with vaulted ceilings and right into the spacious family room with a cozy gas fireplace. These spaces flow effortlessly together, creating a wide-open feel that’s perfect for everything from everyday routines to hosting friends and family. Control your blinds with the touch of a button, adding a simple, modern convenience throughout the main level. Upstairs, you’ll find four comfortable, well-sized bedrooms, including a primary suite that feels like its own retreat with vaulted ceilings, a large walk-in closet, and a fully renovated ensuite bath featuring a freestanding soaking tub, tiled shower, and dual vanity. The hall bath has also been beautifully updated, and all carpeting upstairs is BRAND NEW! Fresh interior paint and refinished stairs with wrought iron railings continue the home’s clean, updated feel. The unfinished lower level offers incredible flexibility with over 1,500 square feet, a double walk-up exit, and plumbing already in place for a future full bath—ready to finish now or down the road. Outside, the setting is just as inviting, with a spacious rear patio and an additional 15x30 patio with fire pit—perfect for relaxing evenings or gathering with friends. Major system updates include a new 50-year roof (2022) with transferable warranty, new garage door (2022), newer sump pump and well pump, commercial-grade water filtration system, two-zone HVAC, and dual 200-amp service panels. Turnkey, beautifully cared for, and truly move-in ready, this home offers a space that feels as good as it looks....
Contact an agent
Home facts
- Year built:2009
- Listing ID #:WVBE2050720
- Added:67 day(s) ago
- Updated:July 12, 2026 at 10:09 AM
Rooms and interior
- Bedrooms:4
- Total bathrooms:3
- Full bathrooms:2
- Half bathrooms:1
- Flooring:Carpet, Ceramic Tile, Hardwood
- Dining Description:Dining Room
- Bathrooms Description:Full Bath, Half Bath, Primary Bathroom
- Kitchen Description:Built-In Microwave, Dishwasher, Disposal, Energy Efficient Appliances, Oven/Range - Electric, Refrigerator, Water Heater - High-Efficiency
- Bedroom Description:Primary Bedroom
- Basement:Yes
- Basement Description:Rough Bath Plumb, Space For Rooms, Unfinished, Walkout Stairs, Windows
- Living area:3,158 sq. ft.
Heating and cooling
- Cooling:Central A/C, Zoned
- Heating:Electric, Heat Pump(s), Zoned
Structure and exterior
- Roof:Asphalt, Shingle
- Year built:2009
- Building area:3,158 sq. ft.
- Lot area:1 Acres
- Architectural Style:Colonial
- Construction Materials:Stone, Vinyl Siding
- Exterior Features:Patio(s)
- Foundation Description:Concrete Perimeter
- Levels:3 Story
Utilities
- Water:Well
- Sewer:Public Sewer
Finances and disclosures
- Price:$589,900
- Price per sq. ft.:$186.8
- Tax amount:$3,027 (2025)
Features and amenities
- Laundry features:Dryer, Laundry, Washer
- Amenities:Cable TV, Double Pane Windows
Parking
- Parking description:Asphalt Driveway, Attached Garage, Garage - Side Entry, Garage Door Opener
- Garage:Yes
- Garage spaces:2
New listings near 74 Hewitt Dr
- New
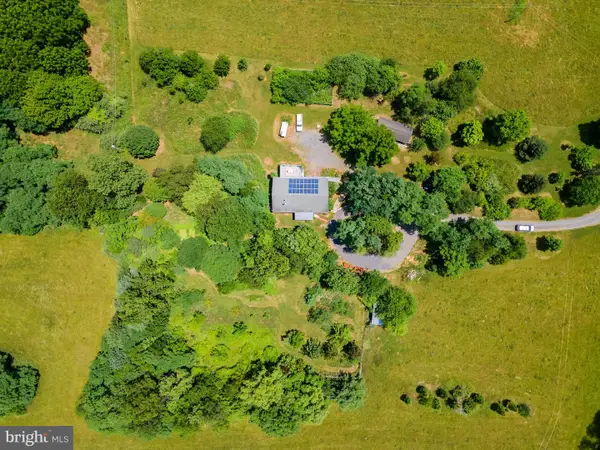 $630,000Active4 beds 3 baths1,344 sq. ft.
1121 Hollida Ln, MARTINSBURG, WV 25404
MLS# WVBE2052426Listed by: SAMSON PROPERTIES - New
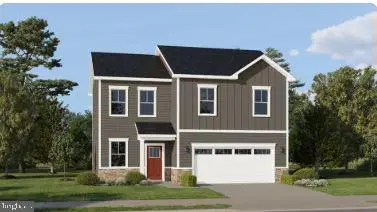 $352,290Active4 beds 3 baths1,809 sq. ft.
Lot #0206 Spitzenburg St #206, MARTINSBURG, WV 25401
MLS# WVBE2052684Listed by: NEXTHOME REALTY SELECT - New
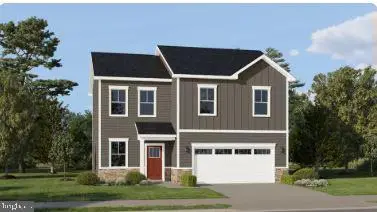 $383,390Active4 beds 3 baths2,363 sq. ft.
Lot #0204 Spitzenburg St #204, MARTINSBURG, WV 25401
MLS# WVBE2052686Listed by: NEXTHOME REALTY SELECT - Open Sun, 10am to 6pmNew
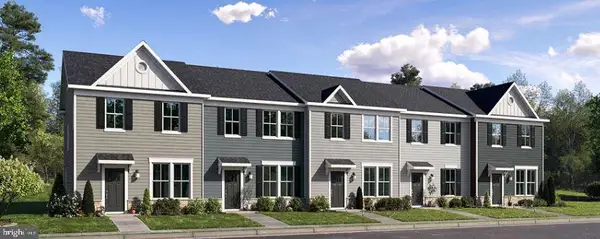 $257,290Active3 beds 2 baths1,360 sq. ft.
Lot #085 Gravenstein Ln #0085, MARTINSBURG, WV 25401
MLS# WVBE2052688Listed by: NEXTHOME REALTY SELECT - New
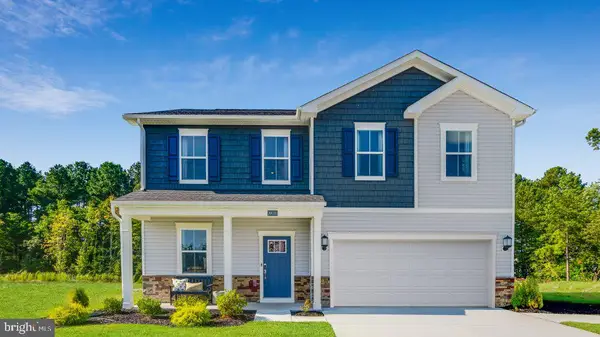 $369,810Active5 beds 3 baths2,238 sq. ft.
457 Gravenstein Ln, MARTINSBURG, WV 25401
MLS# WVBE2052680Listed by: NEXTHOME REALTY SELECT - New
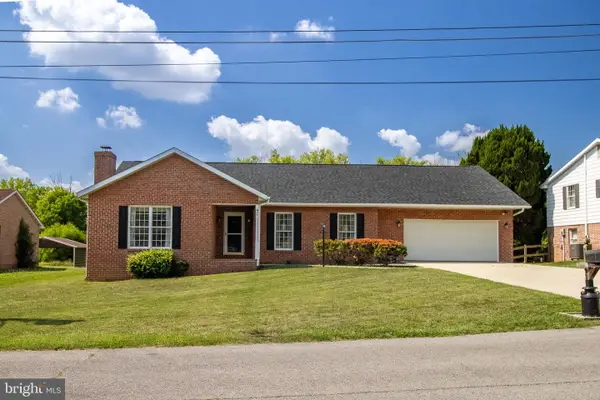 $385,000Active3 beds 2 baths1,715 sq. ft.
91 Meadowbrook Dr, MARTINSBURG, WV 25401
MLS# WVBE2052440Listed by: LONG & FOSTER REAL ESTATE, INC. - Open Sun, 1 to 4pmNew
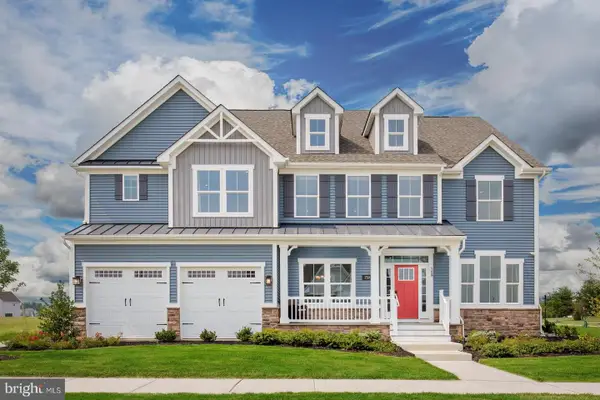 $569,990Active1 beds 1 baths4,165 sq. ft.
1823 Valencia Ct, MARTINSBURG, WV 25403
MLS# WVBE2052616Listed by: NVR, INC. - Coming Soon
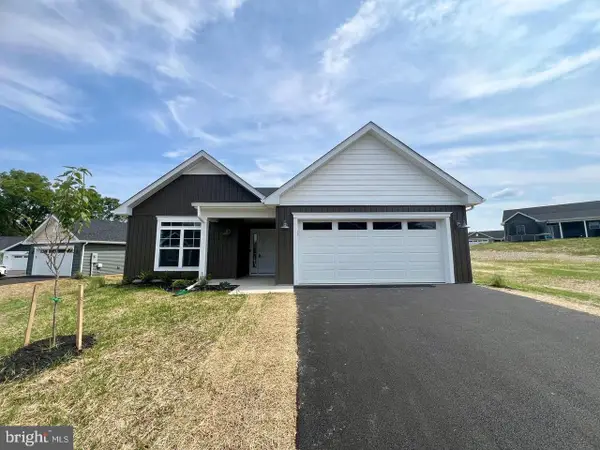 $325,000Coming Soon3 beds 2 baths
150 Duluth Dr, MARTINSBURG, WV 25404
MLS# WVBE2052646Listed by: REDFIN CORPORATION - Coming Soon
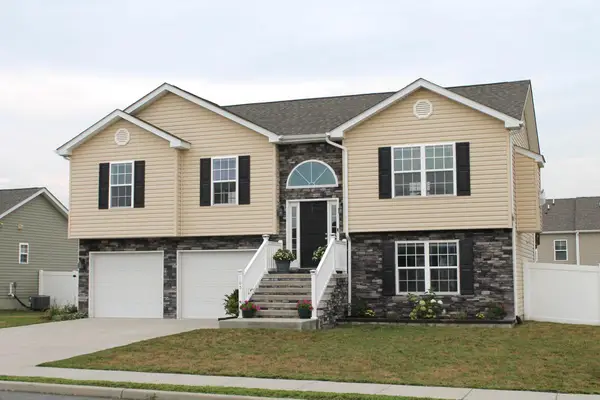 $369,900Coming Soon3 beds 3 baths
165 Jabez Dr, MARTINSBURG, WV 25405
MLS# WVBE2052658Listed by: REALTY ONE GROUP OLD TOWNE 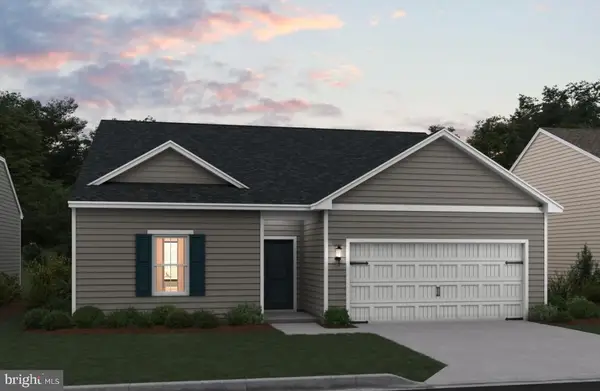 $385,602Pending4 beds 2 baths1,762 sq. ft.
508 (lot 189) Valor Lane, MARTINSBURG, WV 25405
MLS# WVBE2047870Listed by: LEADING EDGE PROPERTIES LLC


Protect your home and budget from life's surprises with an Assurant Home Warranty, backed by a partner that supports you through every step of homeownership. Explore Plans.
©2026 Century 21 Real Estate LLC. All rights reserved. CENTURY 21®, the CENTURY 21 Logo and C21® are service marks owned by Century 21 Real Estate LLC. Century 21 Real Estate LLC fully supports the principles of the Fair Housing Act and the Equal Opportunity Act. Each office is independently owned and operated. Listing information is deemed reliable but not guaranteed accurate.