
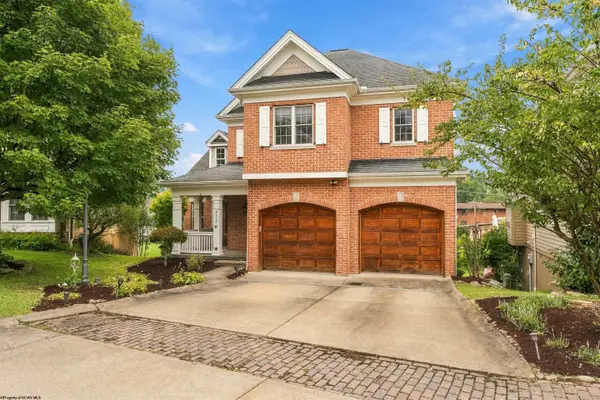
102 S Harwich Circle, Morgantown, WV 26508
Local realty services provided by:CENTURY 21 At Your Service
102 S Harwich Circle,Morgantown, WV 26508
$610,000
- 4 Beds
- 4 Baths
- 3,556 sq. ft.
- Single family
- Active
Listed by: victoria shuman
Office: howard hanna premier properties by barbara alexander, llc.
MLS#:10166957
Source:WV_NCWV
Price summary
- Price:$610,000
- Price per sq. ft.:$171.54
About this home
Welcome to this beautifully appointed 4-bedroom, 3.5-bath home in a desirable gated Cheat Lake community. The inviting main level features rich hardwood flooring and a stunning two-story great room highlighted by a stone-surround fireplace and abundant natural light. The well-appointed kitchen offers solid-surface countertops and stainless steel appliances, creating a stylish and functional space for everyday living and entertaining. The main-level primary suite provides a peaceful retreat with a spacious WIC and luxurious bath featuring a tiled shower, garden tub and dual vanities. Upstairs and on the finished lower level, you'll find generous living and bedroom space to accommodate loved ones, guests or a home office. The fully finished lower level adds exceptional versatility with a bedroom, full bath and wet bar, perfect for entertaining or extended-stay guests. Exit outside to enjoy the beautifully landscaped, level and private lot. Two spacious patios, including one covered patio, providing wonderful options for outdoor dining, relaxing and entertaining. Residents also enjoy access to the community pool and clubhouse, adding to the exceptional lifestyle this gated Cheat Lake community offers. A wonderful combination of elegant finishes, flexible living space, privacy and community amenities, this home is ready to welcome you....
Contact an agent
Home facts
- Year built:2010
- Subdivision & Development:The Villages at Cheat Landing
- Listing ID #:10166957
- Added:1 day(s) ago
- Updated:September 15, 2026 at 07:06 PM
Rooms and interior
- Bedrooms:4
- Total bathrooms:4
- Full bathrooms:3
- Half bathrooms:1
- Rooms Total:10
- Flooring:Tile, Wall to Wall Carpet, Wood
- Dining Description:Formal Dining Room, On Level 1
- Kitchen Description:Dishwasher, Disposal, Electric Dryer Connection, Electric Stove Connection, Microwave, Range, Refrigerator, Wet Bar
- Bedroom Description:First Floor Primary Bed
- Basement Description:Drop Ceiling, Exterior Access, Finished, Full, Interior Access, Sump Pump
- Living area:3,556 sq. ft.
Heating and cooling
- Cooling:Ceiling Fan(s), Central Air, Electric
- Heating:Forced Air, Gas
Structure and exterior
- Roof:Shingles
- Year built:2010
- Building area:3,556 sq. ft.
- Lot area:0.15 Acres
- Architectural Style:Chalet
- Construction Materials:Hardboard, Stone (composite)
- Exterior Features:Landscaped, Outside Lighting, Patio, Private Yard, Storm Doors, Storm Windows
- Foundation Description:Block
- Levels:2 Story
Utilities
- Water:City Water
- Sewer:City Sewer
Finances and disclosures
- Price:$610,000
- Price per sq. ft.:$171.54
- Tax amount:$2,829
Features and amenities
- Laundry features:9ft+ Ceiling, Dryer, Electric Dryer Connection, Laundry/Utility, Washer, Washer Connection
- Amenities:9'+ Ceiling, Electric Dryer Connection, Electric Stove Connection, Landscaped, Outside Lighting, Single Level Living, Some Window Treatments, Storm Doors, Storm Windows, Vaulted Ceilings, Walk-in Closets, Wet Bar
Parking
- Parking description:2 Car Garage, 2 Cars, Attached Garage, Off Street Parking
New listings near 102 S Harwich Circle
- New
 $319,000Active4 beds 3 baths2,180 sq. ft.
2052 Purinton Street, Morgantown, WV 26505
MLS# 10166956Listed by: HERITAGE REAL ESTATE CO. - New
 $350,000Active3 beds 2 baths1,633 sq. ft.
22 Amber Ridge Drive, Morgantown, WV 26508
MLS# 10166940Listed by: HOWARD HANNA PREMIER PROPERTIES BY BARBARA ALEXANDER, LLC - New
 $69,900Active1.99 Acres
0 Jeff Hayden Road, Morgantown, WV 26508
MLS# 10166941Listed by: BEL-CROSS PROPERTIES, LLC - New
 $156,900Active-- beds -- baths1,944 sq. ft.
904 Louise Avenue, Morgantown, WV 26505
MLS# 10166946Listed by: BERKSHIRE HATHAWAY HOMESERVICES TOUCHDOWN HOME PROS REALTY - New
 $449,990Active4 beds 3 baths2,384 sq. ft.
327 Dye Lane, Morgantown, WV 26501
MLS# 10166947Listed by: D.R. HORTON REALTY OF WEST VIRGINIA - New
 $1,595,000Active5 beds 6 baths5,655 sq. ft.
515 Grand Street, Morgantown, WV 26501
MLS# 10166935Listed by: HOWARD HANNA PREMIER PROPERTIES BY BARBARA ALEXANDER, LLC - New
 $149,000Active2.3 Acres
0 Alayna Drive, Morgantown, WV 26508
MLS# 10166938Listed by: HOMECOIN.COM - New
 $799,000Active5 beds 4 baths3,912 sq. ft.
932 Suncrest Place, Morgantown, WV 26505
MLS# 10166927Listed by: THE AGENCY - MORGANTOWN - New
 $730,000Active5 beds 4 baths3,444 sq. ft.
722 Poplar Woods Drive, Morgantown, WV 26505
MLS# 10166916Listed by: BERKSHIRE HATHAWAY HOMESERVICES TOUCHDOWN HOME PROS REALTY


Protect your home and budget from life's surprises with an Assurant Home Warranty, backed by a partner that supports you through every step of homeownership. Explore Plans.
©2026 Century 21 Real Estate LLC. All rights reserved. CENTURY 21®, the CENTURY 21 Logo and C21® are service marks owned by Century 21 Real Estate LLC. Century 21 Real Estate LLC fully supports the principles of the Fair Housing Act and the Equal Opportunity Act. Each office is independently owned and operated. Listing information is deemed reliable but not guaranteed accurate.