
145 Waitman Street, Morgantown, WV 26501
Local realty services provided by:CENTURY 21 At Your Service
145 Waitman Street,Morgantown, WV 26501
$410,000
- 4 Beds
- 3 Baths
- 2,489 sq. ft.
- Single family
- Active
Listed by: becky rees, alyssa rees
Office: blue sky realty, llc.
MLS#:10166380
Source:WV_NCWV
Price summary
- Price:$410,000
- Price per sq. ft.:$164.72
About this home
Welcome to 145 Waitman Street, a charming 4-bedroom, 2.5-bath classic home nestled in Morgantown’s historic South Park neighborhood. Full of character, this home features original hardwood floors throughout, custom built-ins, and a spacious front porch perfect for relaxing and enjoying the quiet surroundings. Thoughtful updates complement the home’s original charm, including a new roof in 2025, updated windows, 2-zone high-efficiency natural gas HVAC, and extensive smart-home, networking, and security features. Outside, enjoy a detached garage, carport, and plenty of off-street parking—a great find in South Park. With generous living space, modern conveniences, classic details, and a peaceful setting just minutes from downtown Morgantown and WVU, this home offers the perfect blend of historic charm and everyday functionality. Contact us for a full list of features and upgrades.
Contact an agent
Home facts
- Year built:1920
- Listing ID #:10166380
- Added:50 day(s) ago
- Updated:September 30, 2026 at 03:21 PM
Rooms and interior
- Bedrooms:4
- Total bathrooms:3
- Full bathrooms:2
- Half bathrooms:1
- Rooms Total:8
- Flooring:Ceramic Tile, Wood
- Dining Description:Formal Dining Room, On Level 1
- Kitchen Description:Dishwasher, Electric Dryer Connection, Gas Stove Connection, Microwave, Range, Refrigerator
- Basement Description:Interior Access, Partial, Unfinished
- Living area:2,489 sq. ft.
Heating and cooling
- Cooling:Ceiling Fan(s), Central Air, Window Unit(s)
- Heating:Forced Air, Gas
Structure and exterior
- Roof:Shingles
- Year built:1920
- Building area:2,489 sq. ft.
- Lot area:0.08 Acres
- Architectural Style:Traditional
- Construction Materials:Block, Brick, Shakes
- Exterior Features:Landscaped, Porch, Private Yard
- Foundation Description:Block, Brick, Concrete, Masonry
- Levels:3 or More Stories
Utilities
- Water:City Water
- Sewer:City Sewer
Finances and disclosures
- Price:$410,000
- Price per sq. ft.:$164.72
- Tax amount:$2,192
Features and amenities
- Laundry features:Electric Dryer Connection, Laundry/Utility, Washer Connection
- Amenities:Electric Dryer Connection, Garden Tub, Landscaped, Walk-in Closets, Walk-up Attic
- Smart home:Yes
Parking
- Parking description:2 Car Garage, 3+ Cars, Detached Garage, Off Street Parking, Street Parking
New listings near 145 Waitman Street
- New
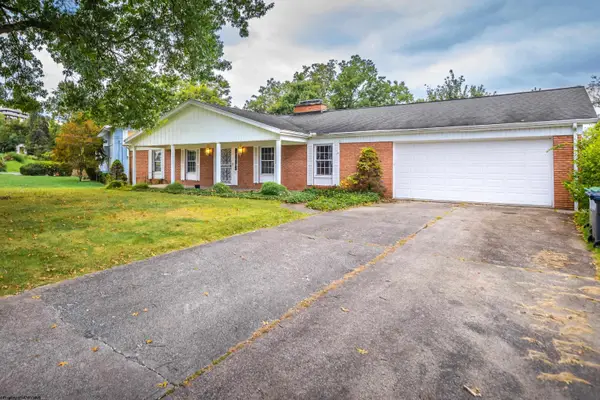 $445,000Active4 beds 3 baths3,820 sq. ft.
853 Vandalia Road, Morgantown, WV 26501
MLS# 10167152Listed by: J.S. WALKER ASSOCIATES - New
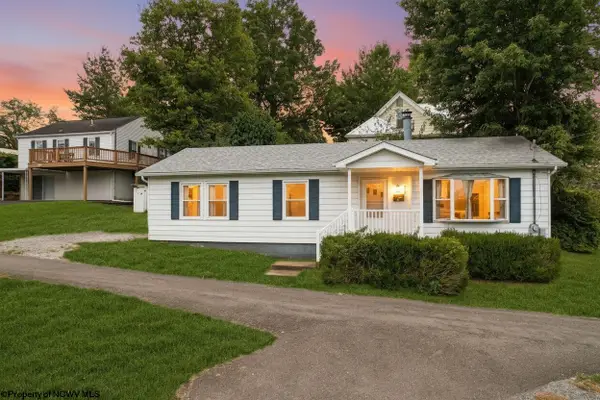 $219,900Active3 beds 2 baths1,160 sq. ft.
350 Virginia Avenue, Morgantown, WV 26505
MLS# 10167150Listed by: RE/MAX TAKE ME HOME - WV LLC - New
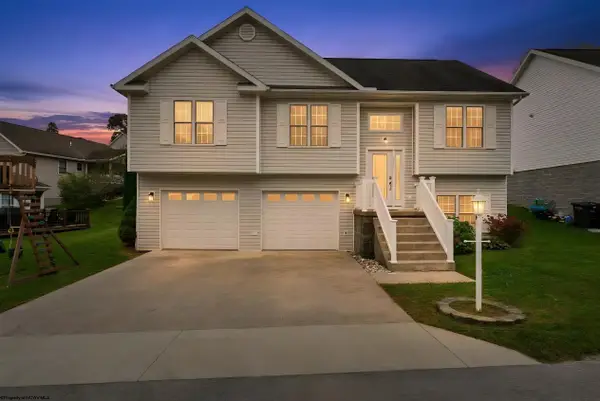 $365,000Active3 beds 3 baths2,208 sq. ft.
255 Hanalei Drive, Morgantown, WV 26508
MLS# 10167148Listed by: EXP REALTY, LLC - New
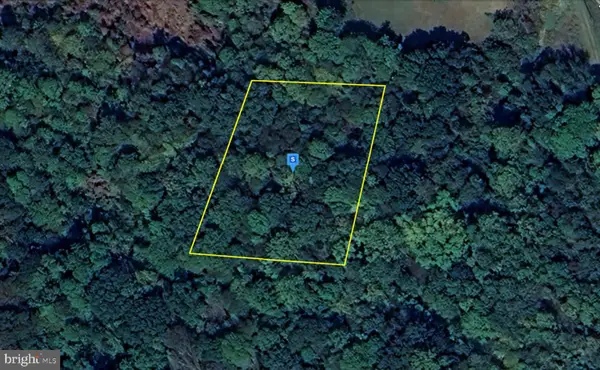 $39,999Active1 Acres
125 Delta Rd #57, MORGANTOWN, WV 26508
MLS# WVMG2000188Listed by: PLATLABS, LLC - New
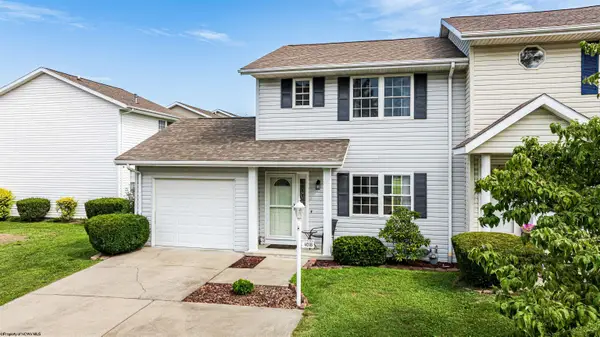 $245,000Active2 beds 3 baths1,160 sq. ft.
4018 Pinehurst Drive, Morgantown, WV 26505
MLS# 10167136Listed by: BLUE SKY REALTY, LLC - New
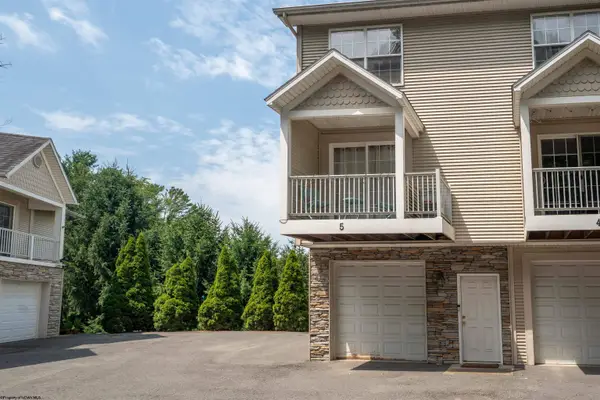 $274,000Active2 beds 3 baths1,219 sq. ft.
5 Flatts Lane, Morgantown, WV 26505
MLS# 10167105Listed by: SNIDER REALTY GROUP - Open Sun, 2 to 4pmNew
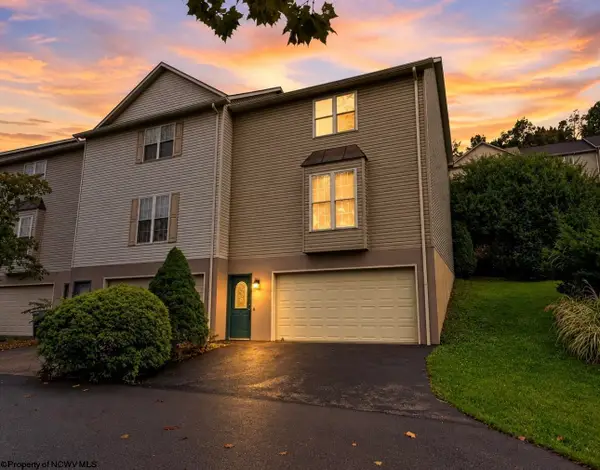 $240,000Active3 beds 3 baths1,398 sq. ft.
10 CLEAR SPRING Drive, Morgantown, WV 26508
MLS# 10167106Listed by: EXP REALTY, LLC - New
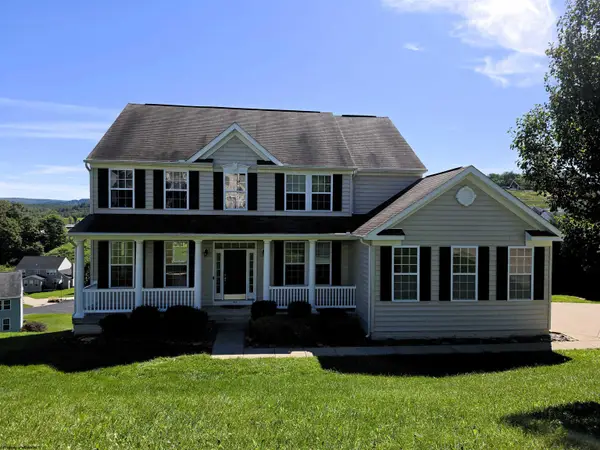 $549,900Active5 beds 4 baths4,049 sq. ft.
443 Blackberry Ridge Drive, Morgantown, WV 26508
MLS# 10167108Listed by: ALLIANCE REALTY - New
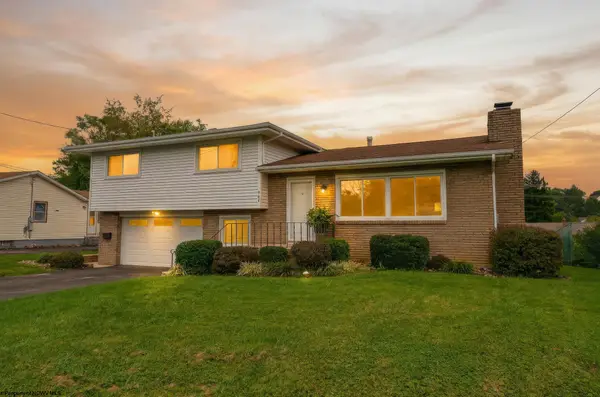 $399,500Active3 beds 3 baths1,983 sq. ft.
467 Hillview Drive, Morgantown, WV 26505
MLS# 10167100Listed by: KELLER WILLIAMS REALTY ADVANTAGE - New
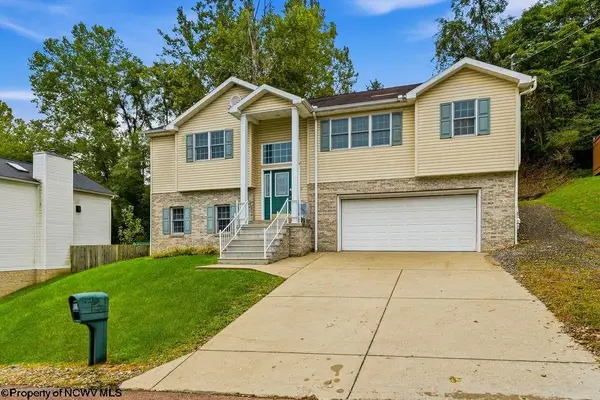 $383,000Active3 beds 3 baths2,369 sq. ft.
828 Bishop Drive, Morgantown, WV 26505
MLS# 10167096Listed by: OLD COLONY COMPANY OF GREATER KANAWHA VALLEY


Protect your home and budget from life's surprises with an Assurant Home Warranty, backed by a partner that supports you through every step of homeownership. Explore Plans.
©2026 Century 21 Real Estate LLC. All rights reserved. CENTURY 21®, the CENTURY 21 Logo and C21® are service marks owned by Century 21 Real Estate LLC. Century 21 Real Estate LLC fully supports the principles of the Fair Housing Act and the Equal Opportunity Act. Each office is independently owned and operated. Listing information is deemed reliable but not guaranteed accurate.