
206 Jade Drive, Morgantown, WV 26508
Local realty services provided by:CENTURY 21 At Your Service
206 Jade Drive,Morgantown, WV 26508
$985,000
- 6 Beds
- 5 Baths
- 5,014 sq. ft.
- Single family
- Active
Listed by: barbara knowlton-phillips
Office: exp realty, llc.
MLS#:10167030
Source:WV_NCWV
Price summary
- Price:$985,000
- Price per sq. ft.:$196.45
About this home
Set against the rolling Appalachian landscape in desirable Diamond Ridge, this newly constructed 6 BR ranch pairs contemporary design with generous, beautifully considered spaces—all situated on 1.21 acres of level to gently sloping ground. The light-filled main level unfolds beneath vaulted ceilings, where an open gathering area is anchored by a floor to ceiling natural stone fireplace. In the kitchen, warm natural-wood cabinetry and a dramatic waterfall-edge island bring an organic softness to the home’s clean architectural lines, complemented by stainless steel appliances, statement lighting and an effortless connection to the living and dining areas. The primary suite offers a serene retreat with a spa-inspired bath featuring a freestanding soaking tub, oversized glass-enclosed shower, double vanity and refined marble-look finishes. The expansive lower level adds remarkable flexibility, with a large gathering space, an additional bedroom, full bath and Maxxus Infrared Sauna with red Light. A thoughtfully designed in-law suite—with its own kitchen, bedroom and full bath—creates a comfortable, self-contained setting for long-term visitors. Outside, the expansive covered patio is enclosed by mature trees and provides a natural extension of the interior. The spacious 1.21-acre lot offers room to gather, garden and enjoy the outdoors, while beautiful Appalachian views from the front porch give the property a distinct sense of place. Modern yet warm, spacious yet composed, this Diamond Ridge home offers new construction with the character and versatility to support every chapter of life....
Contact an agent
Home facts
- Year built:2026
- Subdivision & Development:Diamond Ridge
- Listing ID #:10167030
- Added:1 day(s) ago
- Updated:September 22, 2026 at 02:36 PM
Rooms and interior
- Bedrooms:6
- Total bathrooms:5
- Full bathrooms:4
- Half bathrooms:1
- Rooms Total:7
- Flooring:Luxury Vinyl Plank, Tile
- Dining Description:Formal Dining Room, On Level 1
- Kitchen Description:Dishwasher, Disposal, Electric Dryer Connection, Gas Stove Connection, Microwave, Range, Refrigerator
- Bedroom Description:First Floor Primary Bed
- Basement Description:Exterior Access, Finished, Full, Interior Access, Walk-Out
- Living area:5,014 sq. ft.
Heating and cooling
- Cooling:Central Air, Electric
- Heating:Forced Air, Gas
Structure and exterior
- Roof:Shingles
- Year built:2026
- Building area:5,014 sq. ft.
- Lot area:1.21 Acres
- Architectural Style:Ranch
- Construction Materials:Brick/Vinyl, Stone
- Exterior Features:Outside Lighting, Patio, Porch, Private Yard
- Foundation Description:Block
- Levels:1 Story
Utilities
- Water:City Water
- Sewer:Septic
Finances and disclosures
- Price:$985,000
- Price per sq. ft.:$196.45
- Tax amount:$1,244
Features and amenities
- Laundry features:9ft+ Ceiling, Dryer, Electric Dryer Connection, Laundry/Utility, Washer, Washer Connection
- Amenities:9'+ Ceiling, Electric Dryer Connection, Outside Lighting, Single Level Living, Vaulted Ceilings, Walk-in Closets
Parking
- Parking description:2 Car Garage, 3+ Cars, Attached Garage, Off Street Parking
New listings near 206 Jade Drive
 $65,000Active10.5 Acres
Lot 1 Pickhandle Hill Road, Morgantown, WV 26501
MLS# 10161871Listed by: WHITETAIL PROPERTIES REAL ESTATE, LLC- New
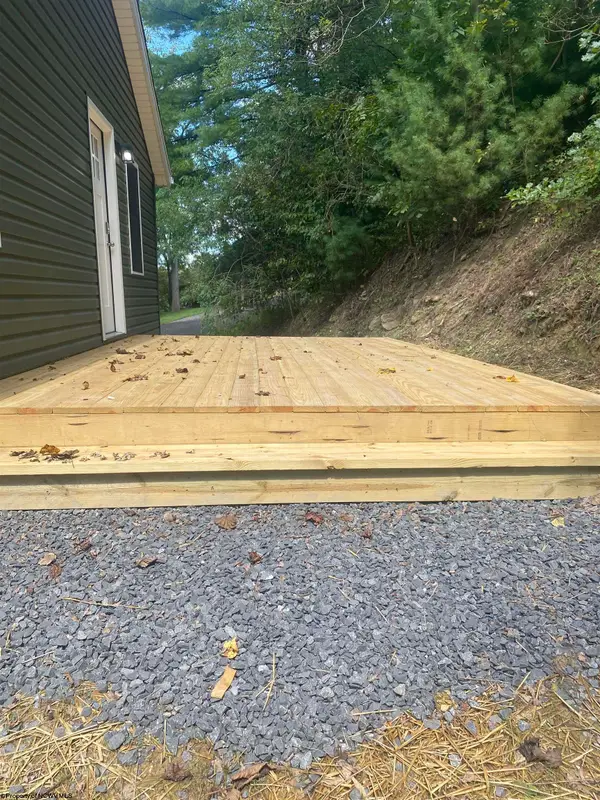 $238,700Active2 beds 2 baths1,203 sq. ft.
4603 Fairmont Road, Morgantown, WV 26501
MLS# 10167041Listed by: FLOYD REAL ESTATE, INC - New
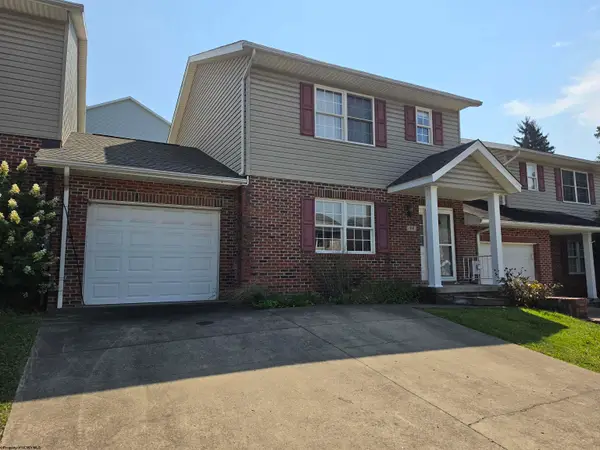 $289,900Active3 beds 3 baths1,500 sq. ft.
168 Meadow Ridge Drive, Morgantown, WV 26505
MLS# 10167037Listed by: LPT REALTY, LLC - New
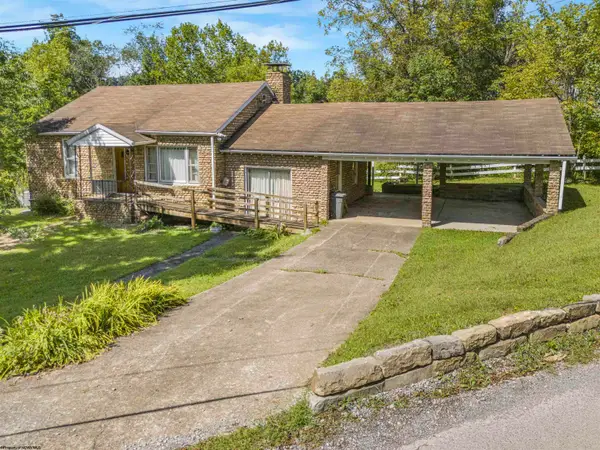 $175,000Active2 beds 2 baths1,104 sq. ft.
224 Diamond Avenue, Morgantown, WV 26505
MLS# 10167032Listed by: SNIDER REALTY GROUP - New
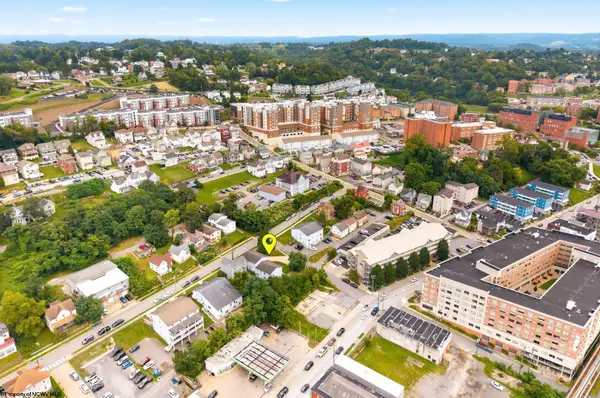 $449,000Active-- beds -- baths4,608 sq. ft.
409 McLane Avenue, Morgantown, WV 26505
MLS# 10167021Listed by: KLM PROPERTIES, INC - New
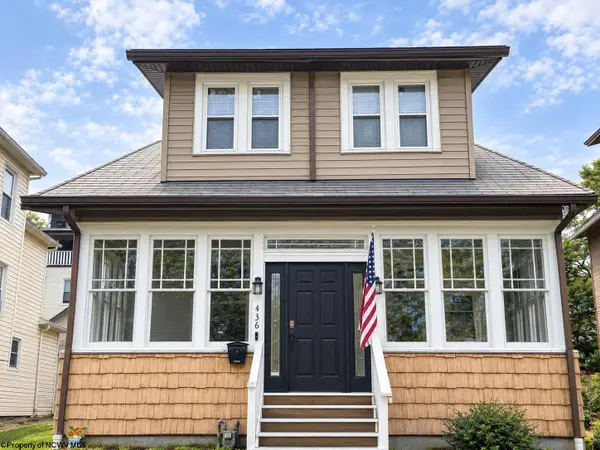 $159,000Active2 beds 1 baths1,634 sq. ft.
436 Pennsylvania Avenue, Morgantown, WV 26501
MLS# 10167015Listed by: BLUE SKY REALTY, LLC - New
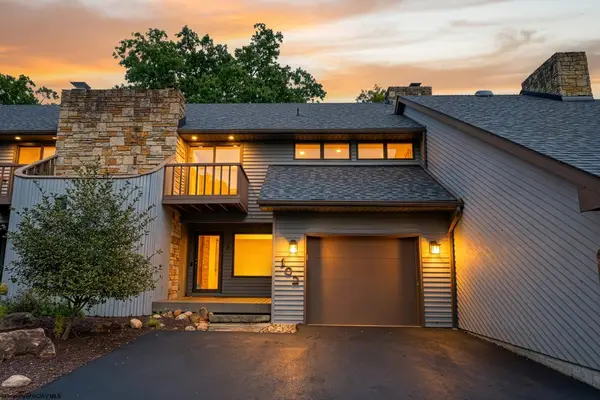 $295,000Active2 beds 3 baths1,620 sq. ft.
102 Lakeview Estates, Morgantown, WV 26508
MLS# 10167012Listed by: WHITE DIAMOND REALTY LLC - New
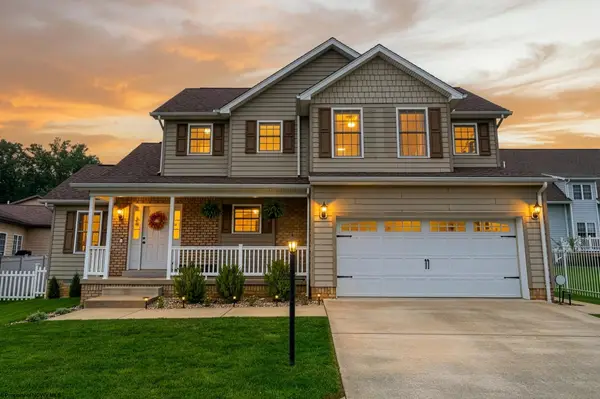 $365,000Active3 beds 3 baths1,775 sq. ft.
204 Maren Lane, Morgantown, WV 26508
MLS# 10167004Listed by: THE AGENCY - MORGANTOWN - New
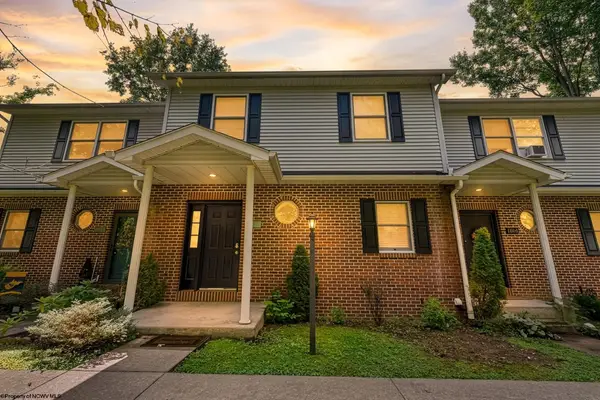 $310,000Active3 beds 3 baths2,300 sq. ft.
1012 Chestnut Ridge Road, Morgantown, WV 26505
MLS# 10167003Listed by: KELLER WILLIAMS REALTY ADVANTAGE


Protect your home and budget from life's surprises with an Assurant Home Warranty, backed by a partner that supports you through every step of homeownership. Explore Plans.
©2026 Century 21 Real Estate LLC. All rights reserved. CENTURY 21®, the CENTURY 21 Logo and C21® are service marks owned by Century 21 Real Estate LLC. Century 21 Real Estate LLC fully supports the principles of the Fair Housing Act and the Equal Opportunity Act. Each office is independently owned and operated. Listing information is deemed reliable but not guaranteed accurate.