
224 Diamond Avenue, Morgantown, WV 26505
Local realty services provided by:CENTURY 21 At Your Service
224 Diamond Avenue,Morgantown, WV 26505
$175,000
- 2 Beds
- 2 Baths
- 1,104 sq. ft.
- Single family
- Active
Listed by: paul kokoska
Office: snider realty group
MLS#:10167032
Source:WV_NCWV
Price summary
- Price:$175,000
- Price per sq. ft.:$158.51
About this home
Renovation opportunity in a convenient Morgantown location! This approximately 1,100-square-foot property is being sold "AS IS" and offers tremendous potential for investors, contractors, or buyers looking to create a home of their own. Cash or rehab loan only. Situated on a mostly level lot, the property features a large attached two-car carport/patio, a three-car detached garage, and an additional garage shed, providing an abundance of parking, storage, and workspace. Additional storage above the garage. Active security system in place. Great potential in a great location. See "Agent Remarks".
Contact an agent
Home facts
- Year built:1947
- Listing ID #:10167032
- Added:1 day(s) ago
- Updated:September 22, 2026 at 03:17 PM
Rooms and interior
- Bedrooms:2
- Total bathrooms:2
- Full bathrooms:1
- Rooms Total:5
- Flooring:Vinyl, Wood
- Basement Description:Concrete Floor, Exterior Access, Full, Interior Access, Unfinished, Walk-Out
- Living area:1,104 sq. ft.
Heating and cooling
- Cooling:Ceiling Fan(s)
- Heating:Central Heat, Forced Air
Structure and exterior
- Roof:Shingles
- Year built:1947
- Building area:1,104 sq. ft.
- Lot area:0.33 Acres
- Architectural Style:Traditional
- Construction Materials:Stone, T-111
- Exterior Features:Porch, Storage Shed
- Foundation Description:Block
- Levels:1 Story
Utilities
- Water:City Water
- Sewer:Septic
Finances and disclosures
- Price:$175,000
- Price per sq. ft.:$158.51
- Tax amount:$1,972
Features and amenities
- Amenities:Storage Shed/Out Bldg
Parking
- Parking description:3+ Cars, Carport, Detached Garage, Off Street Parking
New listings near 224 Diamond Avenue
 $65,000Active10.5 Acres
Lot 1 Pickhandle Hill Road, Morgantown, WV 26501
MLS# 10161871Listed by: WHITETAIL PROPERTIES REAL ESTATE, LLC- New
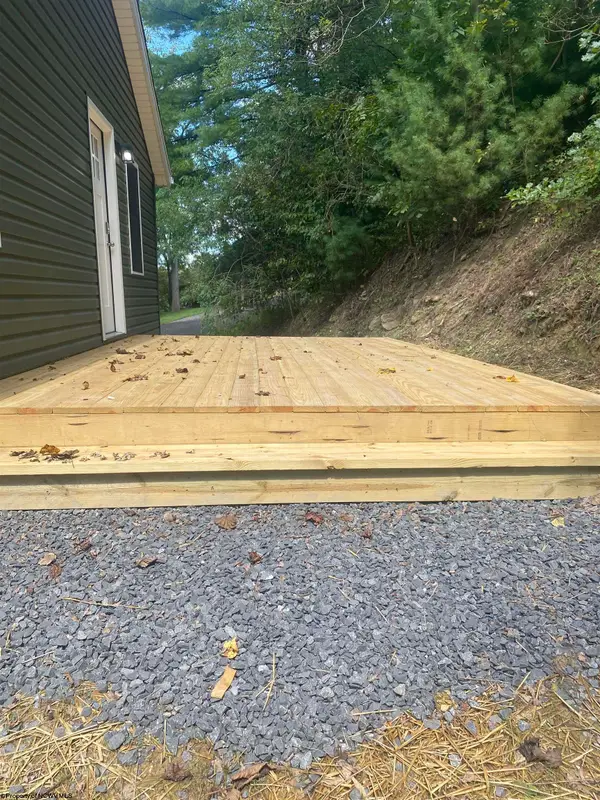 $238,700Active2 beds 2 baths1,203 sq. ft.
4603 Fairmont Road, Morgantown, WV 26501
MLS# 10167041Listed by: FLOYD REAL ESTATE, INC - New
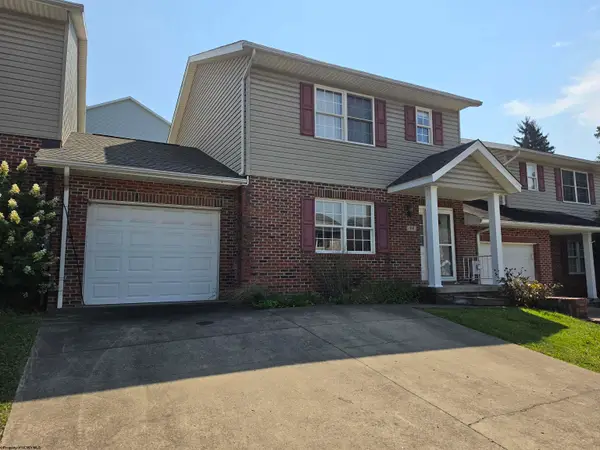 $289,900Active3 beds 3 baths1,500 sq. ft.
168 Meadow Ridge Drive, Morgantown, WV 26505
MLS# 10167037Listed by: LPT REALTY, LLC - New
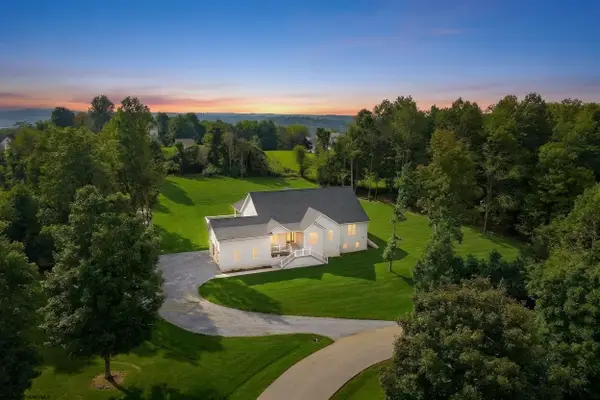 $985,000Active6 beds 5 baths5,014 sq. ft.
206 Jade Drive, Morgantown, WV 26508
MLS# 10167030Listed by: EXP REALTY, LLC - New
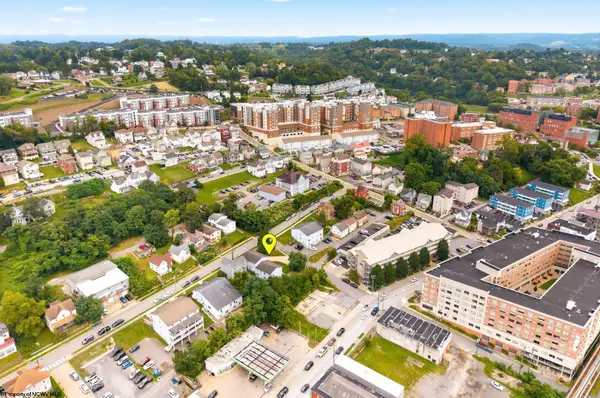 $449,000Active-- beds -- baths4,608 sq. ft.
409 McLane Avenue, Morgantown, WV 26505
MLS# 10167021Listed by: KLM PROPERTIES, INC - New
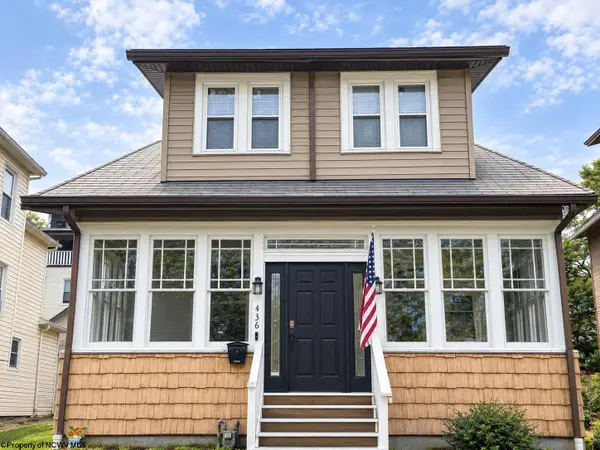 $159,000Active2 beds 1 baths1,634 sq. ft.
436 Pennsylvania Avenue, Morgantown, WV 26501
MLS# 10167015Listed by: BLUE SKY REALTY, LLC - New
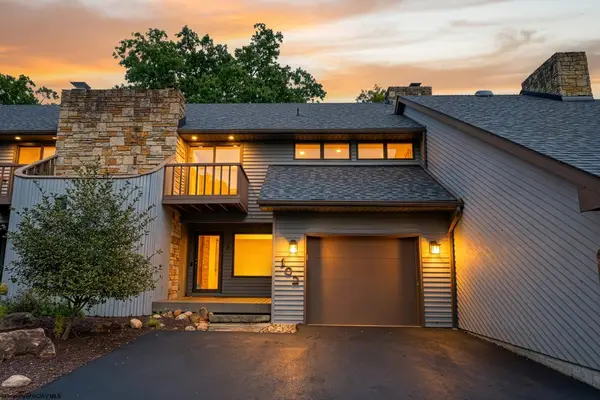 $295,000Active2 beds 3 baths1,620 sq. ft.
102 Lakeview Estates, Morgantown, WV 26508
MLS# 10167012Listed by: WHITE DIAMOND REALTY LLC - New
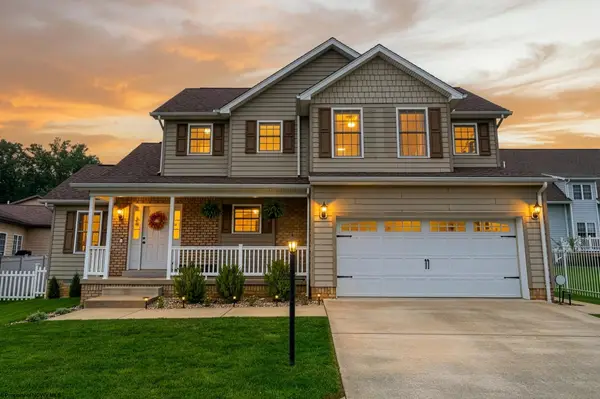 $365,000Active3 beds 3 baths1,775 sq. ft.
204 Maren Lane, Morgantown, WV 26508
MLS# 10167004Listed by: THE AGENCY - MORGANTOWN - New
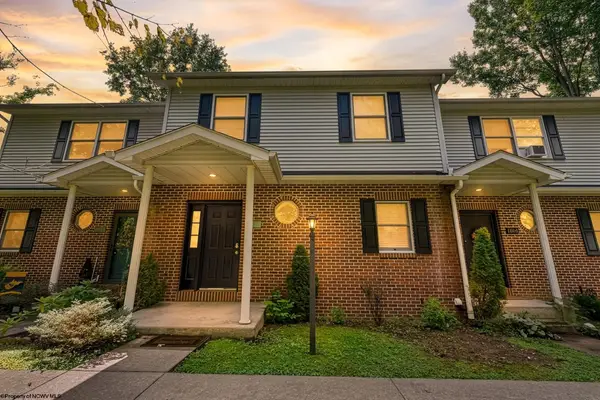 $310,000Active3 beds 3 baths2,300 sq. ft.
1012 Chestnut Ridge Road, Morgantown, WV 26505
MLS# 10167003Listed by: KELLER WILLIAMS REALTY ADVANTAGE


Protect your home and budget from life's surprises with an Assurant Home Warranty, backed by a partner that supports you through every step of homeownership. Explore Plans.
©2026 Century 21 Real Estate LLC. All rights reserved. CENTURY 21®, the CENTURY 21 Logo and C21® are service marks owned by Century 21 Real Estate LLC. Century 21 Real Estate LLC fully supports the principles of the Fair Housing Act and the Equal Opportunity Act. Each office is independently owned and operated. Listing information is deemed reliable but not guaranteed accurate.