
4603 Fairmont Road, Morgantown, WV 26501
Local realty services provided by:CENTURY 21 At Your Service
4603 Fairmont Road,Morgantown, WV 26501
$238,700
- 2 Beds
- 2 Baths
- 1,203 sq. ft.
- Single family
- Active
Listed by: jessica holt
Office: floyd real estate, inc
MLS#:10167041
Source:WV_NCWV
Price summary
- Price:$238,700
- Price per sq. ft.:$198.42
About this home
NEWLY RENOVATED HOME CONVENIENTLY LOCATED BETWEEN FAIRMONT & WESTOVER Location and peace of mind come together in this beautifully renovated home, ideally situated between Fairmont and Westover. This convenient location is perfect for commuters heading toward Morgantown while offering a quieter setting away from the hustle and traffic. This home offers over 1,200 square feet of living space on a quarter acre lot with parking for up to three vehicles. The main level features two spacious bedrooms, a large living room, a brand new kitchen, and a beautifully updated full bathroom. The lower level provides additional flexible living space that could be used as a third bedroom, home office, entertainment area, or guest space. A second full bathroom and laundry room are also located on the lower level. Numerous updates provide comfort and peace of mind, including a new roof, HVAC system, upgraded plumbing and electrical, and new appliances. Outside, enjoy the new deck and fire pit, perfect for relaxing or entertaining while taking in the surrounding scenery. The property also includes convenient outdoor storage for a mower and other equipment, along with ample parking....
Contact an agent
Home facts
- Year built:1950
- Listing ID #:10167041
- Added:1 day(s) ago
- Updated:September 22, 2026 at 02:36 PM
Rooms and interior
- Bedrooms:2
- Total bathrooms:2
- Full bathrooms:2
- Rooms Total:6
- Flooring:Luxury Vinyl Plank
- Kitchen Description:Dishwasher, Disposal, Electric Dryer Connection, Electric Stove Connection, Ice Machine, Icemaker Connection, Microwave, Range, Refrigerator
- Living area:1,203 sq. ft.
Heating and cooling
- Cooling:Ceiling Fan(s), Central Air
- Heating:Electric, Forced Air
Structure and exterior
- Roof:Shingles
- Year built:1950
- Building area:1,203 sq. ft.
- Lot area:0.25 Acres
- Construction Materials:Aluminum, Block, Stone
- Exterior Features:Deck
- Foundation Description:Concrete
- Levels:2 Story
Utilities
- Sewer:City Sewer
Finances and disclosures
- Price:$238,700
- Price per sq. ft.:$198.42
- Tax amount:$436
Features and amenities
- Laundry features:Electric Dryer Connection, Laundry/Utility
- Amenities:Electric Dryer Connection, Electric Stove Connection, Icemaker Connection
Parking
- Parking description:3+ Cars
New listings near 4603 Fairmont Road
 $65,000Active10.5 Acres
Lot 1 Pickhandle Hill Road, Morgantown, WV 26501
MLS# 10161871Listed by: WHITETAIL PROPERTIES REAL ESTATE, LLC- New
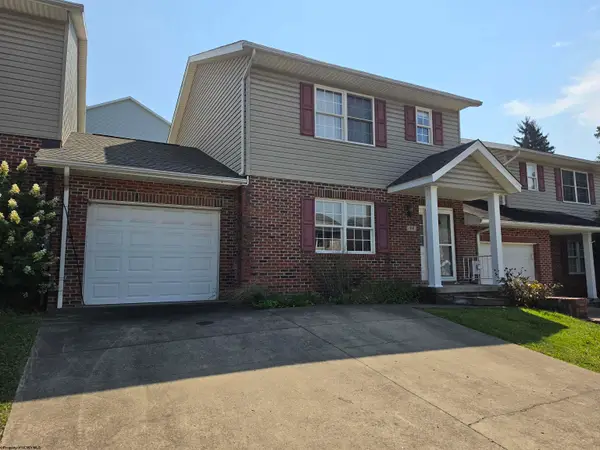 $289,900Active3 beds 3 baths1,500 sq. ft.
168 Meadow Ridge Drive, Morgantown, WV 26505
MLS# 10167037Listed by: LPT REALTY, LLC - New
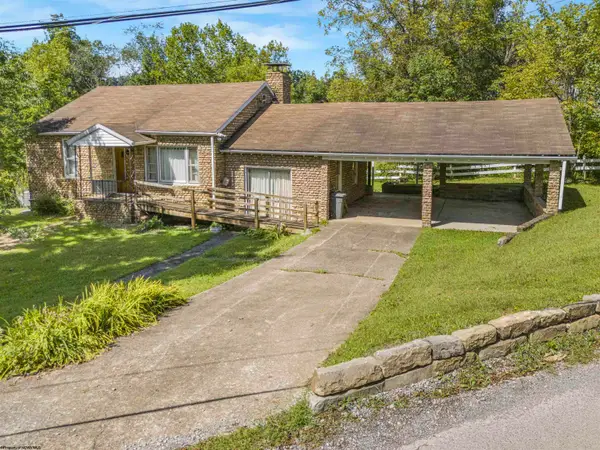 $175,000Active2 beds 2 baths1,104 sq. ft.
224 Diamond Avenue, Morgantown, WV 26505
MLS# 10167032Listed by: SNIDER REALTY GROUP - New
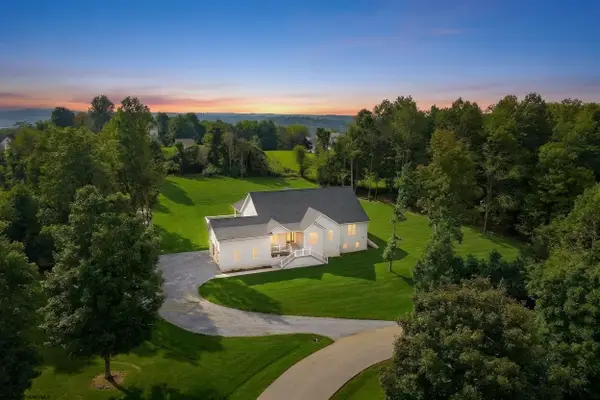 $985,000Active6 beds 5 baths5,014 sq. ft.
206 Jade Drive, Morgantown, WV 26508
MLS# 10167030Listed by: EXP REALTY, LLC - New
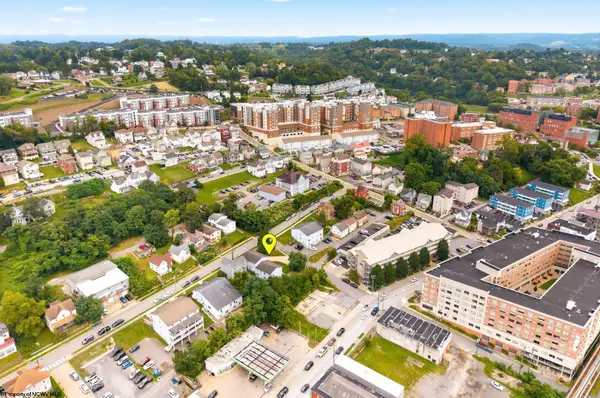 $449,000Active-- beds -- baths4,608 sq. ft.
409 McLane Avenue, Morgantown, WV 26505
MLS# 10167021Listed by: KLM PROPERTIES, INC - New
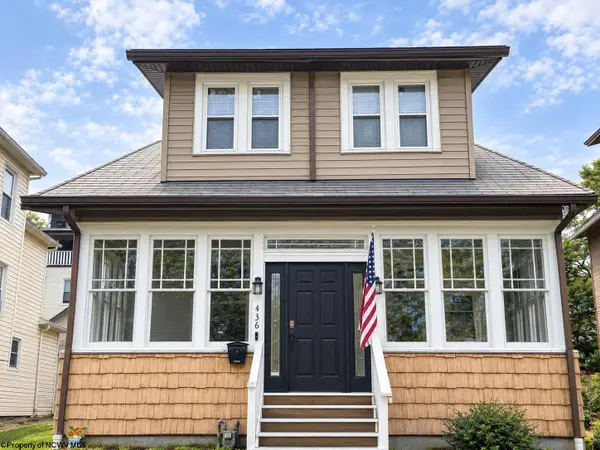 $159,000Active2 beds 1 baths1,634 sq. ft.
436 Pennsylvania Avenue, Morgantown, WV 26501
MLS# 10167015Listed by: BLUE SKY REALTY, LLC - New
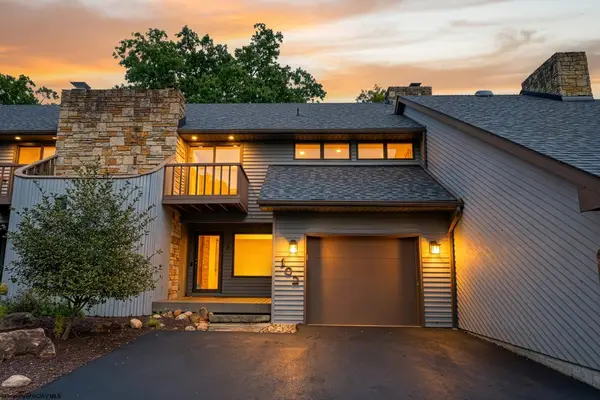 $295,000Active2 beds 3 baths1,620 sq. ft.
102 Lakeview Estates, Morgantown, WV 26508
MLS# 10167012Listed by: WHITE DIAMOND REALTY LLC - New
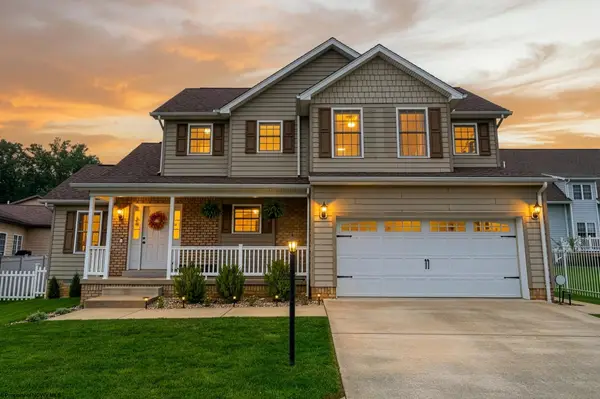 $365,000Active3 beds 3 baths1,775 sq. ft.
204 Maren Lane, Morgantown, WV 26508
MLS# 10167004Listed by: THE AGENCY - MORGANTOWN - New
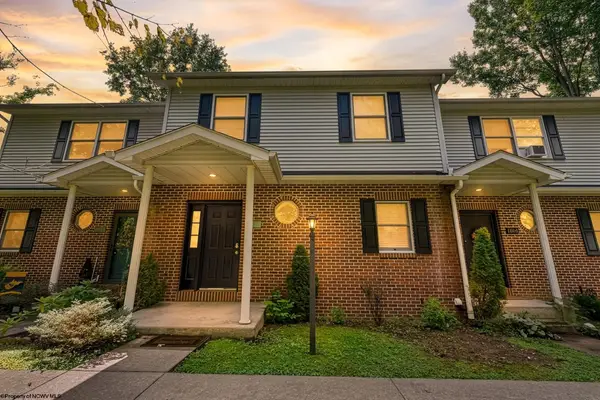 $310,000Active3 beds 3 baths2,300 sq. ft.
1012 Chestnut Ridge Road, Morgantown, WV 26505
MLS# 10167003Listed by: KELLER WILLIAMS REALTY ADVANTAGE


Protect your home and budget from life's surprises with an Assurant Home Warranty, backed by a partner that supports you through every step of homeownership. Explore Plans.
©2026 Century 21 Real Estate LLC. All rights reserved. CENTURY 21®, the CENTURY 21 Logo and C21® are service marks owned by Century 21 Real Estate LLC. Century 21 Real Estate LLC fully supports the principles of the Fair Housing Act and the Equal Opportunity Act. Each office is independently owned and operated. Listing information is deemed reliable but not guaranteed accurate.