
2131 Suncrest Village, Morgantown, WV 26505
Local realty services provided by:CENTURY 21 At Your Service
2131 Suncrest Village,Morgantown, WV 26505
$280,000
- 2 Beds
- 2 Baths
- 1,126 sq. ft.
- Condominium
- Active
Listed by: karen gutta
Office: alliance realty
MLS#:10167649
Source:WV_NCWV
Price summary
- Price:$280,000
- Price per sq. ft.:$248.67
About this home
Suncrest Village. End unit, top floor, 2 bedroom 2 bath condo with elevator. Each primary bedroom has its own primary bath. Granite countertops and vanity tops. 9 ft ceilings, crown molding, gas fireplace. Large wrap around deck that is easily accessible from both bedrooms and living room. HOA amenities include- water, sewage, trash, pool, fitness center, club house gathering room, assigned garage parking space, gated community. Conveniently located close to both hospitals, Medical center, Law school, Evansdale campus & football stadium. Taxes are base on investment property.
Contact an agent
Home facts
- Year built:2012
- Subdivision & Development:Suncrest Village
- Listing ID #:10167649
- Added:1 day(s) ago
- Updated:October 31, 2026 at 05:00 AM
Rooms and interior
- Bedrooms:2
- Total bathrooms:2
- Full bathrooms:2
- Rooms Total:2
- Flooring:Laminate, Wall to Wall Carpet
- Dining Description:On Level 1
- Kitchen Description:Dishwasher, Disposal, Electric Dryer Connection, Electric Stove Connection, Elevator, Icemaker Connection, Microwave, Range, Refrigerator
- Living area:1,126 sq. ft.
Heating and cooling
- Cooling:Ceiling Fan(s), Central Air, Electric
- Heating:Electric, Heat Pump
- Central air:Yes
Structure and exterior
- Roof:Shingles
- Year built:2012
- Building area:1,126 sq. ft.
- Construction Materials:Hardboard, Stone
- Exterior Features:Balcony, Deck, Landscaped, Outside Lighting
- Foundation Description:Block
- Levels:3 or More Stories
Utilities
- Water:City Water
- Sewer:City Sewer
Finances and disclosures
- Price:$280,000
- Price per sq. ft.:$248.67
- Tax amount:$2,671
Features and amenities
- Appliances:Dryer, Refrigerator
- Laundry features:9ft+ Ceiling, Dryer, Electric Dryer Connection, Elevator, Washer Connection
- Amenities:9'+ Ceiling, All Window Treatments, Electric Dryer Connection, Electric Stove Connection, Elevator, Icemaker Connection, Landscaped, Outside Lighting, Single Level Living, Sprinkler System, Walk-in Closets
Parking
- Parking description:1 Car, 1 Car Garage, Integral, Off Street Parking
New listings near 2131 Suncrest Village
- New
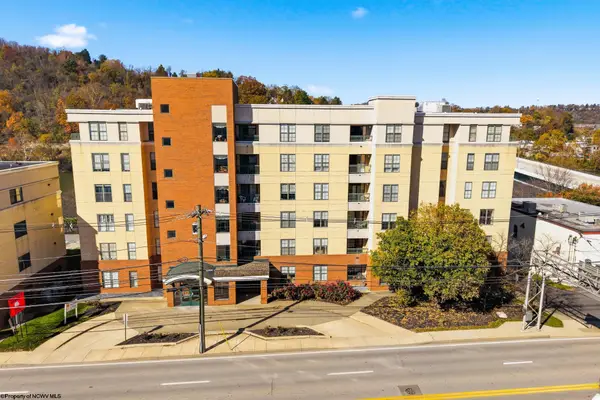 $218,000Active2 beds 2 baths1,010 sq. ft.
1117 University Avenue, Morgantown, WV 26501
MLS# 10167652Listed by: REAL BROKER, LLC - New
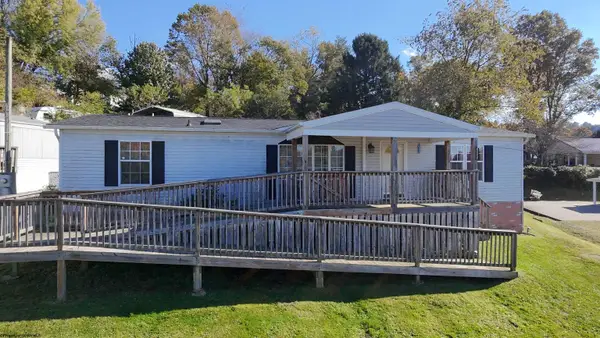 $150,000Active3 beds 2 baths1,352 sq. ft.
129 E Second Street, Morgantown, WV 26508
MLS# 10167648Listed by: REAL BROKER, LLC - New
 $265,000Active2 beds 3 baths1,080 sq. ft.
4 Pineview Place, Morgantown, WV 26505
MLS# 10167637Listed by: THE AGENCY - MORGANTOWN - New
 $289,900Active3 beds 3 baths1,608 sq. ft.
13 Ashwood Lane, Morgantown, WV 26508
MLS# 10167638Listed by: ALLIANCE REALTY - New
 $219,000Active-- beds -- baths3,015 sq. ft.
301 Duquesne Avenue, Morgantown, WV 26505
MLS# 10167639Listed by: THE AGENCY - MORGANTOWN - New
 $285,000Active4 beds 2 baths1,964 sq. ft.
606 Rose Street, Morgantown, WV 26501
MLS# 10167635Listed by: FATHOM REALTY LLC - New
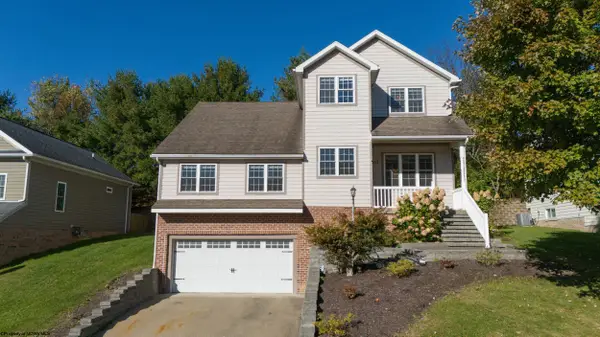 $479,900Active4 beds 4 baths2,909 sq. ft.
311 Villa View Drive, Morgantown, WV 26505
MLS# 10167628Listed by: REAL BROKER, LLC - New
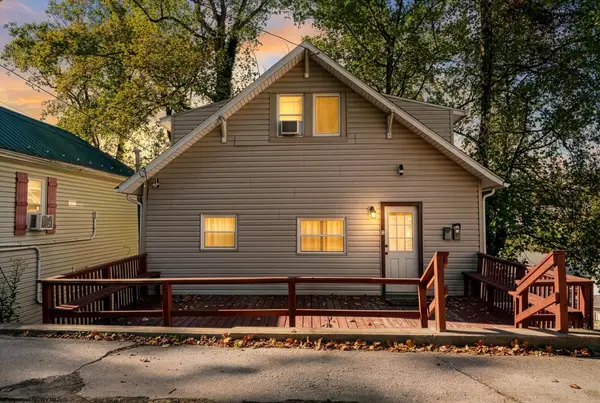 $165,000Active-- beds -- baths1,513 sq. ft.
759 Battelle Avenue, Morgantown, WV 26505
MLS# 10167622Listed by: BEL-CROSS PROPERTIES, LLC - New
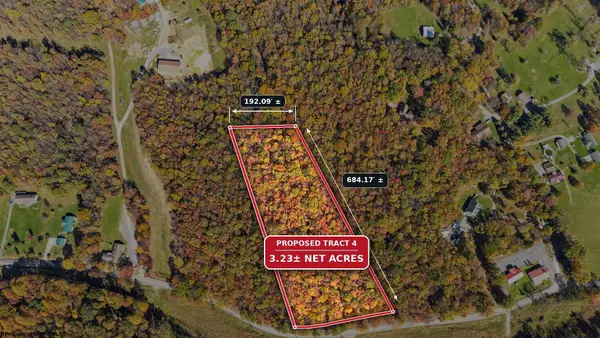 $175,000Active3.23 Acres
00 Summers School Road, Morgantown, WV 26508
MLS# 10167625Listed by: THE AGENCY - MORGANTOWN


Protect your home and budget from life's surprises with an Assurant Home Warranty, backed by a partner that supports you through every step of homeownership. Explore Plans.
©2026 Century 21 Real Estate LLC. All rights reserved. CENTURY 21®, the CENTURY 21 Logo and C21® are service marks owned by Century 21 Real Estate LLC. Century 21 Real Estate LLC fully supports the principles of the Fair Housing Act and the Equal Opportunity Act. Each office is independently owned and operated. Listing information is deemed reliable but not guaranteed accurate.