
509 Grant Street, Morgantown, WV 26505
Local realty services provided by:CENTURY 21 At Your Service
509 Grant Street,Morgantown, WV 26505
$550,000
- - Beds
- - Baths
- 6,094 sq. ft.
- Multi-family
- Active
Listed by: david flores
Office: red brick property management, llc.
MLS#:10165733
Source:WV_NCWV
Price summary
- Price:$550,000
- Price per sq. ft.:$90.25
About this home
501-509 Grant Street — 3-Building Multifamily Investment Portfolio A great opportunity to acquire a three-building, seven-unit residential portfolio in one transaction. Sold completely vacant, this property offers an investor immediate access to renovate without tenant buyouts or lease-driven delays. Significant prep work is already underway, including drywall installation across multiple units, giving the right buyer a head start on finishing rather than starting from a gut shell. High ceilings throughout provide a strong foundation for upscale, market-rate finishes. The portfolio includes 7 total units and 15 total bedrooms across the three buildings, plus a large rear parking lot — a genuinely rare find for a downtown infill property — and an additional office space on-site, offering flexibility for storage, leasing, or future development. Located in the heart of downtown Sunnyside, within a short distance of the university corridor, restaurants, and daily foot traffic, this property sits in a high-demand rental submarket with strong long-term upside. With renovation already partially underway, an investor can move directly into finishing interiors and stabilizing the units — with the rear lot and office structure adding further flexibility for parking monetization, expansion, or redevelopment down the line. This is a lucrative opportunity for an investor looking to reposition a downtown asset with real scale and real upside already baked in....
Contact an agent
Home facts
- Year built:1910
- Listing ID #:10165733
- Added:1 day(s) ago
- Updated:July 08, 2026 at 05:11 AM
Rooms and interior
- Flooring:Laminate, Vinyl, Wood
- Kitchen Description:Electric Dryer Connection, Electric Stove Connection
- Basement Description:Partially Finished
- Living area:6,094 sq. ft.
Heating and cooling
- Cooling:Central Air, Window Unit(s)
- Heating:Baseboards, Central Heat
Structure and exterior
- Roof:Shingles
- Year built:1910
- Building area:6,094 sq. ft.
- Lot area:0.27 Acres
- Architectural Style:Split Level, Traditional
- Construction Materials:Brick, Brick/Vinyl, Vinyl, Wood
- Exterior Features:Balcony, Deck, Patio, Porch
- Foundation Description:Concrete, Masonry, Stone
- Levels:3 or More Stories
Utilities
- Water:City Water
- Sewer:City Sewer
Finances and disclosures
- Price:$550,000
- Price per sq. ft.:$90.25
- Tax amount:$6,770
Features and amenities
- Laundry features:9ft+ Ceiling, Electric Dryer Connection
- Amenities:9'+ Ceiling, Electric Dryer Connection, Electric Stove Connection, Walk-in Closets
Parking
- Parking description:3+ Cars
New listings near 509 Grant Street
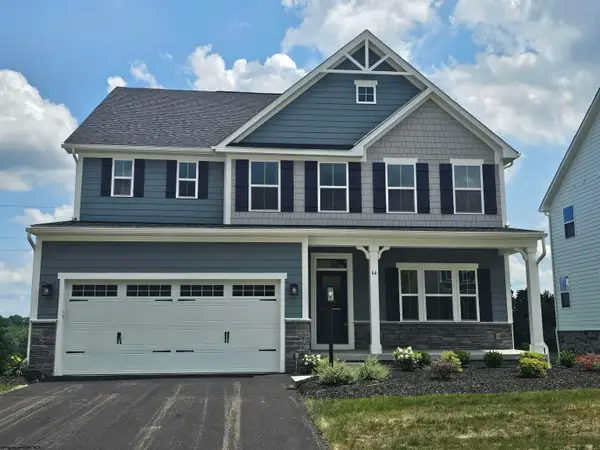 $667,960Pending5 beds 5 baths4,039 sq. ft.
64 Tuscan Drive, Morgantown, WV 26508
MLS# 10165729Listed by: NVR, INC- New
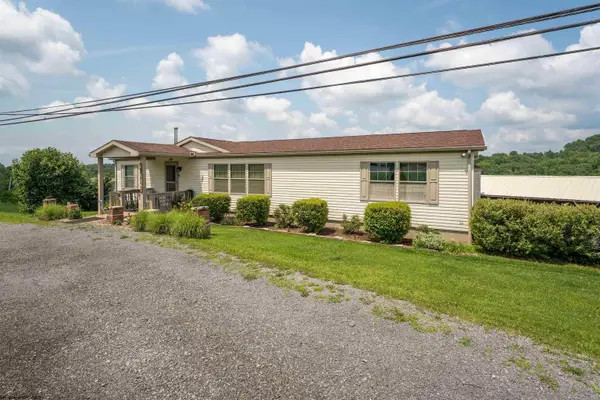 $349,900Active3 beds 3 baths2,372 sq. ft.
1163 Summers School Road, Morgantown, WV 26508
MLS# 10165723Listed by: ALLIANCE REALTY - New
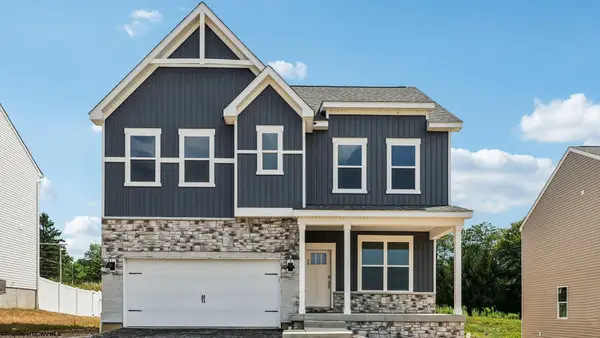 $449,990Active4 beds 4 baths2,677 sq. ft.
340 Dye Lane, Morgantown, WV 26501
MLS# 10165725Listed by: D.R. HORTON REALTY OF WEST VIRGINIA - New
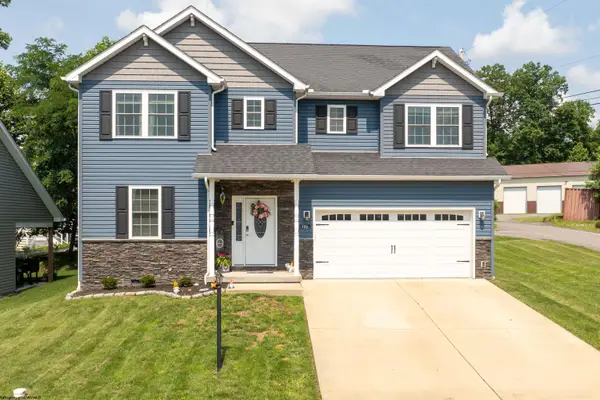 $375,000Active4 beds 3 baths1,810 sq. ft.
100 Canto Drive, Morgantown, WV 26508
MLS# 10165688Listed by: OLD COLONY COMPANY OF MORGANTOWN - New
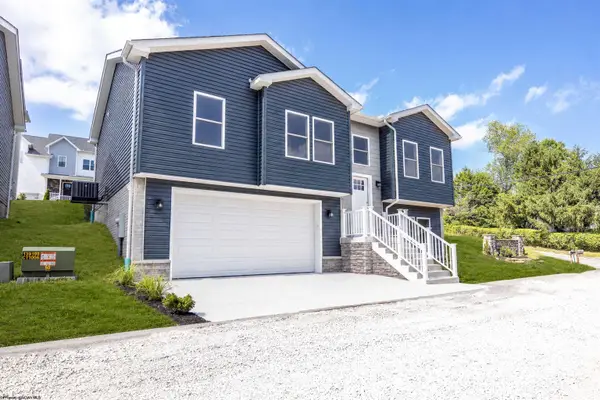 $337,900Active3 beds 3 baths1,763 sq. ft.
202 Josephine Drive, Morgantown, WV 26508
MLS# 10165692Listed by: THE AGENCY - MORGANTOWN - New
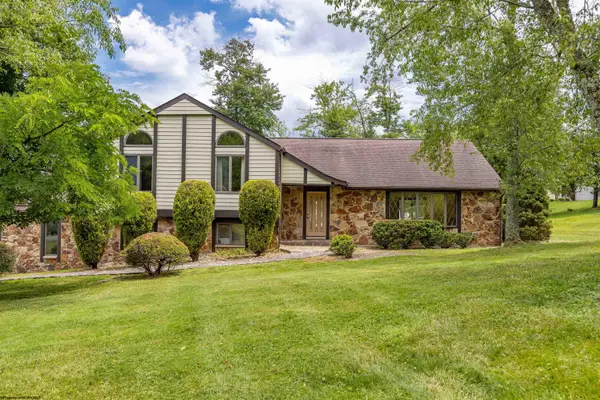 $599,000Active4 beds 3 baths3,044 sq. ft.
3300 Fox Run Court, Morgantown, WV 26508
MLS# 10165679Listed by: THE AGENCY - MORGANTOWN - New
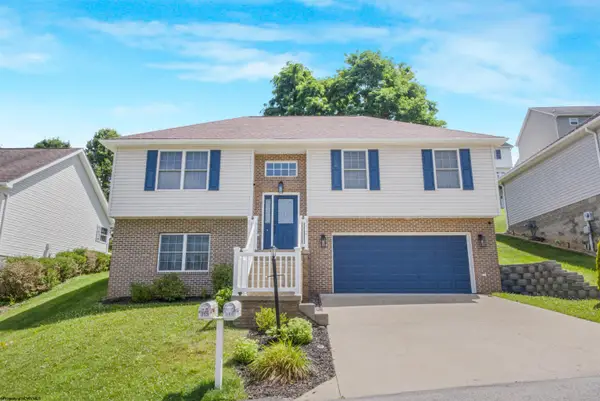 $339,950Active4 beds 3 baths1,782 sq. ft.
312 Anini Drive, Morgantown, WV 26508
MLS# 10165673Listed by: SNIDER REALTY GROUP - New
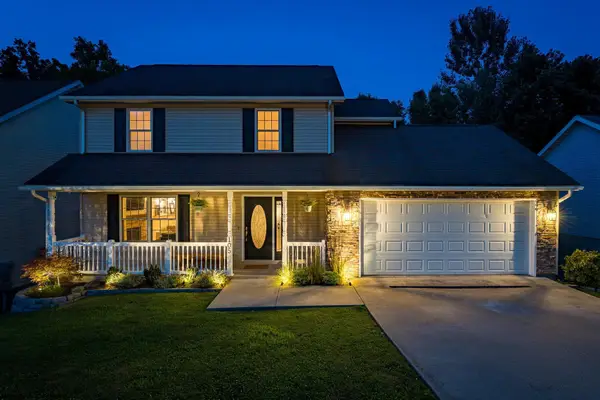 $350,000Active3 beds 4 baths2,068 sq. ft.
105 June Lane, Morgantown, WV 26508
MLS# 10165665Listed by: HOWARD HANNA PREMIER PROPERTIES BY BARBARA ALEXANDER, LLC - New
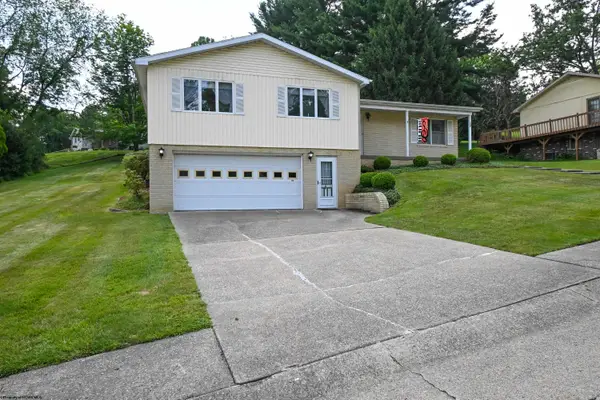 $409,500Active4 beds 3 baths2,957 sq. ft.
156 Scenery Drive, Morgantown, WV 26505-2533
MLS# 10165662Listed by: ALLIANCE REALTY


Protect your home and budget from life's surprises with an Assurant Home Warranty, backed by a partner that supports you through every step of homeownership. Explore Plans.
©2026 Century 21 Real Estate LLC. All rights reserved. CENTURY 21®, the CENTURY 21 Logo and C21® are service marks owned by Century 21 Real Estate LLC. Century 21 Real Estate LLC fully supports the principles of the Fair Housing Act and the Equal Opportunity Act. Each office is independently owned and operated. Listing information is deemed reliable but not guaranteed accurate.