
23 Overlook Drive, Mount Clare, WV 26408
Local realty services provided by:CENTURY 21 At Your Service
23 Overlook Drive,Mount Clare, WV 26408
$524,900
- 5 Beds
- 4 Baths
- 3,600 sq. ft.
- Single family
- Active
Listed by: john demyon
Office: floyd real estate, inc
MLS#:10166749
Source:WV_NCWV
Price summary
- Price:$524,900
- Price per sq. ft.:$145.81
About this home
Wonderful 5+ bedroom home with just under 2 acres located in Bel Meadows Estates. Only minutes to Bridgeport and all the amenities are close at hand. Main-level huge primary with gleaming wood floors, en-suite (with claw-foot tub) and 8x16 dream closet. Second floor additional primary including a bath, oversized closet and three extra generously sized bedrooms complete the layout. Just replaced in 2025, HVAC units for both the upper and lower levels & the 50+ year shingle roof. 29x32 three stall garage for all the toys. 16x30 Trex deck just off the kitchen & gathering room complete with pergola and storage below for your camper or boat. Call for your tour today!!
Contact an agent
Home facts
- Year built:1997
- Subdivision & Development:Bel Meadows Estates
- Listing ID #:10166749
- Added:50 day(s) ago
- Updated:October 22, 2026 at 02:41 PM
Rooms and interior
- Bedrooms:5
- Total bathrooms:4
- Full bathrooms:3
- Half bathrooms:1
- Rooms Total:10
- Flooring:Tile, Wall to Wall Carpet, Wood
- Dining Description:On Level 1
- Kitchen Description:Dishwasher, Disposal, Electric Dryer Connection, Gas Stove Connection, Microwave, Range, Refrigerator
- Basement Description:Concrete Floor, Exterior Access, Full, Garage Access, Interior Access, Unfinished, Walk-Out
- Living area:3,600 sq. ft.
Heating and cooling
- Cooling:Ceiling Fan(s), Central Air
- Heating:Forced Air, Gas
Structure and exterior
- Roof:Shingles
- Year built:1997
- Building area:3,600 sq. ft.
- Lot area:1.68 Acres
- Architectural Style:2 Stories, Traditional
- Construction Materials:Brick/Vinyl
- Exterior Features:Deck, Double Thermo Windows, Landscaped, Outside Lighting, Porch, Private Yard, Storm Doors
- Foundation Description:Block
- Levels:2 Story
Utilities
- Water:City Water
- Sewer:City Sewer
Finances and disclosures
- Price:$524,900
- Price per sq. ft.:$145.81
- Tax amount:$2,349
Features and amenities
- Laundry features:Electric Dryer Connection, Washer Connection
- Amenities:All Window Treatments, Double Thermo Windows, Electric Dryer Connection, Garden Tub, Landscaped, Outside Lighting, Single Level Living, Storm Doors, Walk-in Closets
Parking
- Parking description:3 Or More Car Garage, 3+ Cars, Integral, Off Street Parking
New listings near 23 Overlook Drive
- New
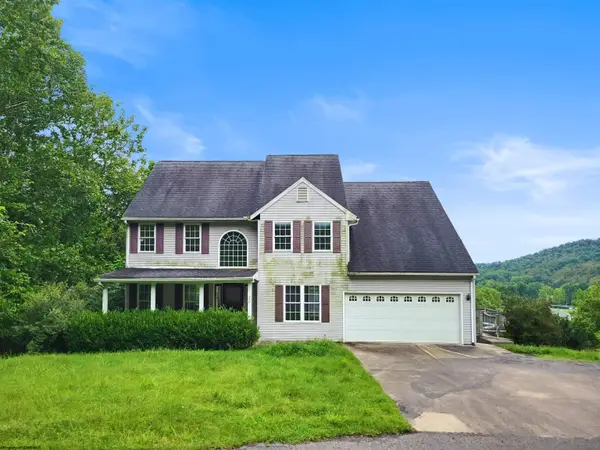 $155,000Active4 beds 3 baths2,743 sq. ft.
20 Hillcrest Drive, Mount Clare, WV 26408
MLS# 10167465Listed by: THE PROPERTY CENTER 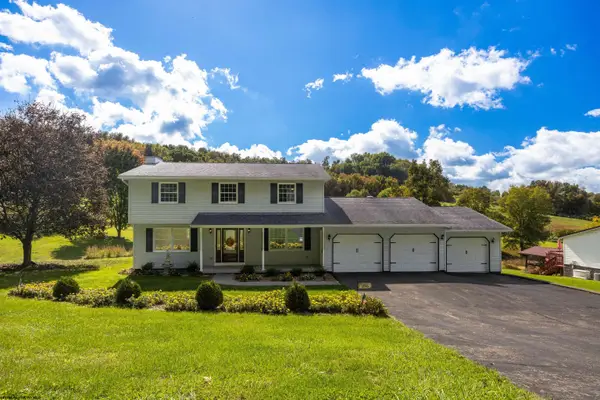 $392,000Active4 beds 3 baths2,314 sq. ft.
186 Hastings Run Road, Mount Clare, WV 26408-9752
MLS# 10167257Listed by: KRB KAUFMAN PROPERTIES LLC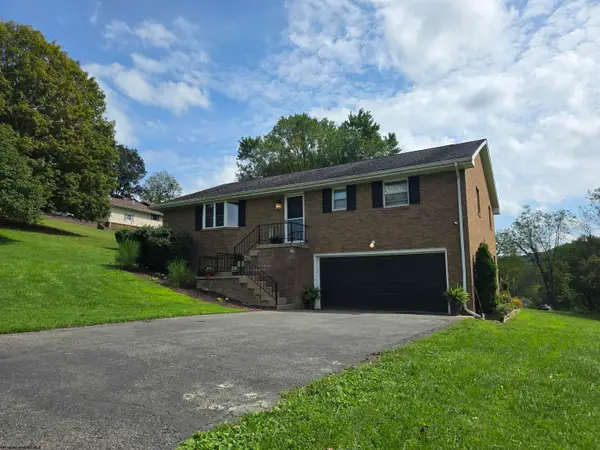 $399,999Active4 beds 3 baths2,702 sq. ft.
130 Green Hill Lane, Mount Clare, WV 26408
MLS# 10167020Listed by: BLACKWELL REALTY GROUP, LLC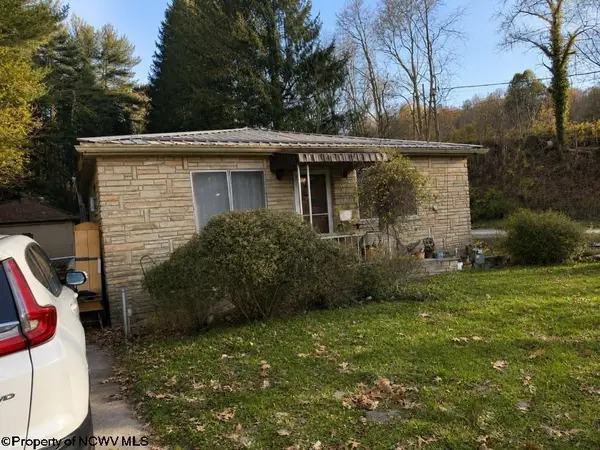 $90,000Active2 beds 1 baths1,232 sq. ft.
2826 Buckhannon Pike, Mount Clare, WV 26408
MLS# 10165997Listed by: CONTINENTAL REAL ESTATE GROUP, INC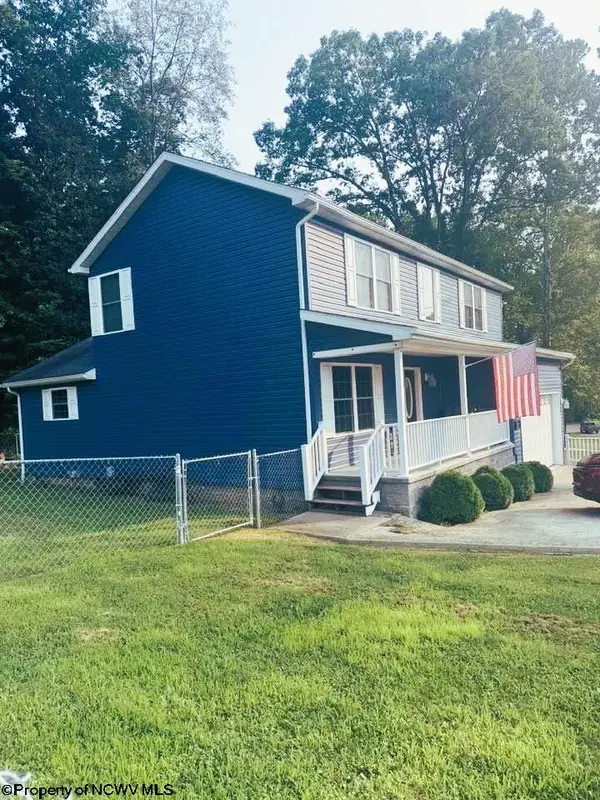 $410,000Active3 beds 3 baths1,820 sq. ft.
3166 Stevens Run Road, Mount Clare, WV 26408
MLS# 10165920Listed by: EXP REALTY, LLC $125,000Pending3 beds 2 baths1,200 sq. ft.
98 Mount Street, Mount Clare, WV 26408
MLS# 10164126Listed by: BOWIE HOME & LAND, LLC $195,000Pending2 beds 1 baths2,281 sq. ft.
7 Mayflower Lane, Mount Clare, WV 26408
MLS# 10161426Listed by: VENTURE REAL ESTATE


Protect your home and budget from life's surprises with an Assurant Home Warranty, backed by a partner that supports you through every step of homeownership. Explore Plans.
©2026 Century 21 Real Estate LLC. All rights reserved. CENTURY 21®, the CENTURY 21 Logo and C21® are service marks owned by Century 21 Real Estate LLC. Century 21 Real Estate LLC fully supports the principles of the Fair Housing Act and the Equal Opportunity Act. Each office is independently owned and operated. Listing information is deemed reliable but not guaranteed accurate.