
130 Green Hill Lane, Mount Clare, WV 26408
Local realty services provided by:CENTURY 21 At Your Service
130 Green Hill Lane,Mount Clare, WV 26408
$425,000
- 4 Beds
- 3 Baths
- 2,702 sq. ft.
- Single family
- Active
Listed by: duane blackwell
Office: blackwell realty group, llc.
MLS#:10167020
Source:WV_NCWV
Price summary
- Price:$425,000
- Price per sq. ft.:$157.29
About this home
This stately all-brick home offers an ideal combination of space, privacy, convenience, and incredible outdoor living. Nestled on an almost full-acre mature lot with beautiful views, this approximately 2,700+ square-foot home features a flexible 4- or 5-bedroom layout and 3 full baths. The thoughtfully designed floor plan currently offers two primary suites, including one on the upper level and a spacious primary suite on the lower level (no window)—perfect for added privacy, guests, or multi-generational living. The lower-level primary suite features a large bath, generous closet, and conveniently located laundry. Step outside to the oversized two-tier composite deck, overlooking the pool and creating the perfect setting for entertaining, relaxing, and enjoying the views. The backyard truly gives you that vacation-at-home feeling! Additional highlights include an all-brick exterior, two-car integral garage, mature landscaping, and nearly one acre of property. Located just approximately ½ mile from I-79 and within the Bridgeport School District, this home offers both a peaceful setting and easy access to area amenities. City septic service is arriving soon, adding to the appeal of this exceptional property. With its spacious layout, multiple primary suites, fantastic outdoor living spaces, and convenient location, this is a home designed to be enjoyed for years to come!...
Contact an agent
Home facts
- Year built:1989
- Listing ID #:10167020
- Added:1 day(s) ago
- Updated:September 21, 2026 at 03:31 PM
Rooms and interior
- Bedrooms:4
- Total bathrooms:3
- Full bathrooms:3
- Rooms Total:8
- Flooring:Laminate, Tile, Wall to Wall Carpet
- Kitchen Description:Dishwasher, Range, Refrigerator
- Bedroom Description:First Floor Primary Bed
- Basement Description:Finished, Full, Garage Access, Interior Access
- Living area:2,702 sq. ft.
Heating and cooling
- Cooling:Central Air, Electric
- Heating:Forced Air, Gas
Structure and exterior
- Roof:Shingles
- Year built:1989
- Building area:2,702 sq. ft.
- Lot area:0.99 Acres
- Architectural Style:Raised Ranch
- Construction Materials:Brick
- Exterior Features:Deck, Landscaped, Patio, Storage Shed
- Foundation Description:Block
- Levels:1 Story
Utilities
- Water:City Water
- Sewer:Septic
Finances and disclosures
- Price:$425,000
- Price per sq. ft.:$157.29
- Tax amount:$1,438
Features and amenities
- Amenities:Landscaped
- Pool features:Above Ground Pool
Parking
- Parking description:2 Car Garage, 3+ Cars, Integral, Off Street Parking
New listings near 130 Green Hill Lane
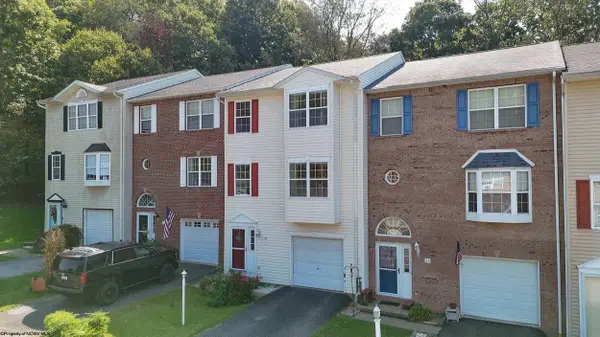 $199,000Active3 beds 3 baths2,268 sq. ft.
32 Fairway Drive, Mount Clare, WV 26408
MLS# 10166813Listed by: LANDMARK REALTY SERVICES OF WV, INC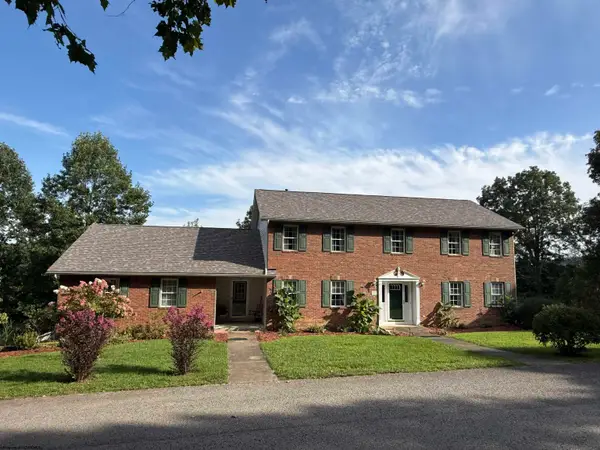 $548,800Active5 beds 4 baths3,600 sq. ft.
23 Overlook Drive, Mount Clare, WV 26408
MLS# 10166749Listed by: FLOYD REAL ESTATE, INC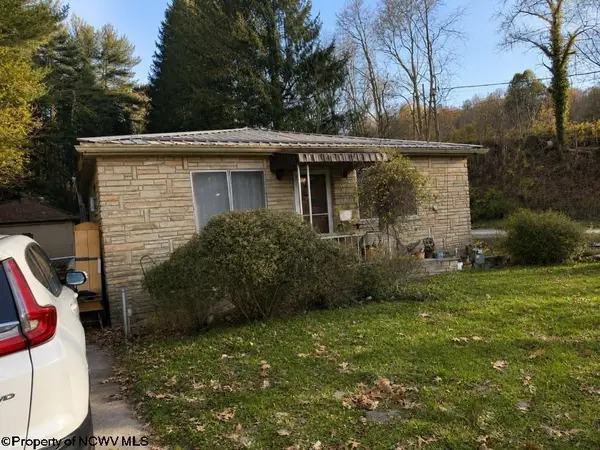 $90,000Active2 beds 1 baths1,232 sq. ft.
2826 Buckhannon Pike, Mount Clare, WV 26408
MLS# 10165997Listed by: CONTINENTAL REAL ESTATE GROUP, INC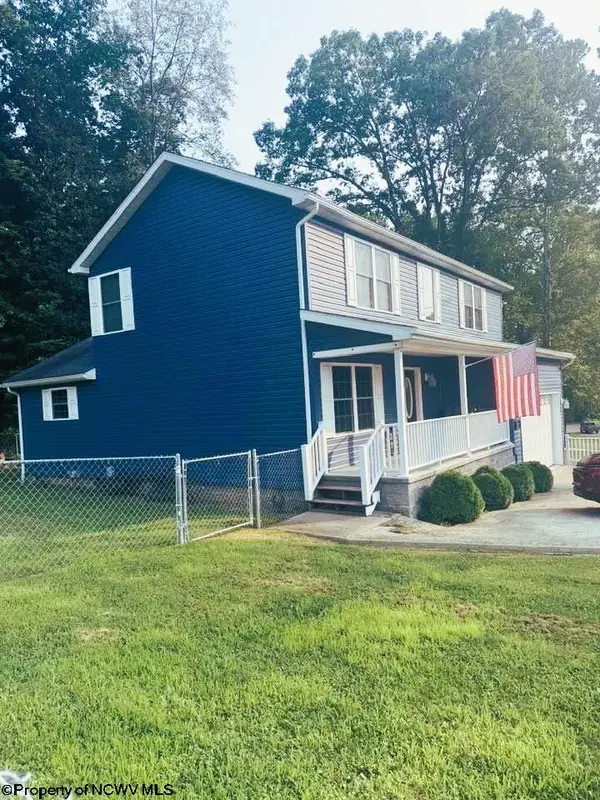 $410,000Active3 beds 3 baths1,820 sq. ft.
3166 Stevens Run Road, Mount Clare, WV 26408
MLS# 10165920Listed by: EXP REALTY, LLC $125,000Pending3 beds 2 baths1,200 sq. ft.
98 Mount Street, Mount Clare, WV 26408
MLS# 10164126Listed by: BOWIE HOME & LAND, LLC $195,000Pending2 beds 1 baths2,281 sq. ft.
7 Mayflower Lane, Mount Clare, WV 26408
MLS# 10161426Listed by: VENTURE REAL ESTATE


Protect your home and budget from life's surprises with an Assurant Home Warranty, backed by a partner that supports you through every step of homeownership. Explore Plans.
©2026 Century 21 Real Estate LLC. All rights reserved. CENTURY 21®, the CENTURY 21 Logo and C21® are service marks owned by Century 21 Real Estate LLC. Century 21 Real Estate LLC fully supports the principles of the Fair Housing Act and the Equal Opportunity Act. Each office is independently owned and operated. Listing information is deemed reliable but not guaranteed accurate.