2901 26th Street, Parkersburg, WV 26104
Local realty services provided by:CENTURY 21 DeAnna Realty
Listed by: vanessa holtz
Office: holtz homez llc.
MLS#:5256746
Source:OH_NORMLS
Price summary
- Price:$210,000
- Price per sq. ft.:$146.34
About this home
Welcome home to effortless, one-floor living wrapped in exceptional charm and curb appeal! Perfectly situated just minutes from the city park, premier shopping, and favorite local restaurants, this beautifully maintained ranch offers the ultimate blend of convenience and low-maintenance comfort. Step inside to discover a thoughtfully designed layout featuring two spacious bedrooms and two full baths. The home includes a cozy den centered around a classic decorative brick fireplace equipped with convenient gas logs—ideal for relaxing evenings. Culinary enthusiasts will love the updated elegant quartz countertops, and stylish new tile backsplash, and lovely cabinetry. Bathed in natural light, the inviting sunroom provides a serene retreat for your morning coffee or reading a favorite book. SURPRISE! This property also features a detached, indoor, inground, heated swimming pool! Designed to let you enjoy the water year-round regardless of the West Virginia weather, this private oasis makes everyday living feel like a vacation. Outside, the property continues to impress with a fully fenced backyard for privacy, a handy carport, and an attached one-stall garage.
Whether you are looking to downsize or simply want a home that takes care of you, this turnkey ranch delivers it all....
Contact an agent
Home facts
- Year built:1940
- Subdivision & Development:Brookside Adn
- Listing ID #:5256746
- Added:1 day(s) ago
- Updated:October 31, 2026 at 07:05 PM
Rooms and interior
- Bedrooms:2
- Total bathrooms:2
- Full bathrooms:2
- Rooms Total:7
- Kitchen Description:Dishwasher, Disposal, Microwave, Range, Refrigerator
- Living area:1,435 sq. ft.
Heating and cooling
- Cooling:Central Air
- Heating:Fireplaces, Forced Air, Gas
- Central air:Yes
Structure and exterior
- Roof:Asphalt, Fiberglass
- Year built:1940
- Building area:1,435 sq. ft.
- Lot area:0.3 Acres
- Architectural Style:Ranch
- Construction Materials:Vinyl Siding
- Foundation Description:Slab
- Levels:1 Story, 1 Story
Utilities
- Water:Public
- Sewer:Public Sewer
Finances and disclosures
- Price:$210,000
- Price per sq. ft.:$146.34
- Tax amount:$1,456 (2026)
Features and amenities
- Appliances:Dishwasher, Disposal, Microwave, Range, Refrigerator
- Pool features:In Ground
Parking
- Parking description:Attached, Driveway, Garage
- Garage:Yes
- Garage spaces:1
- Carport spaces:1

New listings near 2901 26th Street
- New
 $149,900Active3 beds 2 baths1,968 sq. ft.
503 Roselynne Avenue, Parkersburg, WV 26101
MLS# 5257357Listed by: LISTWITHFREEDOM.COM INC. - New
 $249,000Active3 beds 2 baths1,480 sq. ft.
815 Hill Street, Parkersburg, WV 26104
MLS# 5257277Listed by: ADVANTAGE REAL ESTATE OF THE MID-OHIO VALLEY - New
 $339,900Active5 beds 3 baths3,240 sq. ft.
2503 Liberty Street, Parkersburg, WV 26101
MLS# 5256378Listed by: LEGACY REAL ESTATE PROFESSIONALS - New
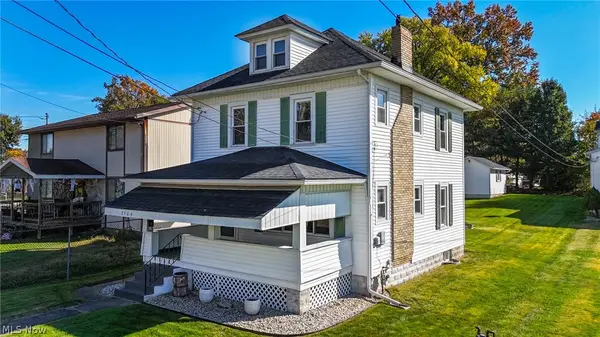
 $145,000Active3 beds 2 baths1,248 sq. ft.
3304 Avery Street, Parkersburg, WV 26104
MLS# 5254515Listed by: CENTURY 21 FULL SERVICE, LLC. - New
 $160,000Active4 beds 2 baths
1106 Edwin Street, Parkersburg, WV 26101
MLS# 5256728Listed by: IMPACT REALTY GROUP, LLC. - New
 $59,000Active2 beds 1 baths800 sq. ft.
2510 Nash Street, Parkersburg, WV 26101
MLS# 5256651Listed by: SCOUT MOV REALTY LLC - New
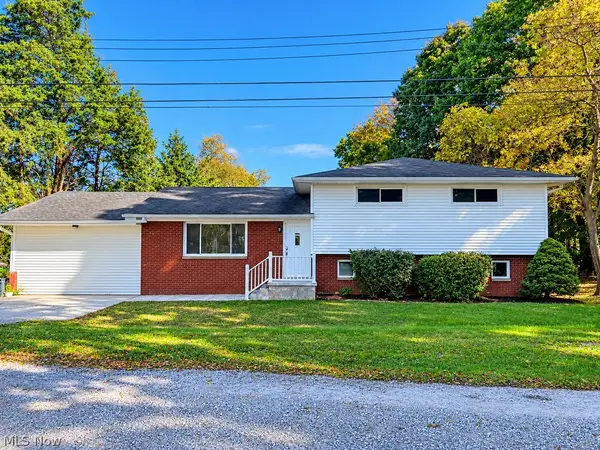 $271,000Active4 beds 3 baths2,337 sq. ft.
115 Lantern Street, Parkersburg, WV 26101
MLS# 5252716Listed by: REAL BROKER - New
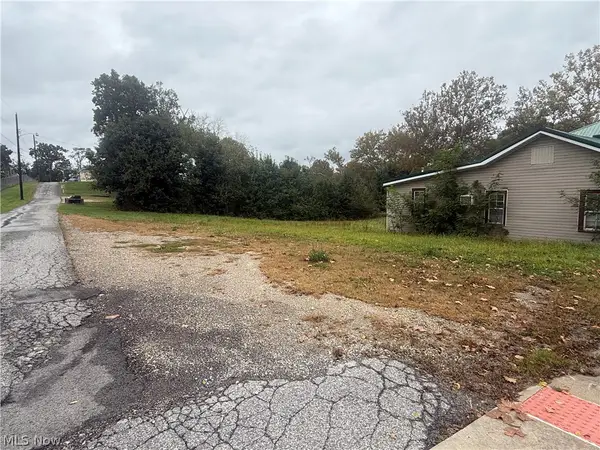 $7,500Active0.19 Acres
4126 Camden Avenue, Parkersburg, WV 26101
MLS# 5255952Listed by: EXIT RIVERBEND REALTY  $150,000Pending2 beds 1 baths768 sq. ft.
1404 42nd Street, Parkersburg, WV 26104
MLS# 5255857Listed by: COLDWELL BANKER SELECT PROPERTIES


Protect your home and budget from life's surprises with an Assurant Home Warranty, backed by a partner that supports you through every step of homeownership. Explore Plans.
©2026 Century 21 Real Estate LLC. All rights reserved. CENTURY 21®, the CENTURY 21 Logo and C21® are service marks owned by Century 21 Real Estate LLC. Century 21 Real Estate LLC fully supports the principles of the Fair Housing Act and the Equal Opportunity Act. Each office is independently owned and operated. Listing information is deemed reliable but not guaranteed accurate.