815 Hill Street, Parkersburg, WV 26104
Local realty services provided by:CENTURY 21 Full Service Realty
Listed by: traci d strahler chichester
Office: advantage real estate of the mid-ohio valley
MLS#:5257277
Source:OH_NORMLS
Price summary
- Price:$249,000
- Price per sq. ft.:$168.24
About this home
Picture quiet mornings on the covered front porch, evenings gathered around the stone fireplace, and space to make yourself at home. With 3 bedrooms, 2 full baths, and approximately 1,480 sq. ft. on a .33-acre lot, this extensively updated home offers inviting spaces for everyday living and entertaining. Gather around the table in the formal dining area, then settle into the spacious family room, where a striking stone fireplace creates a welcoming focal point and a dry bar keeps refreshments close at hand. A separate office area provides a spot for work, study, or hobbies. At the end of the day, retreat to the primary bedroom with two closets and an adjoining bath featuring a double-sink vanity. The kitchen offers updated countertops and sink (2024) and a tile backsplash (2025). Both bathrooms were remodeled in 2023, including subfloors, fixtures, toilets, showers, water-resistant drywall, and flooring. Whole-house PEX plumbing with a manifold system and a tankless water heater were also installed in 2023, followed by a water softener in 2025. The improvements continue with a dimensional-shingle roof and HVAC system (2021); siding, windows, gutters, and porch posts (2024); and drywall, flooring, paint, trim, and bedroom carpet (2025). Updated exterior doors and Wi-Fi-enabled garage door openers add convenience. Outside, the porch and deck offer places to unwind, while mature trees frame the yard with seasonal color. A two-car garage and concrete driveway complete the package. From gathering spaces to quiet corners, this home is ready for its next chapter—and yours!...
Contact an agent
Home facts
- Year built:1944
- Subdivision & Development:Hilltop Adn
- Listing ID #:5257277
- Added:1 day(s) ago
- Updated:October 31, 2026 at 07:05 PM
Rooms and interior
- Bedrooms:3
- Total bathrooms:2
- Full bathrooms:2
- Rooms Total:7
- Kitchen Description:Dishwasher, Microwave, Range, Refrigerator
- Basement:Yes
- Basement Description:Full, Unfinished, Walk Out Access
- Living area:1,480 sq. ft.
Heating and cooling
- Cooling:Central Air
- Heating:Fireplaces, Forced Air, Gas
- Central air:Yes
Structure and exterior
- Roof:Asphalt, Fiberglass
- Year built:1944
- Building area:1,480 sq. ft.
- Lot area:0.33 Acres
- Architectural Style:Conventional
- Construction Materials:Vinyl Siding
- Exterior Features:Deck
- Levels:1 Story
Utilities
- Water:Public
- Sewer:Public Sewer
Finances and disclosures
- Price:$249,000
- Price per sq. ft.:$168.24
- Tax amount:$870 (2026)
Features and amenities
- Appliances:Dishwasher, Microwave, Range, Refrigerator
Parking
- Parking description:Attached, Garage, Paved
- Garage:Yes
- Garage spaces:2

New listings near 815 Hill Street
- New
 $210,000Active2 beds 2 baths1,435 sq. ft.
2901 26th Street, Parkersburg, WV 26104
MLS# 5256746Listed by: HOLTZ HOMEZ LLC - New
 $149,900Active3 beds 2 baths1,968 sq. ft.
503 Roselynne Avenue, Parkersburg, WV 26101
MLS# 5257357Listed by: LISTWITHFREEDOM.COM INC. - New
 $339,900Active5 beds 3 baths3,240 sq. ft.
2503 Liberty Street, Parkersburg, WV 26101
MLS# 5256378Listed by: LEGACY REAL ESTATE PROFESSIONALS - New
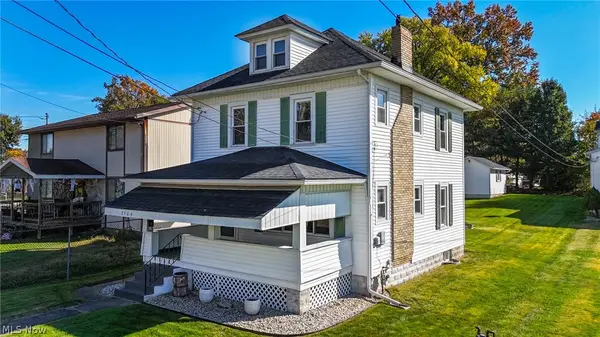
 $145,000Active3 beds 2 baths1,248 sq. ft.
3304 Avery Street, Parkersburg, WV 26104
MLS# 5254515Listed by: CENTURY 21 FULL SERVICE, LLC. - New
 $160,000Active4 beds 2 baths
1106 Edwin Street, Parkersburg, WV 26101
MLS# 5256728Listed by: IMPACT REALTY GROUP, LLC. - New
 $59,000Active2 beds 1 baths800 sq. ft.
2510 Nash Street, Parkersburg, WV 26101
MLS# 5256651Listed by: SCOUT MOV REALTY LLC - New
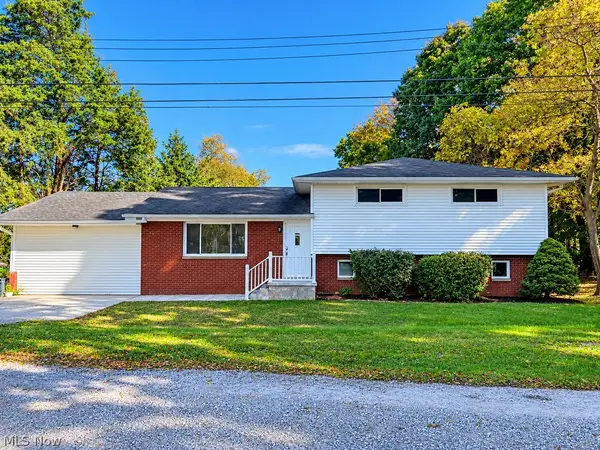 $271,000Active4 beds 3 baths2,337 sq. ft.
115 Lantern Street, Parkersburg, WV 26101
MLS# 5252716Listed by: REAL BROKER - New
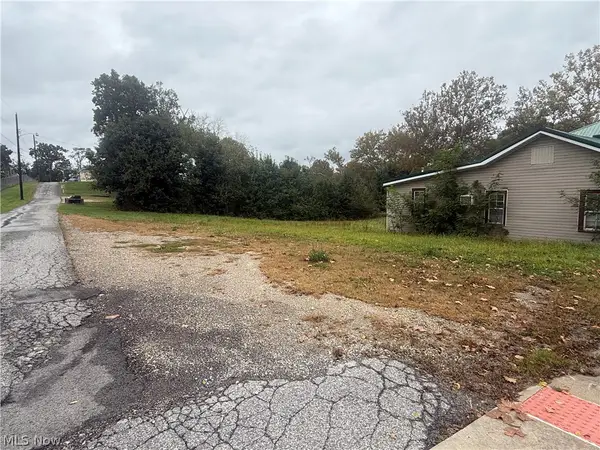 $7,500Active0.19 Acres
4126 Camden Avenue, Parkersburg, WV 26101
MLS# 5255952Listed by: EXIT RIVERBEND REALTY  $150,000Pending2 beds 1 baths768 sq. ft.
1404 42nd Street, Parkersburg, WV 26104
MLS# 5255857Listed by: COLDWELL BANKER SELECT PROPERTIES


Protect your home and budget from life's surprises with an Assurant Home Warranty, backed by a partner that supports you through every step of homeownership. Explore Plans.
©2026 Century 21 Real Estate LLC. All rights reserved. CENTURY 21®, the CENTURY 21 Logo and C21® are service marks owned by Century 21 Real Estate LLC. Century 21 Real Estate LLC fully supports the principles of the Fair Housing Act and the Equal Opportunity Act. Each office is independently owned and operated. Listing information is deemed reliable but not guaranteed accurate.