503 Roselynne Avenue, Parkersburg, WV 26101
Local realty services provided by:CENTURY 21 Darfus Realty
Listed by: ralph harvey
Office: listwithfreedom.com inc.
MLS#:5257357
Source:OH_NORMLS
Price summary
- Price:$149,900
- Price per sq. ft.:$76.17
About this home
Move right into this beautifully refreshed 3-bedroom, 2-bath home! Recent updates include fresh interior paint, new flooring, all-new lighting, and a freshly stained deck ready for relaxing or entertaining. The HVAC system, windows, and roof were replaced in 2018, and the home features updated plumbing with a PEX system. A nice, flat yard offers space to enjoy the outdoors, while the garage and off-street parking add everyday convenience. With inviting spaces and updates throughout, this home is ready for its next chapter.
Contact an agent
Home facts
- Year built:1925
- Subdivision & Development:Roselynne Heights Adn
- Listing ID #:5257357
- Added:1 day(s) ago
- Updated:October 31, 2026 at 07:05 PM
Rooms and interior
- Bedrooms:3
- Total bathrooms:2
- Full bathrooms:2
- Rooms Total:6
- Kitchen Description:Dishwasher, Microwave, Range
- Basement:Yes
- Basement Description:Full
- Living area:1,968 sq. ft.
Heating and cooling
- Cooling:Central Air
- Heating:Gas
- Central air:Yes
Structure and exterior
- Roof:Shingle
- Year built:1925
- Building area:1,968 sq. ft.
- Lot area:0.08 Acres
- Lot Features:Level
- Construction Materials:Vinyl Siding
- Exterior Features:Deck, Level, Porch
- Levels:2 Stories, 2 Story
Utilities
- Water:Public
- Sewer:Public Sewer
Finances and disclosures
- Price:$149,900
- Price per sq. ft.:$76.17
- Tax amount:$984 (2026)
Features and amenities
- Appliances:Dishwasher, Microwave, Range
Parking
- Parking description:Detached, Driveway, Garage
- Garage:Yes
- Garage spaces:1

New listings near 503 Roselynne Avenue
- New
 $210,000Active2 beds 2 baths1,435 sq. ft.
2901 26th Street, Parkersburg, WV 26104
MLS# 5256746Listed by: HOLTZ HOMEZ LLC - New
 $249,000Active3 beds 2 baths1,480 sq. ft.
815 Hill Street, Parkersburg, WV 26104
MLS# 5257277Listed by: ADVANTAGE REAL ESTATE OF THE MID-OHIO VALLEY - New
 $339,900Active5 beds 3 baths3,240 sq. ft.
2503 Liberty Street, Parkersburg, WV 26101
MLS# 5256378Listed by: LEGACY REAL ESTATE PROFESSIONALS - New
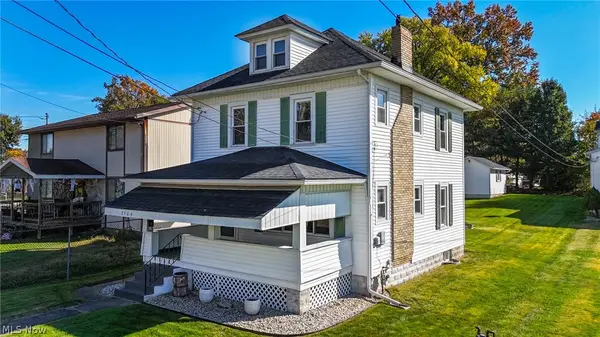
 $145,000Active3 beds 2 baths1,248 sq. ft.
3304 Avery Street, Parkersburg, WV 26104
MLS# 5254515Listed by: CENTURY 21 FULL SERVICE, LLC. - New
 $160,000Active4 beds 2 baths
1106 Edwin Street, Parkersburg, WV 26101
MLS# 5256728Listed by: IMPACT REALTY GROUP, LLC. - New
 $59,000Active2 beds 1 baths800 sq. ft.
2510 Nash Street, Parkersburg, WV 26101
MLS# 5256651Listed by: SCOUT MOV REALTY LLC - New
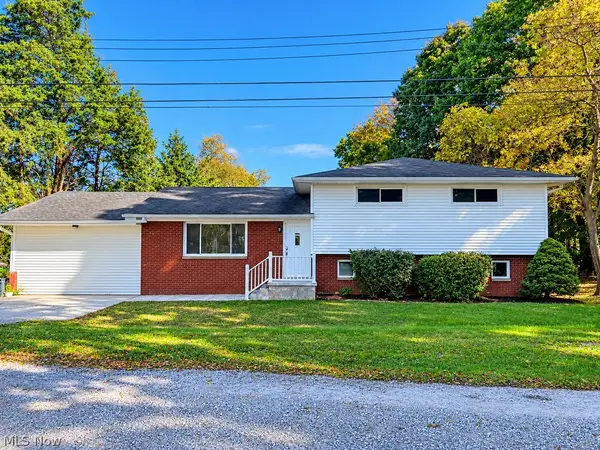 $271,000Active4 beds 3 baths2,337 sq. ft.
115 Lantern Street, Parkersburg, WV 26101
MLS# 5252716Listed by: REAL BROKER - New
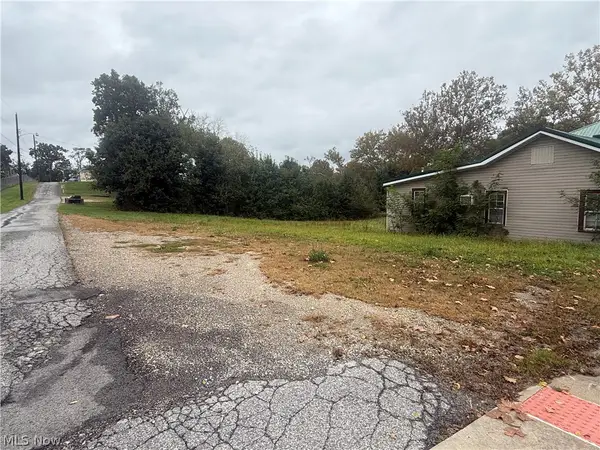 $7,500Active0.19 Acres
4126 Camden Avenue, Parkersburg, WV 26101
MLS# 5255952Listed by: EXIT RIVERBEND REALTY  $150,000Pending2 beds 1 baths768 sq. ft.
1404 42nd Street, Parkersburg, WV 26104
MLS# 5255857Listed by: COLDWELL BANKER SELECT PROPERTIES


Protect your home and budget from life's surprises with an Assurant Home Warranty, backed by a partner that supports you through every step of homeownership. Explore Plans.
©2026 Century 21 Real Estate LLC. All rights reserved. CENTURY 21®, the CENTURY 21 Logo and C21® are service marks owned by Century 21 Real Estate LLC. Century 21 Real Estate LLC fully supports the principles of the Fair Housing Act and the Equal Opportunity Act. Each office is independently owned and operated. Listing information is deemed reliable but not guaranteed accurate.