
176 Mountain Laurel Blvd, Ranson, WV 25438
Local realty services provided by:CENTURY 21 Above and Beyond
Upcoming open houses
- Sun, Nov 0802:00 pm - 04:00 pm
Listed by: kristin higy, elizabeth d. mcdonald
Office: dandridge realty group, llc.
MLS#:WVJF2026954
Source:BRIGHTMLS
Price summary
- Price:$465,000
- Price per sq. ft.:$263.01
- Monthly HOA dues:$40
About this home
This beautifully maintained ranch home is ideally situated in the conveniently located Shenandoah Springs community close to all commuter routes. From the moment you step inside, you'll appreciate the inviting foyer accented with elegant crown molding, which opens into a spacious, light-filled, open-concept living area featuring high ceilings and beautiful hardwood flooring. The thoughtfully designed kitchen offers upgraded wood cabinetry, granite countertops, stainless steel appliances, and a reverse osmosis water filtration system. The adjoining dining and large living area provide the perfect setting for meals or entertaining, with direct access to the stamped concrete patio and fully fenced backyard. The split-bedroom floor plan offers added privacy, with two generously sized bedrooms and a shared full bathroom featuring a beautifully tiled tub and shower on one side of the home. Privately situated on the opposite side of the home, the spacious primary suite features a large walk-in closet and an en-suite bathroom complete with dual vanities and a walk-in shower. Additional conveniences include main-level laundry and the ease of one-level living. Downstairs, the expansive unfinished basement offers excellent potential for future expansion, hobbies, storage, or additional living space. With a rough-in for a future bathroom and convenient walk-up access, the possibilities are plentiful!...
Contact an agent
Home facts
- Year built:2015
- Subdivision & Development:SHENANDOAH SPRINGS
- Listing ID #:WVJF2026954
- Updated:November 07, 2026 at 02:45 PM
Rooms and interior
- Bedrooms:3
- Total bathrooms:2
- Full bathrooms:2
- Flooring:Carpet, Ceramic Tile, Hardwood
- Dining Description:Combination Kitchen/Dining, Dining Area
- Bathrooms Description:Bathroom 2, Primary Bath(s), Primary Bathroom
- Kitchen Description:Breakfast Area, Built-In Microwave, Carpet, Dishwasher, Disposal, Icemaker, Kitchen - Eat-In, Kitchen - Island, Kitchen - Table Space, Oven - Double, Oven/Range - Electric, Pantry, Recessed Lighting, Refrigerator, Stainless Steel Appliances, Stove, Upgraded Countertops, Water Heater
- Bedroom Description:Carpet, Entry Level Bedroom, Primary Bedroom, Walk In Closet(s)
- Basement:Yes
- Basement Description:Connecting Stairway, Interior Access, Outside Entrance, Rear Entrance, Rough Bath Plumb, Walkout Stairs
- Living area:1,768 sq. ft.
Heating and cooling
- Cooling:Central A/C, Heat Pump(s)
- Heating:Electric, Heat Pump(s)
Structure and exterior
- Roof:Shingle
- Year built:2015
- Building area:1,768 sq. ft.
- Lot area:0.17 Acres
- Lot Features:Front Yard, Landscaping, Level, Rear Yard, SideYard(s), Year Round Access
- Architectural Style:Raised Ranch/Rambler
- Construction Materials:Vinyl Siding
- Exterior Features:Exterior Lighting, Patio(s), Play Area, Porch(es), Sidewalks
- Foundation Description:Permanent
- Levels:2 Stories
Utilities
- Water:Public
- Sewer:Public Sewer
Finances and disclosures
- Price:$465,000
- Price per sq. ft.:$263.01
- Tax amount:$2,911 (2026)
Features and amenities
- Laundry features:Dryer, Dryer In Unit, Laundry, Washer
- Amenities:Carpet, Ceiling Fan(s), Recessed Lighting, Water Treat System, Window Treatments
Parking
- Parking description:Additional Storage Area, Attached Garage, Garage - Front Entry, Garage Door Opener, Inside Access, Oversized, Paved Driveway
- Garage:Yes
- Garage spaces:2
New listings near 176 Mountain Laurel Blvd
- Open Sat, 3 to 5pmNew
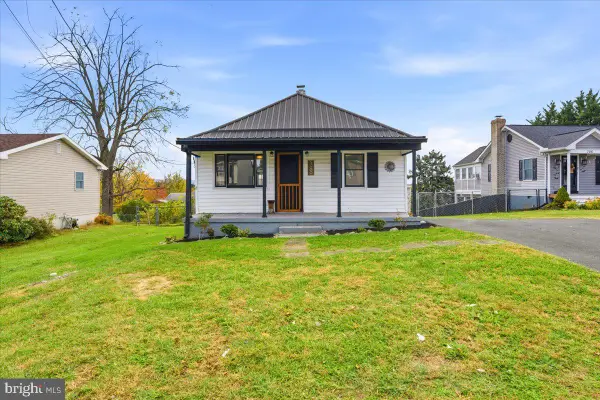 $250,000Active2 beds 2 baths1,080 sq. ft.
308 E 13th Ave, RANSON, WV 25438
MLS# WVJF2027206Listed by: SAMSON PROPERTIES - Open Sat, 1 to 3pmNew
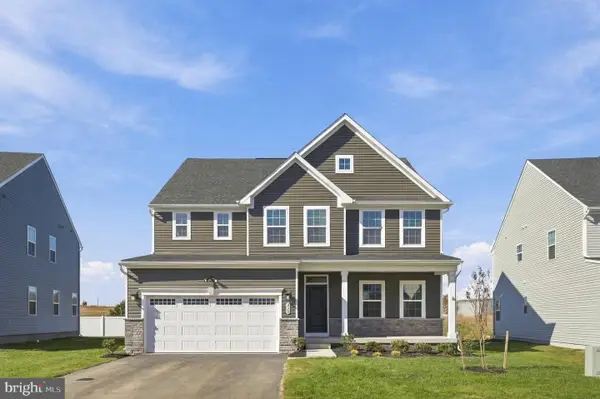 $645,000Active6 beds 5 baths4,059 sq. ft.
238 Wallace Blvd, RANSON, WV 25438
MLS# WVJF2027202Listed by: DANDRIDGE REALTY GROUP, LLC - Open Sat, 12 to 4pm
 $347,490Active3 beds 4 baths2,310 sq. ft.
18 Harrison Aly #[580], RANSON, WV 25438
MLS# WVJF2023966Listed by: THE BRYAN GROUP REAL ESTATE, LLC - New
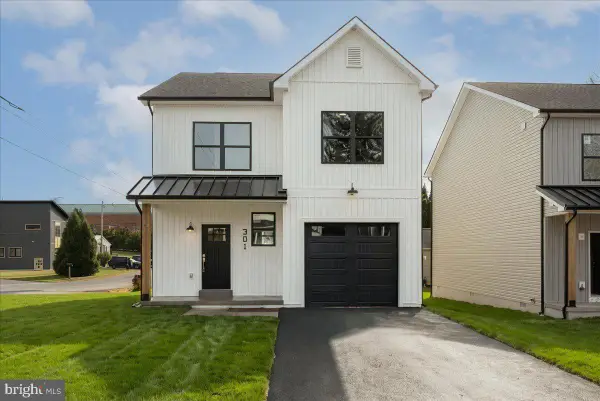 $329,999Active3 beds 3 baths1,798 sq. ft.
301 W 4th Ave, RANSON, WV 25438
MLS# WVJF2027180Listed by: COLONY REALTY  $450,000Pending4 beds 4 baths2,905 sq. ft.
124 Huntwell W Ave, RANSON, WV 25438
MLS# WVJF2027164Listed by: KELLER WILLIAMS REALTY ADVANTAGE- New
 $125,000Active3 beds 2 baths1,080 sq. ft.
410 W 4th Ave, RANSON, WV 25438
MLS# WVJF2027124Listed by: ERA LIBERTY REALTY - New
 $50,000Active0.1 Acres
W 5th Ave, RANSON, WV 25438
MLS# WVJF2027126Listed by: ERA LIBERTY REALTY - New
 $474,900Active4 beds 4 baths2,636 sq. ft.
59 Trout Lily Dr, RANSON, WV 25438
MLS# WVJF2027142Listed by: BERKSHIRE HATHAWAY HOMESERVICES HOMESALE REALTY - New
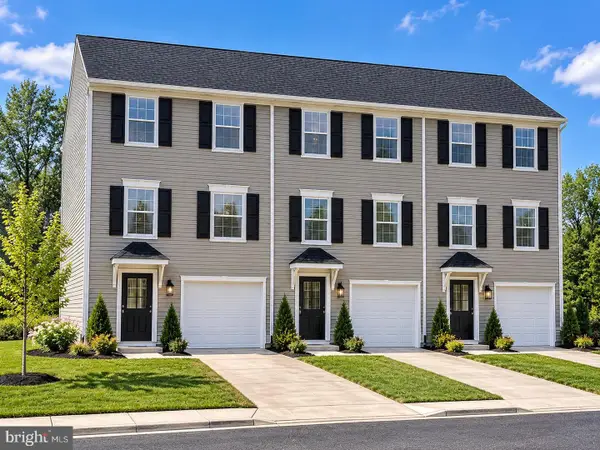 $339,990Active4 beds 5 baths2,100 sq. ft.
Homesite 560 Sherman Ave, RANSON, WV 25438
MLS# WVJF2027114Listed by: NEW HOME STAR VIRGINIA, LLC


Protect your home and budget from life's surprises with an Assurant Home Warranty, backed by a partner that supports you through every step of homeownership. Explore Plans.
©2026 Century 21 Real Estate LLC. All rights reserved. CENTURY 21®, the CENTURY 21 Logo and C21® are service marks owned by Century 21 Real Estate LLC. Century 21 Real Estate LLC fully supports the principles of the Fair Housing Act and the Equal Opportunity Act. Each office is independently owned and operated. Listing information is deemed reliable but not guaranteed accurate.