
238 Wallace Blvd, Ranson, WV 25438
Local realty services provided by:CENTURY 21 New Millennium
238 Wallace Blvd,Ranson, WV 25438
$645,000
- 6 Beds
- 5 Baths
- 4,059 sq. ft.
- Single family
- Active
Upcoming open houses
- Sat, Nov 0701:00 pm - 03:00 pm
Listed by: luz mercedes perez alvarado, elizabeth d. mcdonald
Office: dandridge realty group, llc.
MLS#:WVJF2027202
Source:BRIGHTMLS
Price summary
- Price:$645,000
- Price per sq. ft.:$158.91
- Monthly HOA dues:$50
About this home
*Assumable loan available at 4.99% - call for details!*. *Seller offering $10,000 in closing cost assistance*. Why wait months for construction when you can move right into a home that has that brand-new feel? Fresh, beautifully finished, and move-in ready, this Lehigh model in Madison Green is ready for its next owner! If you're looking for a quick move without the construction wait, this is the opportunity you've been waiting for!
Offering 6 bedrooms, 5 full bathrooms, and thoughtful upgrades throughout, this home features a dedicated office, an inviting foyer with Ryan Homes' upgraded Mayfair flooring and carpet package, and a gourmet kitchen with quartz countertops, an oversized island with upgraded pendant lighting, stainless steel appliances, a wall oven and microwave, under-cabinet lighting, and upgraded soft-close cabinetry with convenient pull-out trays.
The open-concept layout connects the kitchen, dining, and family room, creating a wonderful space for everyday living and entertaining. The family room also includes pre-installed wiring for TV and entertainment connections. A main-level guest suite with convenient full bathroom access adds flexibility.
Upstairs, you'll find a spacious loft with TV and entertainment wiring, a convenient laundry room with upgraded cabinetry and utility sink, three additional bedrooms (including one with a private full bathroom), and a beautiful primary suite featuring a tray ceiling, LED lighting, ceiling fan, two walk-in closets, double vanity, and upgraded Roman shower with seating. All bedrooms include ceiling fan rough-ins for added convenience.
The finished basement offers even more living space with a large recreation room, entertainment wiring, ceiling fan rough-in, an additional bedroom, and a full bathroom. It also features a roughed-in wet bar, offering an excellent opportunity to create your own entertainment or gathering space. Additional features include a Wi-Fi programmable thermostat, dual-zone heating and air conditioning, and a covered Trex deck for outdoor enjoyment.
Conveniently located in the heart of Ranson, Madison Green is just minutes from shopping, dining, and everyday amenities, with easy access to Routes 9 and 340 for travel to Maryland and Virginia.
An additional opportunity for qualified buyers: an assumable VA loan may be available, subject to lender approval and eligibility requirements.
Skip the wait and enjoy a move-in-ready home with the upgrades already done. Come see it in person!...
Contact an agent
Home facts
- Year built:2026
- Subdivision & Development:NONE AVAILABLE
- Listing ID #:WVJF2027202
- Updated:November 07, 2026 at 02:45 PM
Rooms and interior
- Bedrooms:6
- Total bathrooms:5
- Full bathrooms:5
- Flooring:Carpet, Ceramic Tile, Luxury Vinyl Plank
- Dining Description:Combination Kitchen/Dining, Dining Area
- Bathrooms Description:Bathroom 2, Bathroom 3, Full Bath, Primary Bath(s), Primary Bathroom
- Kitchen Description:Breakfast Area, Built-In Microwave, Carpet, Dishwasher, Disposal, Icemaker, Kitchen - Eat-In, Kitchen - Island, Kitchen - Table Space, Oven - Wall, Oven/Range - Electric, Pantry, Range Hood, Recessed Lighting, Refrigerator, Stainless Steel Appliances, Stove, Upgraded Countertops, Water Heater
- Bedroom Description:Carpet, Entry Level Bedroom, Primary Bedroom, Walk In Closet(s)
- Basement:Yes
- Basement Description:Connecting Stairway, Fully Finished, Heated, Improved, Interior Access, Windows
- Living area:4,059 sq. ft.
Heating and cooling
- Cooling:Central A/C, Heat Pump(s)
- Heating:Electric, Heat Pump(s)
Structure and exterior
- Roof:Shingle
- Year built:2026
- Building area:4,059 sq. ft.
- Lot area:0.18 Acres
- Lot Features:Front Yard, Level, Rear Yard, SideYard(s), Year Round Access
- Architectural Style:Colonial
- Construction Materials:Vinyl Siding
- Exterior Features:Exterior Lighting, Porch(es), Sidewalks
- Foundation Description:Permanent
- Levels:3 Story
Utilities
- Water:Public
- Sewer:Public Sewer
Finances and disclosures
- Price:$645,000
- Price per sq. ft.:$158.91
Features and amenities
- Laundry features:Hookup, Laundry
- Amenities:Attic, Carpet, Ceiling Fan(s), Recessed Lighting, Window Treatments
Parking
- Parking description:Additional Storage Area, Attached Garage, Garage - Front Entry, Garage Door Opener, Inside Access, Oversized, Paved Driveway
- Garage:Yes
- Garage spaces:2
New listings near 238 Wallace Blvd
- Open Sat, 3 to 5pmNew
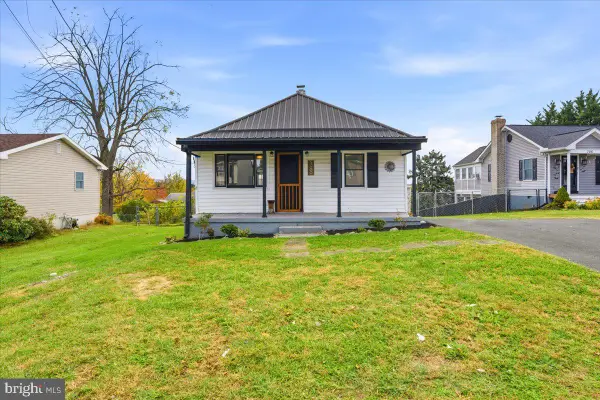 $250,000Active2 beds 2 baths1,080 sq. ft.
308 E 13th Ave, RANSON, WV 25438
MLS# WVJF2027206Listed by: SAMSON PROPERTIES - Open Sun, 2 to 4pmNew
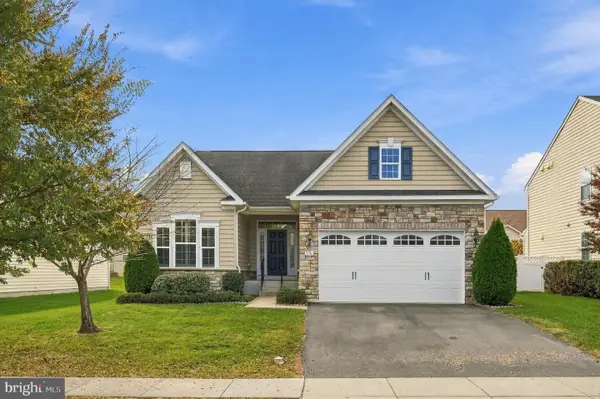 $465,000Active3 beds 2 baths1,768 sq. ft.
176 Mountain Laurel Blvd, RANSON, WV 25438
MLS# WVJF2026954Listed by: DANDRIDGE REALTY GROUP, LLC - Open Sat, 12 to 4pm
 $347,490Active3 beds 4 baths2,310 sq. ft.
18 Harrison Aly #[580], RANSON, WV 25438
MLS# WVJF2023966Listed by: THE BRYAN GROUP REAL ESTATE, LLC - New
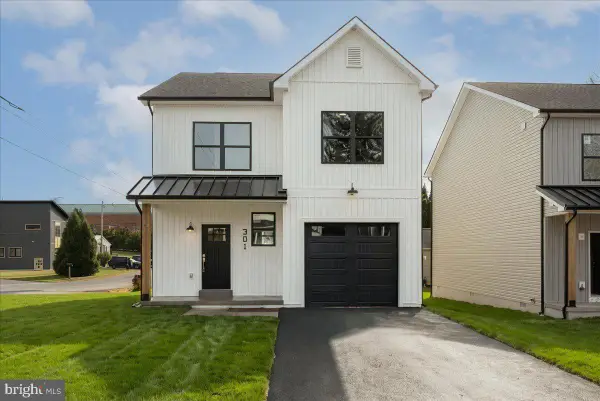 $329,999Active3 beds 3 baths1,798 sq. ft.
301 W 4th Ave, RANSON, WV 25438
MLS# WVJF2027180Listed by: COLONY REALTY  $450,000Pending4 beds 4 baths2,905 sq. ft.
124 Huntwell W Ave, RANSON, WV 25438
MLS# WVJF2027164Listed by: KELLER WILLIAMS REALTY ADVANTAGE- New
 $125,000Active3 beds 2 baths1,080 sq. ft.
410 W 4th Ave, RANSON, WV 25438
MLS# WVJF2027124Listed by: ERA LIBERTY REALTY - New
 $50,000Active0.1 Acres
W 5th Ave, RANSON, WV 25438
MLS# WVJF2027126Listed by: ERA LIBERTY REALTY - New
 $474,900Active4 beds 4 baths2,636 sq. ft.
59 Trout Lily Dr, RANSON, WV 25438
MLS# WVJF2027142Listed by: BERKSHIRE HATHAWAY HOMESERVICES HOMESALE REALTY - New
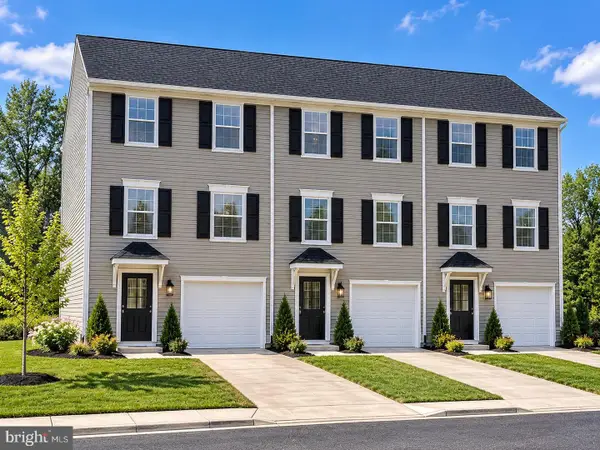 $339,990Active4 beds 5 baths2,100 sq. ft.
Homesite 560 Sherman Ave, RANSON, WV 25438
MLS# WVJF2027114Listed by: NEW HOME STAR VIRGINIA, LLC


Protect your home and budget from life's surprises with an Assurant Home Warranty, backed by a partner that supports you through every step of homeownership. Explore Plans.
©2026 Century 21 Real Estate LLC. All rights reserved. CENTURY 21®, the CENTURY 21 Logo and C21® are service marks owned by Century 21 Real Estate LLC. Century 21 Real Estate LLC fully supports the principles of the Fair Housing Act and the Equal Opportunity Act. Each office is independently owned and operated. Listing information is deemed reliable but not guaranteed accurate.