
572 Thumper Dr, Ranson, WV 25438
Local realty services provided by:CENTURY 21 Rauh & Johns
572 Thumper Dr,Ranson, WV 25438
$279,000
- 3 Beds
- 3 Baths
- 1,472 sq. ft.
- Townhouse
- Pending
Listed by: marcy j deck, elizabeth d. mcdonald
Office: dandridge realty group, llc.
MLS#:WVJF2022612
Source:BRIGHTMLS
Price summary
- Price:$279,000
- Price per sq. ft.:$189.54
- Monthly HOA dues:$45
About this home
Cut your electric bills with owned solar panels at this beautifully maintained 3-bedroom, 2-bath townhouse in the desirable Briar Run community! Enjoy energy savings year-round while living in a home that combines comfort and functional living space. The bright eat-in kitchen offers plenty of room for casual dining and everyday gatherings. Upstairs, the spacious primary suite provides a relaxing retreat with ample closet space, an ensuite bath, and room to unwind. Bedroom-level laundry adds practical ease right where you need it most. Step outside to enjoy a yard that backs to open space, creating a more private and peaceful setting. Plus an attached shed provides extra storage for tools, bikes, and seasonal items. Ideally located close to shopping, dining, and everyday essentials, this practical and low-maintenance home is also perfect for commuters with easy access to major roadways.
Contact an agent
Home facts
- Year built:2018
- Listing ID #:WVJF2022612
- Added:61 day(s) ago
- Updated:July 16, 2026 at 07:56 AM
Rooms and interior
- Bedrooms:3
- Total bathrooms:3
- Full bathrooms:2
- Half bathrooms:1
- Flooring:Carpet, Vinyl
- Dining Description:Dining Area
- Bathrooms Description:Full Bath, Half Bath, Primary Bath(s), Primary Bathroom
- Kitchen Description:Breakfast Area, Built-In Microwave, Carpet, Dishwasher, Disposal, Icemaker, Kitchen - Eat-In, Kitchen - Island, Kitchen - Table Space, Pantry, Recessed Lighting, Refrigerator, Stainless Steel Appliances, Stove, Upgraded Countertops
- Bedroom Description:Carpet, Primary Bedroom, Walk In Closet(s)
- Living area:1,472 sq. ft.
Heating and cooling
- Cooling:Central A/C, Heat Pump(s)
- Heating:Electric, Heat Pump(s)
Structure and exterior
- Roof:Shingle
- Year built:2018
- Building area:1,472 sq. ft.
- Lot area:0.06 Acres
- Lot Features:Backs to Trees, Cleared, Landscaping, Level, Rear Yard
- Architectural Style:Colonial
- Construction Materials:Vinyl Siding
- Exterior Features:Exterior Lighting
- Foundation Description:Permanent, Slab
- Levels:2 Stories
Utilities
- Water:Public
- Sewer:Public Sewer
Finances and disclosures
- Price:$279,000
- Price per sq. ft.:$189.54
- Tax amount:$1,991 (2025)
Features and amenities
- Laundry features:Dryer, Dryer In Unit, Laundry, Washer, Washer In Unit
- Amenities:Carpet, Ceiling Fan(s), Recessed Lighting, Security System, Window Treatments
Parking
- Parking description:Paved Parking
New listings near 572 Thumper Dr
- New
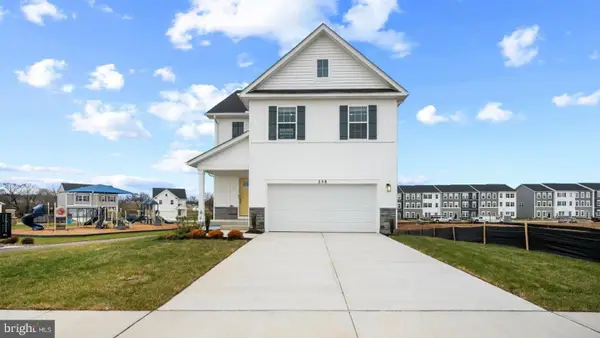 $401,490Active4 beds 3 baths1,953 sq. ft.
402 Eclipse St, CHARLES TOWN, WV 25414
MLS# WVJF2025452Listed by: D.R. HORTON REALTY OF VIRGINIA, LLC - Open Sat, 11am to 1pmNew
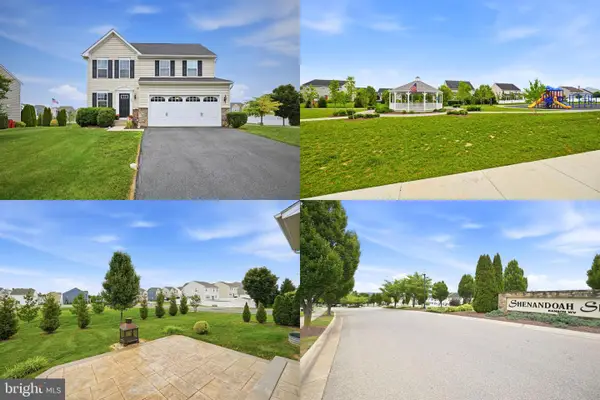 $450,000Active3 beds 4 baths2,230 sq. ft.
229 Mountain Laurel Blvd, RANSON, WV 25438
MLS# WVJF2025424Listed by: KELLER WILLIAMS REALTY ADVANTAGE - New
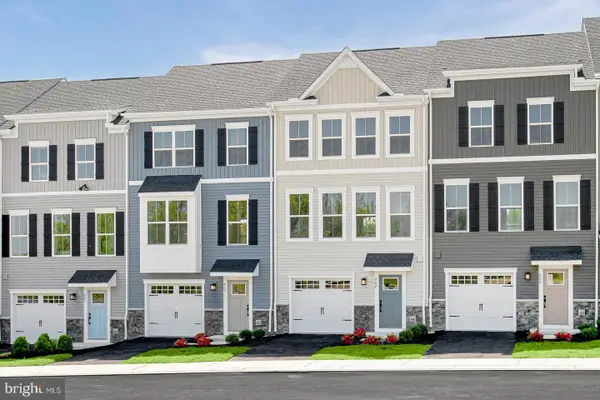 $352,245Active3 beds 3 baths1,951 sq. ft.
Lot 71a Destrier St, RANSON, WV 25438
MLS# WVJF2025448Listed by: NVR, INC. - New
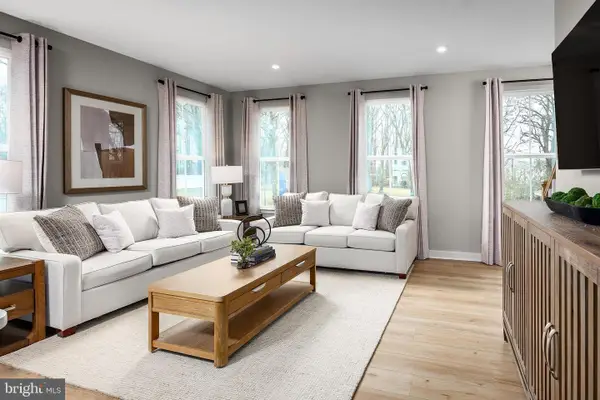 $306,025Active3 beds 3 baths1,715 sq. ft.
Lot 77b Destrier St, RANSON, WV 25438
MLS# WVJF2025450Listed by: NVR, INC. - Open Thu, 1 to 4pmNew
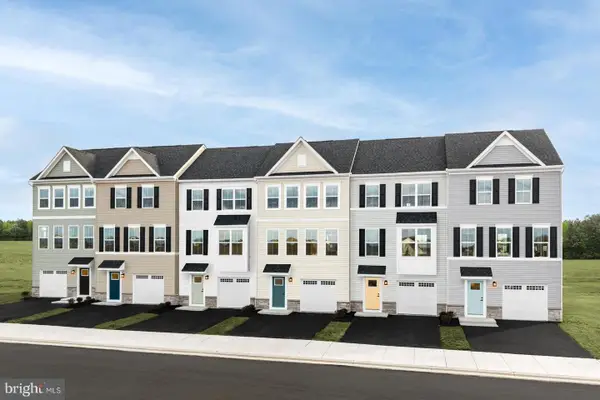 $318,990Active3 beds 3 baths2,144 sq. ft.
1205 Destrier St, RANSON, WV 25438
MLS# WVJF2025440Listed by: NVR, INC. - Open Thu, 1 to 4pmNew
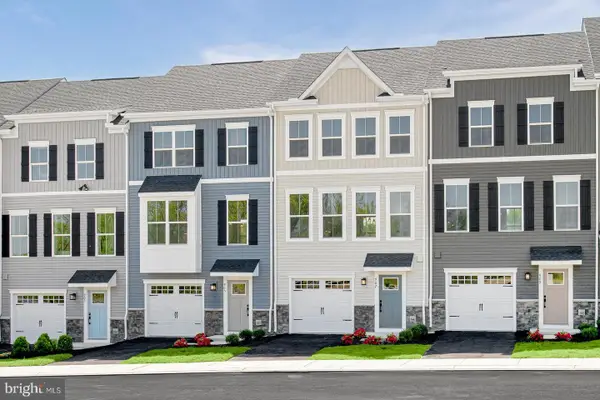 $308,990Active3 beds 3 baths1,951 sq. ft.
1105 Destrier St, RANSON, WV 25438
MLS# WVJF2025436Listed by: NVR, INC. - Open Sat, 12 to 3pmNew
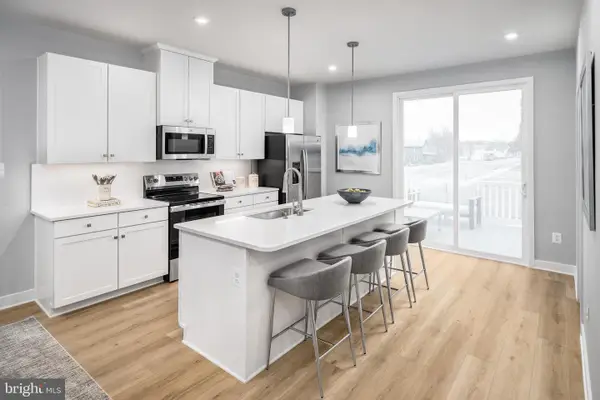 $299,990Active3 beds 3 baths1,894 sq. ft.
1776 Jovial Dr, RANSON, WV 25438
MLS# WVJF2025412Listed by: NVR, INC. - Open Sat, 12 to 3pmNew
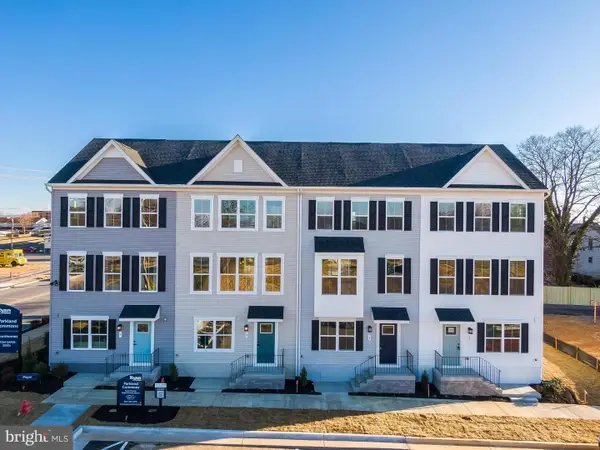 $284,990Active3 beds 3 baths1,629 sq. ft.
4025 Jovial Dr, RANSON, WV 25438
MLS# WVJF2025414Listed by: NVR, INC. - New
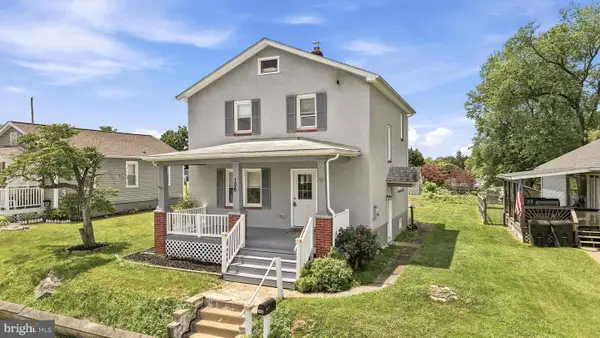 $325,000Active2 beds 2 baths1,552 sq. ft.
106 S George St, RANSON, WV 25438
MLS# WVJF2024570Listed by: DANDRIDGE REALTY GROUP, LLC - Open Sat, 12 to 3pmNew
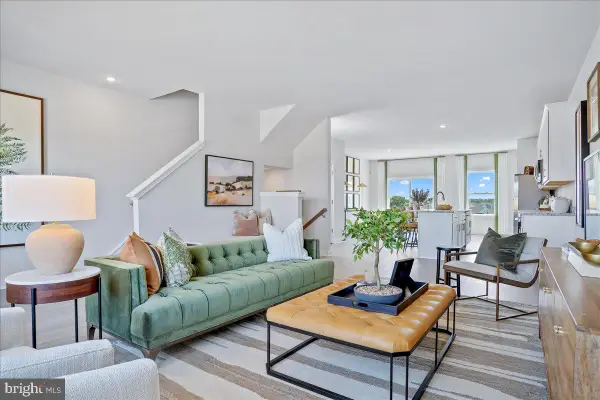 $329,990Active4 beds 4 baths2,400 sq. ft.
Homesite 549 Sherman Ave, RANSON, WV 25438
MLS# WVJF2025362Listed by: NEW HOME STAR VIRGINIA, LLC


Protect your home and budget from life's surprises with an Assurant Home Warranty, backed by a partner that supports you through every step of homeownership. Explore Plans.
©2026 Century 21 Real Estate LLC. All rights reserved. CENTURY 21®, the CENTURY 21 Logo and C21® are service marks owned by Century 21 Real Estate LLC. Century 21 Real Estate LLC fully supports the principles of the Fair Housing Act and the Equal Opportunity Act. Each office is independently owned and operated. Listing information is deemed reliable but not guaranteed accurate.