116 Pike Street, Weirton, WV 26062
Local realty services provided by:CENTURY 21 DeAnna Realty
Listed by:
 Joann Shorac(304) 723 - 0618CENTURY 21 Greathouse Realty
Office: century 21 greathouse realty, llc.
MLS#:5261082
Source:OH_NORMLS
Price summary
- Price:$299,000
- Price per sq. ft.:$172.04
About this home
Start the New Year in this immaculate, move-in-ready 3-bedroom, 3-full-bath Cape Cod! Situated on a beautifully landscaped, level lot of over ½ acre, this meticulously maintained home offers 1,700+ sq. ft. of inviting living space and exceptional attention to detail throughout. A charming covered front porch welcomes you into a spacious entry foyer, flanked by the first of two main-floor bedrooms, currently used as a home office. The heart of the home features a formal dining room, beautifully updated and fully equipped kitchen, and an expansive family room perfect for everyday living and entertaining. A spacious primary bedroom and updated full bath complete the main living area. The convenient side entrance provides easy access from the garage to the kitchen and main-floor laundry. One of the home's standout features is the delightful sunroom filled with natural light and surrounded by a wraparound deck—the perfect setting to enjoy your morning coffee while overlooking the beautifully maintained backyard and surrounding nature. New laminate flooring flows throughout the main level, while the exceptionally clean basement offers abundant storage, a second laundry option, and an additional full bath. Outside, a concrete driveway leads to a detached garage with opener, and a 12' x 12' backyard shed provides additional storage. Recent improvements include: New metal roof (2025), hot water tank (2023), sliding glass doors (approximately 2 years old), gutter guards, and Govee app-controlled exterior lighting on both the house and garage. Beautifully maintained inside and out, this exceptional property is ready to welcome its next owner home!...
Contact an agent
Home facts
- Year built:1929
- Listing ID #:5261082
- Added:1 day(s) ago
- Updated:November 16, 2026 at 01:47 AM
Rooms and interior
- Bedrooms:3
- Total bathrooms:3
- Full bathrooms:3
- Rooms Total:7
- Kitchen Description:Dishwasher, Disposal, Range, Refrigerator
- Basement:Yes
- Basement Description:Full, Walk Out Access
- Living area:1,738 sq. ft.
Heating and cooling
- Cooling:Central Air
- Heating:Forced Air, Gas
- Central air:Yes
Structure and exterior
- Roof:Metal
- Year built:1929
- Building area:1,738 sq. ft.
- Lot area:0.58 Acres
- Lot Features:Cleared
- Construction Materials:Brick, Vinyl Siding
- Exterior Features:Cleared, Deck, Patio, Porch
- Levels:2 Stories, 2 Story
Utilities
- Water:Public
- Sewer:Public Sewer
Finances and disclosures
- Price:$299,000
- Price per sq. ft.:$172.04
- Tax amount:$691 (2026)
Features and amenities
- Appliances:Dishwasher, Disposal, Range, Refrigerator, Washer
- Laundry features:Washer
Parking
- Parking description:Detached, Driveway, Garage
- Garage:Yes
- Garage spaces:1
New listings near 116 Pike Street
- New
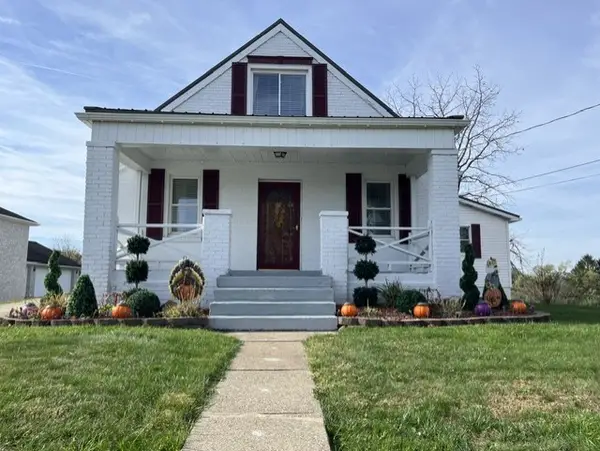
 $299,000Active3 beds 3 baths1,738 sq. ft.
116 Pike Street, Weirton, WV 26062
MLS# 5261082Listed by: CENTURY 21 GREATHOUSE REALTY, LLC - New
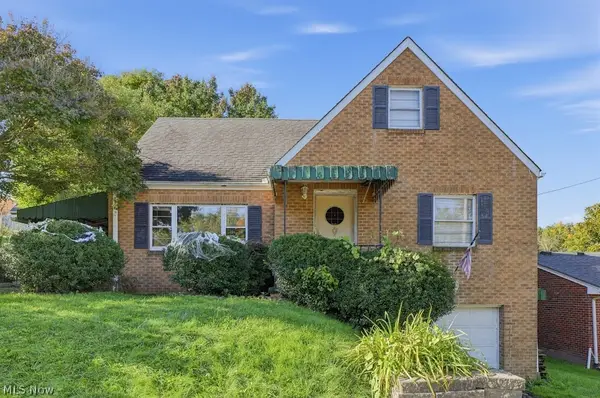 $118,000Active4 beds 1 baths1,445 sq. ft.
246 Wayne Avenue, Weirton, WV 26062
MLS# 5260392Listed by: RAYMOND REALTY GROUP, LLC. 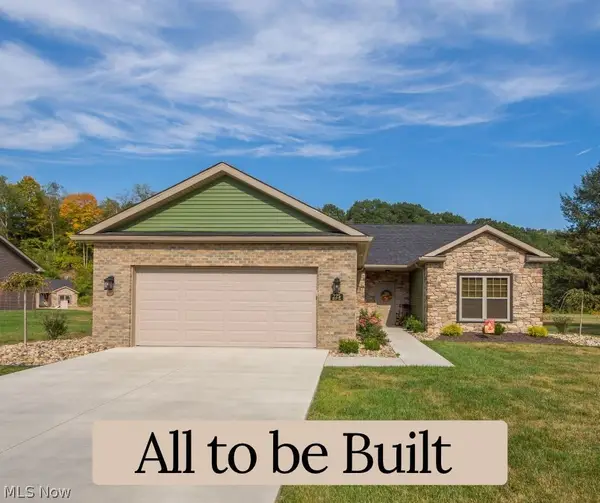 $359,700Pending3 beds 2 baths1,615 sq. ft.
262 Haley Circle, Weirton, WV 26062
MLS# 5259616Listed by: JJ GUIDA AIRPORT REALTY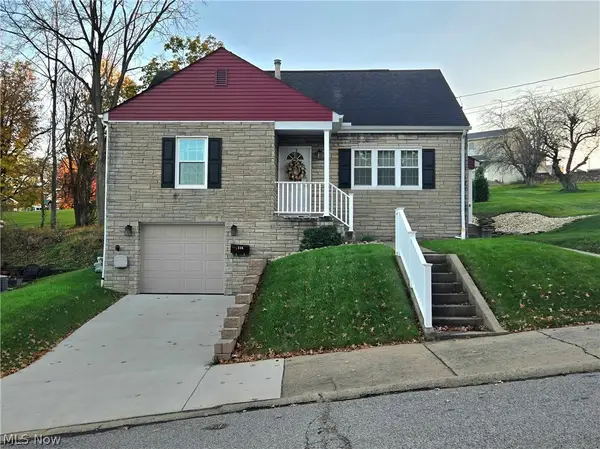 $155,900Activeundercontract3 beds 2 baths1,386 sq. ft.
114 Valley Way, Weirton, WV 26062
MLS# 5258571Listed by: CEDAR ONE REALTY- New
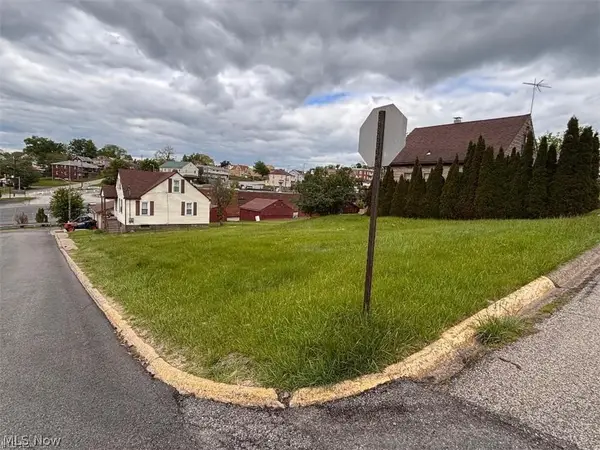 $12,900Active0.1 Acres
119 Church Street, Weirton, WV 26062
MLS# 5259436Listed by: CENTURY 21 GREATHOUSE REALTY, LLC - New
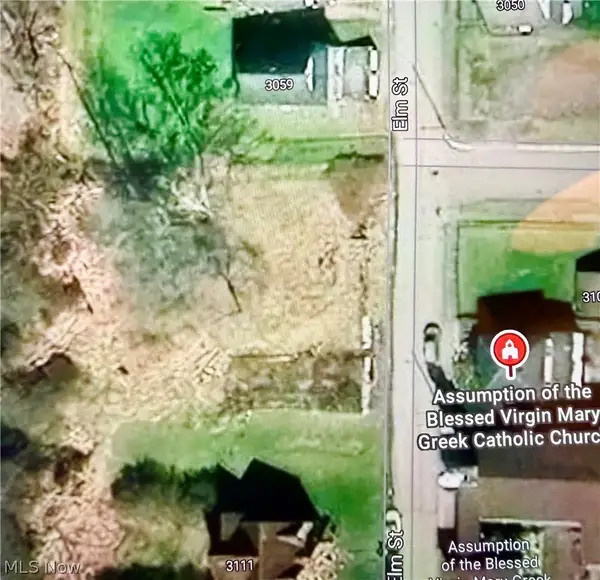 $8,000Active0.11 Acres
3103 Elm Street, Weirton, WV 26062
MLS# 5258719Listed by: RE/MAX BROADWATER 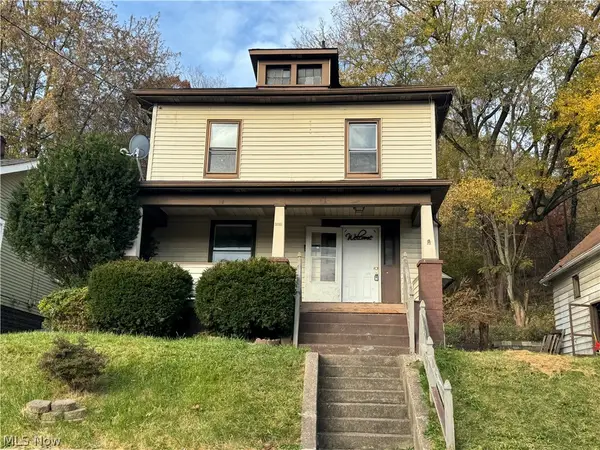 $30,000Pending3 beds 2 baths1,189 sq. ft.
3031 Elm Street, Weirton, WV 26062
MLS# 5258574Listed by: FATHOM REALTY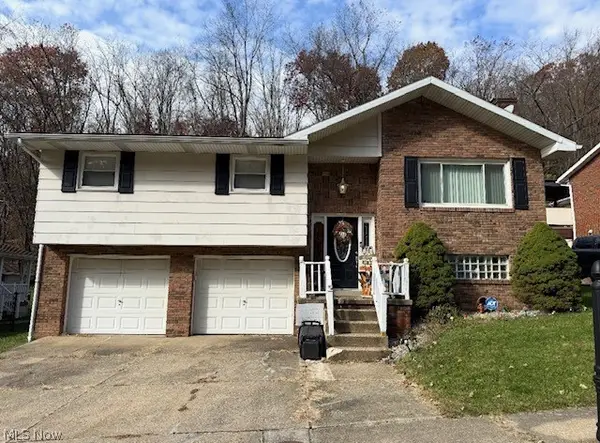 $179,000Active3 beds 1 baths1,584 sq. ft.
189 Basil Drive, Weirton, WV 26062
MLS# 5258597Listed by: SELLITTI REALTY, LLC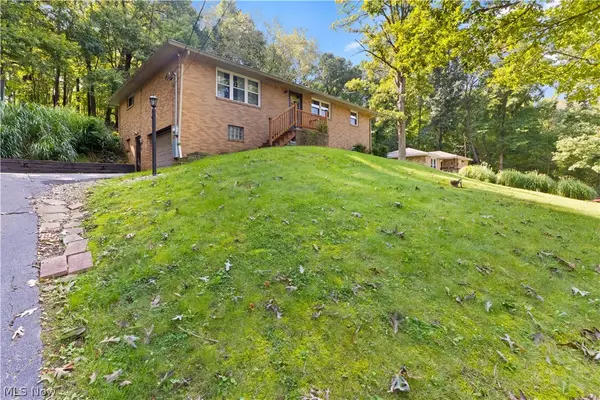 $169,900Active3 beds 2 baths1,232 sq. ft.
2082 Wylie Ridge Road, Weirton, WV 26062
MLS# 5257933Listed by: CEDAR ONE REALTY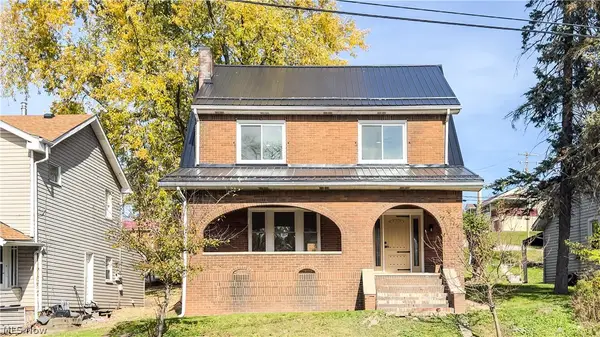 $218,000Active4 beds 2 baths1,812 sq. ft.
1057 Pennsylvania Avenue, Weirton, WV 26062
MLS# 5258033Listed by: THA REALTY, LLC


Protect your home and budget from life's surprises with an Assurant Home Warranty, backed by a partner that supports you through every step of homeownership. Explore Plans.
©2026 Century 21 Real Estate LLC. All rights reserved. CENTURY 21®, the CENTURY 21 Logo and C21® are service marks owned by Century 21 Real Estate LLC. Century 21 Real Estate LLC fully supports the principles of the Fair Housing Act and the Equal Opportunity Act. Each office is independently owned and operated. Listing information is deemed reliable but not guaranteed accurate.