
145 N 24th Street, Weirton, WV 26062
Local realty services provided by:CENTURY 21 Bolte Real Estate
145 N 24th Street,Weirton, WV 26062
$235,000
- 3 Beds
- 3 Baths
- - sq. ft.
- Single family
- Sold
Listed by: lisa a hensley
Office: howard hanna mortimer realty
MLS#:5229641
Source:OH_NORMLS
Sorry, we are unable to map this address
Price summary
- Price:$235,000
About this home
SO WORTH THE WAIT! THIS METICULOUSLY MAINTAINED 3BR, 2.5BA HOME HAS IT ALL! STEP INSIDE TO AN OPEN FEEL WITH FULL SIGHT LINES FROM THE LIVING TO THE FORMAL DINING SPACE AND FANTASTIC EQUIPPED UPDATED KITCHEN WITH ISLAND AND LOADS OF CABINETRY. JUST OFF THE KITCHEN IS ACCESS TO THE BACK DECK FOR A PERFECT PLACE TO GRILL AND ENTERTAIN. AN UPDATED FULL BATH AND BEDROOM COMPLETE THE FIRST LEVEL OF THE HOME. UPSTAIRS YOU'LL FIND TWO MORE GENEROUSLY SIZED BEDROOMS AND SECOND UPDATED FULL BATH. THE BASEMENT IS A DREAM FEATURING A HUGE FINISHED RECREATION SPACE WITH BAR AND HALF BATH. THE LAUNDRY ROOM, UTILITY SPACE AND STORAGE AREA MAKE THE BASEMENT FULLY FUNCTIONAL TO MEET ALL OF YOUR NEEDS. SITUATED ON A DOUBLE LOT WITH .36 ACRE AND AN ATTACHED TWO CAR GARAGE THAT ALLOWS EASY ACCESS INTO THE HOME. NEW ROOF JUST 1 YEAR OLD ALONG WITH SEVERAL OTHER UPDATES MAKE THIS HOME THE ONE YOU'VE BEEN WAITING TO COME ON THE MARKET. CALL TODAY BEFORE IT'S GONE! HOME WARRANTY INCLUDED
Contact an agent
Home facts
- Year built:1935
- Listing ID #:5229641
- Added:55 day(s) ago
- Updated:September 16, 2026 at 06:19 AM
Rooms and interior
- Bedrooms:3
- Total bathrooms:3
- Full bathrooms:2
- Half bathrooms:1
- Kitchen Description:Dishwasher, Microwave, Range, Refrigerator
- Basement:Yes
- Basement Description:Full
Heating and cooling
- Cooling:Central Air
- Heating:Forced Air, Gas
- Central air:Yes
Structure and exterior
- Roof:Asphalt, Fiberglass
- Year built:1935
- Construction Materials:Vinyl Siding
- Levels:2 Story
Utilities
- Water:Public
- Sewer:Public Sewer
Finances and disclosures
- Price:$235,000
- Tax amount:$1,138 (2025)
Features and amenities
- Appliances:Dishwasher, Microwave, Range, Refrigerator, Washer
- Laundry features:Washer
Parking
- Parking description:Attached, Garage
- Garage:Yes
- Garage spaces:2

New listings near 145 N 24th Street
- New
 $1Active4 beds 2 baths1,865 sq. ft.
111 Marie Avenue, Weirton, WV 26062
MLS# 5244961Listed by: BP REAL ESTATE & AUCTION, LLC - New
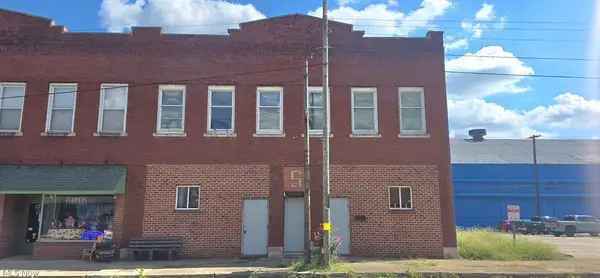 $79,900Active4 beds 4 baths
3166-3170 Main Street, Weirton, WV 26062
MLS# 5244764Listed by: RAYMOND REALTY GROUP, LLC. - New
 $175,000Active3 beds 2 baths1,258 sq. ft.
605 Titus St Extension, Weirton, WV 26062
MLS# 5244519Listed by: CEDAR ONE REALTY - New
 $90,000Active0.22 Acres
137 Owings Street, Weirton, WV 26062
MLS# 5243989Listed by: SELLITTI REALTY, LLC - New
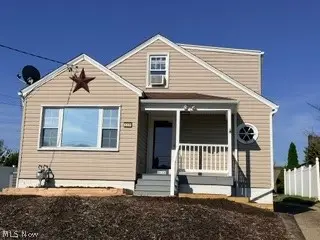 $134,900Active3 beds 3 baths1,528 sq. ft.
339 Fairview Street, Weirton, WV 26062
MLS# 5243854Listed by: HOWARD HANNA MORTIMER REALTY - New
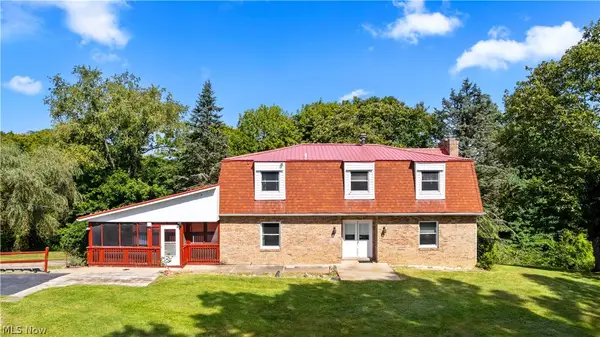 $320,000Active4 beds 3 baths2,372 sq. ft.
271 Seneca Street, Weirton, WV 26062
MLS# 5242995Listed by: SELLITTI REALTY, LLC - New
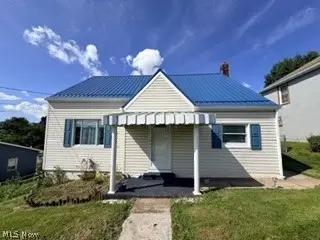 $150,000Active3 beds 2 baths1,226 sq. ft.
114 S 14th Street, Weirton, WV 26062
MLS# 5242045Listed by: HOWARD HANNA MORTIMER REALTY 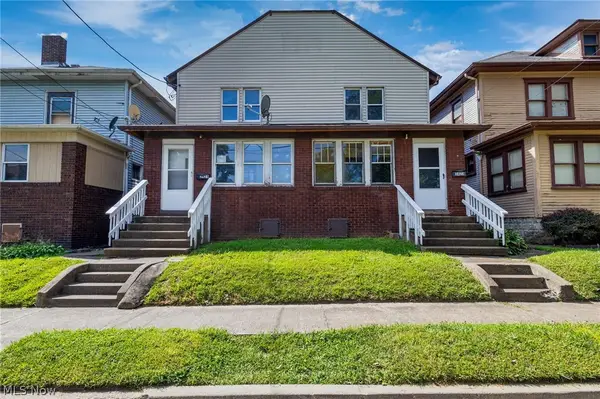 $32,500Pending6 beds 2 baths2,992 sq. ft.
3423/3425 Orchard Street, Weirton, WV 26062
MLS# 5242314Listed by: SELLITTI REALTY, LLC $299,900Pending3 beds 2 baths1,861 sq. ft.
3713 Hanlin Way, Weirton, WV 26062
MLS# 5242351Listed by: CEDAR ONE REALTY- New
 $159,900Active2 beds 2 baths1,272 sq. ft.
3625 Brightway Street, Weirton, WV 26062
MLS# 5242752Listed by: CEDAR ONE REALTY


Protect your home and budget from life's surprises with an Assurant Home Warranty, backed by a partner that supports you through every step of homeownership. Explore Plans.
©2026 Century 21 Real Estate LLC. All rights reserved. CENTURY 21®, the CENTURY 21 Logo and C21® are service marks owned by Century 21 Real Estate LLC. Century 21 Real Estate LLC fully supports the principles of the Fair Housing Act and the Equal Opportunity Act. Each office is independently owned and operated. Listing information is deemed reliable but not guaranteed accurate.