
590 E 5th Avenue, Afton, WY 83110
Local realty services provided by:CENTURY 21 High Desert
590 E 5th Avenue,Afton, WY 83110
$890,000Last list price
- 5 Beds
- 3 Baths
- - sq. ft.
- Single family
- Sold
Listed by: stuart t. bringhurst
Office: star valley realty co. llc.
MLS#:26-1709
Source:WY_TBOR
Sorry, we are unable to map this address
Price summary
- Price:$890,000
About this home
Location , location, location. Amazing views, privacy, & serenity. One of the premier homes in Afton overlooking town. Two custom stone fireplaces with natural gas heat, newly remodeled kitchen & dining room with huge island and pellet stove. This older custom home also features a walk out basement and new pavement on the driveway. Enjoy wildlife, sunsets and fantastic views. Wonderful patios and porches for enjoying the outdoors. New rain gutters, membrane roof. See ''Documents'' tab for additional info.
Contact an agent
Home facts
- Year built:1965
- Subdivision & Development:Afton
- Listing ID #:26-1709
- Added:47 day(s) ago
- Updated:August 17, 2026 at 07:50 PM
Rooms and interior
- Bedrooms:5
- Total bathrooms:3
- Full bathrooms:2
- Basement Description:Partially Finished
Heating and cooling
- Cooling:Wall Unit(s)
- Heating:Cove Heaters
Structure and exterior
- Year built:1965
- Lot Features:Adjacent Open Space, Adjacent Pub Land, Landscaped, No CC&R's
- Construction Materials:Brick, Stick Built On Site
- Exterior Features:Balcony, Patio, Porch
Utilities
- Water:Public
- Sewer:Public Sewer
Finances and disclosures
- Price:$890,000
- Tax amount:$2,711 (2025)
Parking
- Parking description:Concrete Driveway, Garage Door Opener
- Garage spaces:2
New listings near 590 E 5th Avenue
- New
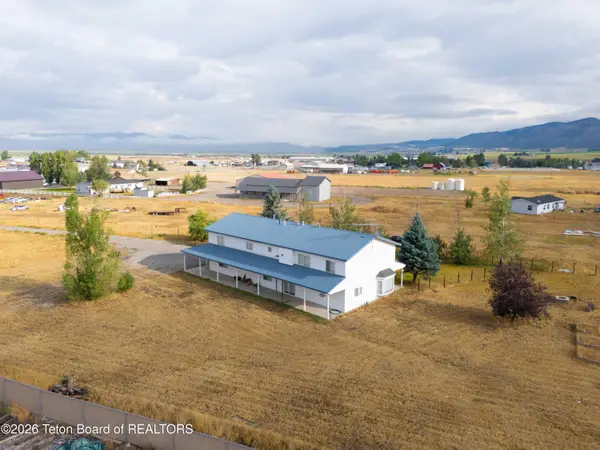 $625,000Active7 beds 3 baths4,176 sq. ft.
681 N 100, Afton, WY 83110
MLS# 26-2157Listed by: KELLER WILLIAMS JACKSON HOLE - New
 $450,000Active4 beds 1 baths2,054 sq. ft.
62 W 4th Avenue, Afton, WY 83110
MLS# 26-2142Listed by: KELLER WILLIAMS JACKSON HOLE - New
 $289,000Active1.33 Acres
LOT 5 Beech Street, Afton, WY 83110
MLS# 26-2123Listed by: KELLER WILLIAMS JACKSON HOLE - New
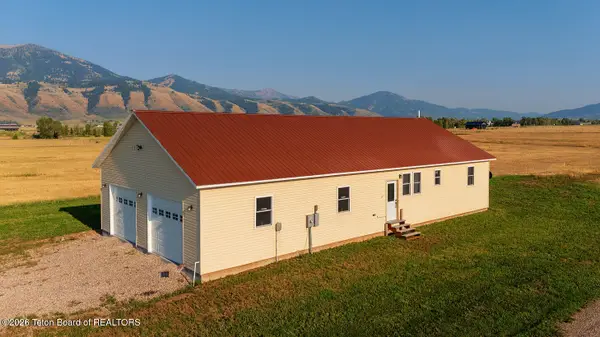 $610,000Active2 beds 2 baths1,088 sq. ft.
413 Harmon Lane, Afton, WY 83110
MLS# 26-2116Listed by: COMPASS REAL ESTATE - New
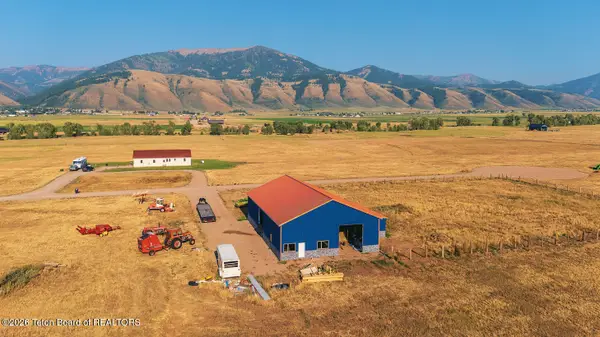 $475,000Active6.52 Acres
425 Harmon Lane, Afton, WY 83110
MLS# 26-2115Listed by: COMPASS REAL ESTATE - New
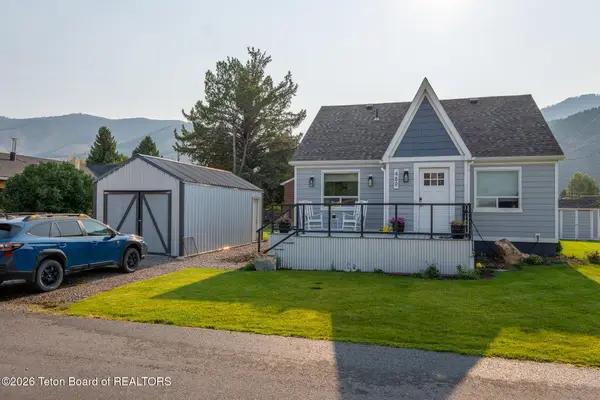 $445,000Active3 beds 2 baths1,448 sq. ft.
489 Jackson Street, Afton, WY 83110
MLS# 26-2101Listed by: JACKSON HOLE SOTHEBY'S INTERNATIONAL REALTY 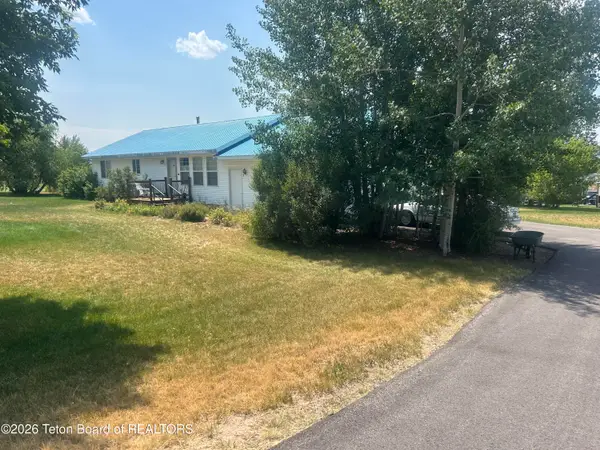 $479,000Active2 beds 2 baths1,340 sq. ft.
966 Aspen Court, Afton, WY 83110
MLS# 26-2075Listed by: ASPEN RIDGE REALTY LLC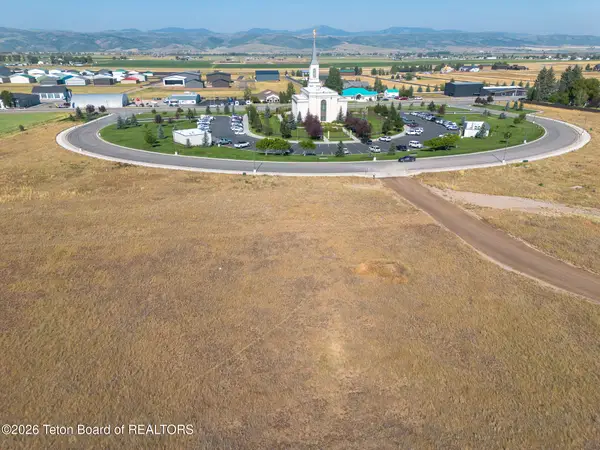 $199,000Active0.43 Acres
LOT 8 Temple View Loop, Afton, WY 83110
MLS# 26-2062Listed by: JACKSON HOLE SOTHEBY'S INTERNATIONAL REALTY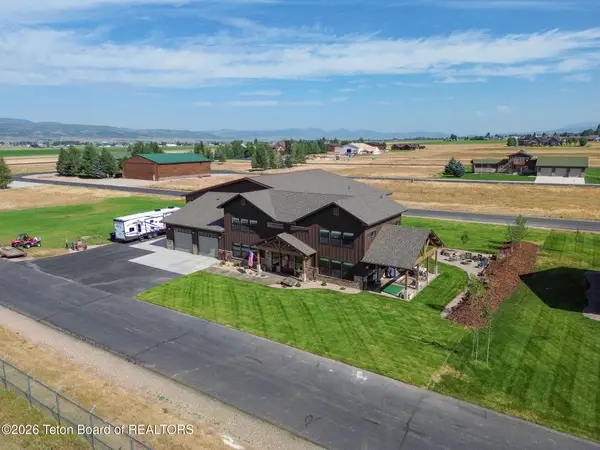 $2,390,000Active4 beds 5 baths5,660 sq. ft.
95 W Fairchild Street, Afton, WY 83110
MLS# 26-2056Listed by: STAR VALLEY REALTY CO. LLC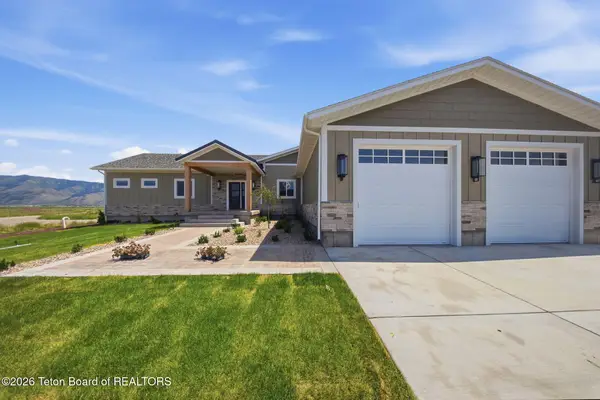 $998,000Active5 beds 3 baths3,920 sq. ft.
330 Mantua Mdws Lane, Afton, WY 83110
MLS# 26-2041Listed by: ENGEL & VOLKERS JACKSON HOLE


Protect your home and budget from life's surprises with an Assurant Home Warranty, backed by a partner that supports you through every step of homeownership. Explore Plans.
©2026 Century 21 Real Estate LLC. All rights reserved. CENTURY 21®, the CENTURY 21 Logo and C21® are service marks owned by Century 21 Real Estate LLC. Century 21 Real Estate LLC fully supports the principles of the Fair Housing Act and the Equal Opportunity Act. Each office is independently owned and operated. Listing information is deemed reliable but not guaranteed accurate.