
1043 Gabriel Dr, Cheyenne, WY 82009
Local realty services provided by:CENTURY 21 Bell Real Estate
1043 Gabriel Dr,Cheyenne, WY 82009
$779,000
- 6 Beds
- 4 Baths
- 3,715 sq. ft.
- Single family
- Pending
Listed by: james bowers
Office: coldwell banker, the property exchange
MLS#:101790
Source:WY_CBOR
Price summary
- Price:$779,000
- Price per sq. ft.:$209.69
About this home
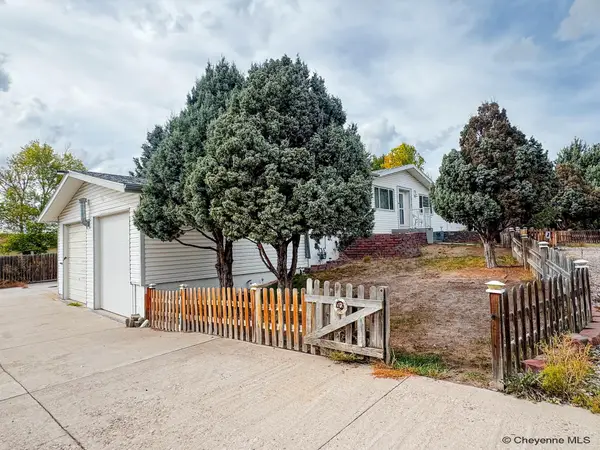
Welcome to The Pointe, where luxury meets lifestyle and your very own built-in wine cellar. Nestled in one of the most sought-after communities around, this isn't just a home - you get custom architectural upgrades and high-end flair that standard builds simply can't touch. Make an unforgettable first impression as guests step into the elegant vaulted foyer featuring a dramatic chandelier, a fabulous statement staircase, and warm natural wood trim flowing throughout. If hosting is your love language, the gourmet kitchen is a dream come true, boasting abundant natural light, a massive walk-in pantry, and a double-sided fireplace that anchors the bright, open family room and wet bar. Step outside to discover a massive, fully fenced 16,000 square foot lot, a covered patio, a spacious deck, hot tub, and serene distant views of the neighborhood pond. Downstairs, the expansive walkout basement offers endless potential for recreation, while upstairs you will find a private office or music room, generous bedrooms, and luxury bathroom. Of course, the ultimate grand finale is the full, dedicated wine cellar, ready for serious collectors and casual Friday-night enthusiasts alike. Come for the Wine Series pedigree - stay because you will never want to leave. Just outside the 3-car garage with room for toys, you'll find a recently installed tesla charger....
Contact an agent
Home facts
- Year built:2013
- Subdivision & Development:POINTE, THE
- Listing ID #:101790
- Added:42 day(s) ago
- Updated:September 16, 2026 at 08:03 AM
Rooms and interior
- Bedrooms:6
- Total bathrooms:4
- Full bathrooms:4
- Flooring:Hardwood Floors, Tile Floors
- Dining Description:On Level M
- Bathrooms Description:Master Bathroom On Level Y
- Kitchen Description:On Level M
- Bedroom Description:Master Bedroom On Level U
- Living area:3,715 sq. ft.
Heating and cooling
- Cooling:Central A/C
- Heating:Forced Air
Structure and exterior
- Year built:2013
- Building area:3,715 sq. ft.
- Lot area:0.38 Acres
- Construction Materials:Stone, Wood/Hardboard
- Exterior Features:Back Fenced, Covered Patio, Covered Porch, Deck, Utility Shed
- Levels:2 Story
Utilities
- Water:Public (City) Water
- Sewer:City Sewer
Finances and disclosures
- Price:$779,000
- Price per sq. ft.:$209.69
- Tax amount:$3,387
Features and amenities
- Laundry features:On Level U
- Amenities:Den/Study/Office, Thermal Windows, Vaulted Ceiling, Walk-In Closet, Wet Bar
Parking
- Parking description:3 Car Attached
- Garage spaces:3
New listings near 1043 Gabriel Dr
- Coming Soon
 $849,000Coming Soon6 beds 5 baths4,250 sq. ft.
6704 Foxglove Dr, Cheyenne, WY 82009
MLS# 102052Listed by: NEXTHOME RUSTIC REALTY - New
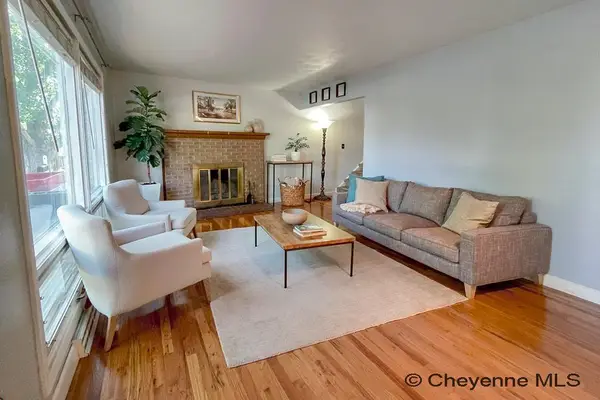 $380,000Active4 beds 3 baths2,585 sq. ft.
3933 E 8th St, Cheyenne, WY 82001
MLS# 102236Listed by: RE/MAX CAPITOL PROPERTIES - New
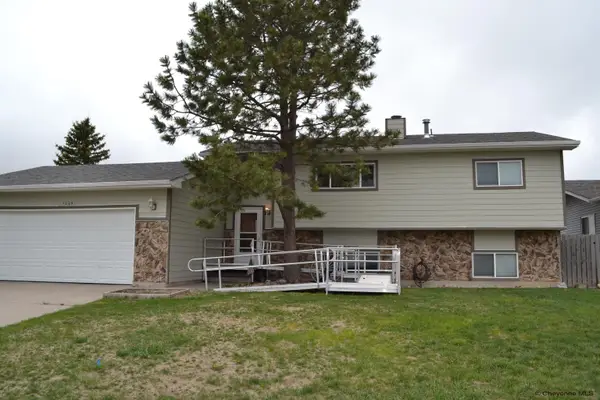 $309,950Active3 beds 2 baths1,862 sq. ft.
1205 Ashford Dr, Cheyenne, WY 82007
MLS# 102237Listed by: KUZMA SUCCESS REALTY - New
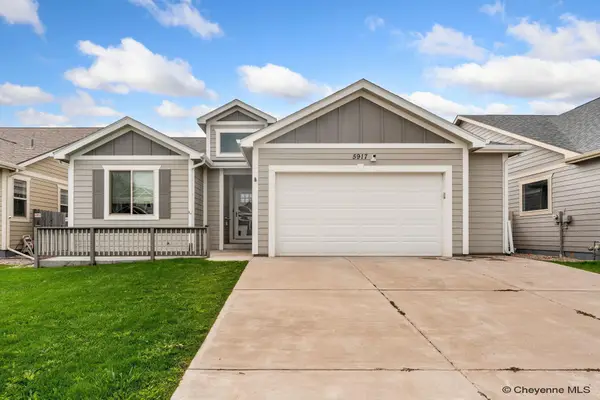 $510,000Active3 beds 2 baths3,000 sq. ft.
5917 Ottawa Dr, Cheyenne, WY 82001
MLS# 102238Listed by: EXP REALTY, LLC - New
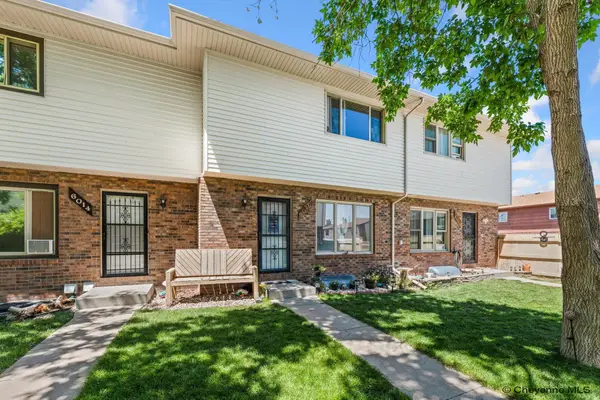 $299,500Active3 beds 2 baths1,660 sq. ft.
6016 Osage Ave, Cheyenne, WY 82009
MLS# 102239Listed by: RE/MAX CAPITOL PROPERTIES - New
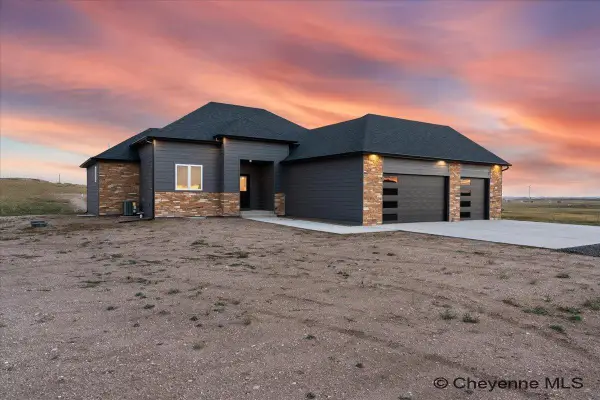 $775,000Active3 beds 2 baths3,440 sq. ft.
7907 Misty Mountain Rd, Cheyenne, WY 82009
MLS# 102240Listed by: COLDWELL BANKER, THE PROPERTY EXCHANGE - New
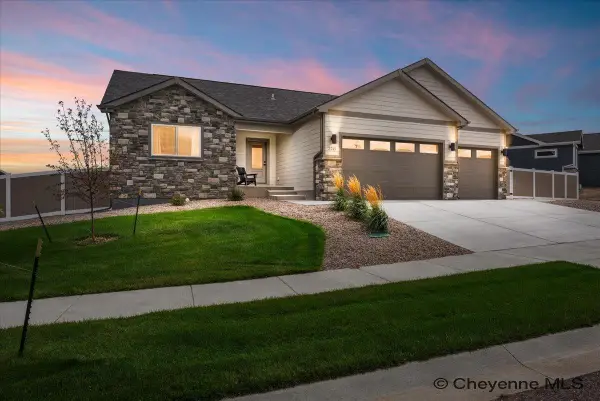 $537,500Active3 beds 2 baths2,702 sq. ft.
2215 Cow Camp Trl, Cheyenne, WY 82007
MLS# 102235Listed by: #1 PROPERTIES - New
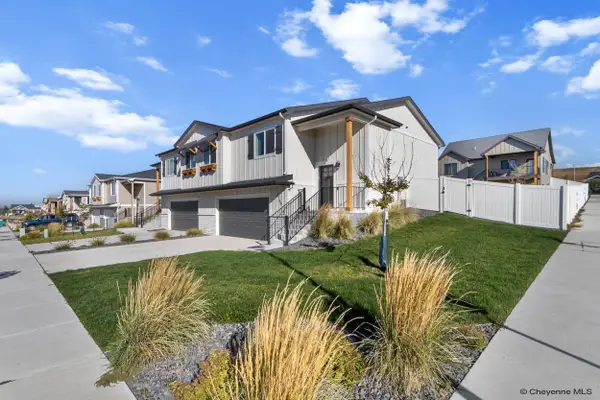 $447,500Active3 beds 3 baths1,809 sq. ft.
5148 Sullivan St, Cheyenne, WY 82009
MLS# 102233Listed by: #1 PROPERTIES - New
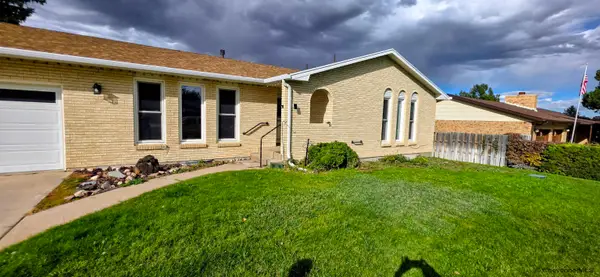 $510,000Active3 beds 3 baths3,296 sq. ft.
822 Evergreen St, Cheyenne, WY 82009
MLS# 102232Listed by: TRUE WYOMING REALTY - New
 $430,000Active5 beds 3 baths3,456 sq. ft.
2310 Milatzo Ave, Cheyenne, WY 82001
MLS# 102230Listed by: #1 PROPERTIES


Protect your home and budget from life's surprises with an Assurant Home Warranty, backed by a partner that supports you through every step of homeownership. Explore Plans.
©2026 Century 21 Real Estate LLC. All rights reserved. CENTURY 21®, the CENTURY 21 Logo and C21® are service marks owned by Century 21 Real Estate LLC. Century 21 Real Estate LLC fully supports the principles of the Fair Housing Act and the Equal Opportunity Act. Each office is independently owned and operated. Listing information is deemed reliable but not guaranteed accurate.