13326 E Four Mile Rd, Cheyenne, WY 82009
Local realty services provided by:CENTURY 21 Bell Real Estate
13326 E Four Mile Rd,Cheyenne, WY 82009
$620,000
- 2 Beds
- 2 Baths
- 2,410 sq. ft.
- Single family
- Active
Listed by:
 Dana Diekroeger(307) 635 - 0336CENTURY 21 Bell Real Estate
Office: century 21 bell real estate
MLS#:101847
Source:WY_CBOR
Price summary
- Price:$620,000
- Price per sq. ft.:$257.26
About this home
Welcome to Wyoming! Ever dream of living on almost 8 partially fenced acreage with no covenants & no HOA?! This custom-built shome offers all of that and more! All your treasures and toys can be kept undercover and out of the weather by walking through one doorway from your two-bedroom two bath home. Home is high end with large kitchen, huge center island, granite counter tops, 42-inch cherrywood cabinets pantry and 2 ovens. Large living/ dining area. Primary bedroom has oversized walk in closet and laundry, second bedroom has built-in bunkbeds. There is a 10x10 office perfect for those who work from home. Call for additional information as the list goes on. This shop/home has so much to offer. The shop will fit at least six vehicles plus your RV and camper. There is an insulated shop area 15 x15and utility room 22x10. Shop is 50x56 with two 12ft doors. Outside has a barn for whatever type of animals you wish to raise. As a bonus there is also a large greenhouse.
Contact an agent
Home facts
- Year built:2015
- Subdivision & Development:NONE
- Listing ID #:101847
- Added:1 day(s) ago
- Updated:August 21, 2026 at 05:20 PM
Rooms and interior
- Bedrooms:2
- Total bathrooms:2
- Full bathrooms:2
- Dining Description:On Level M
- Bathrooms Description:Master Bathroom On Level Y
- Kitchen Description:Dishwasher, Microwave, On Level M, Range/Oven, Refrigerator
- Bedroom Description:Master Bedroom On Level M
- Living area:2,410 sq. ft.
Structure and exterior
- Year built:2015
- Building area:2,410 sq. ft.
- Lot area:7.78 Acres
- Architectural Style:Shop House
- Construction Materials:Metal Siding
- Exterior Features:Back Fenced, Enclosed Sunroom - No Heat, Utility Shed, Work Shop
Utilities
- Water:Private Well
- Sewer:Septic
Finances and disclosures
- Price:$620,000
- Price per sq. ft.:$257.26
- Tax amount:$2,782
Features and amenities
- Laundry features:Dryer, On Level M, Washer
- Amenities:Den/Study/Office, Vaulted Ceiling, Walk-In Closet
Parking
- Parking description:4+ Car Attached, Garage Door Opener, RV Parking
- Garage spaces:6
New listings near 13326 E Four Mile Rd
- New
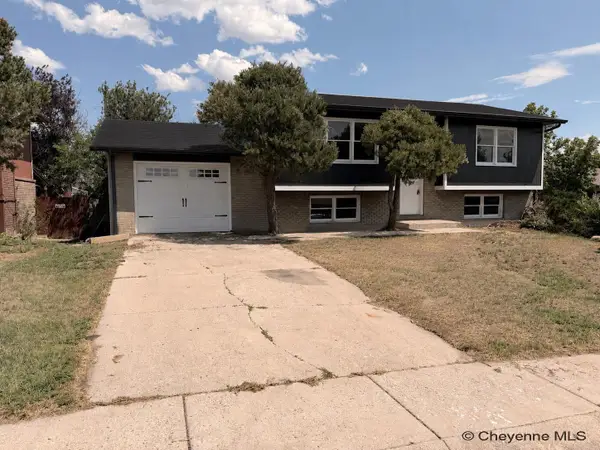 $370,000Active3 beds 2 baths1,872 sq. ft.
1601 Columbine Ct, Cheyenne, WY 82001
MLS# 101854Listed by: COLDWELL BANKER, THE PROPERTY EXCHANGE - New
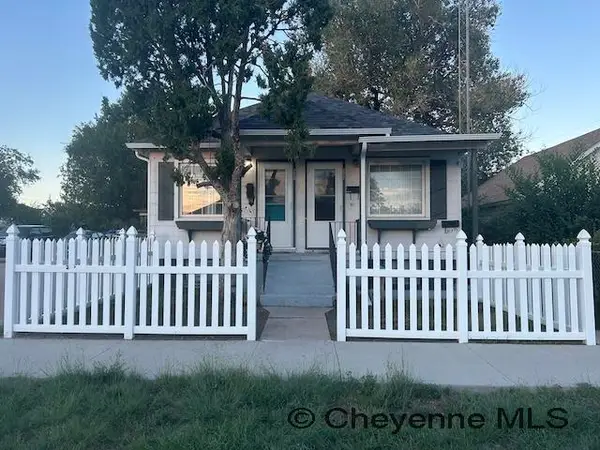 $385,000Active-- beds -- baths1,488 sq. ft.
2517 Snyder Ave #3, Cheyenne, WY 82001
MLS# 101853Listed by: ESPINOZA REALTY - New
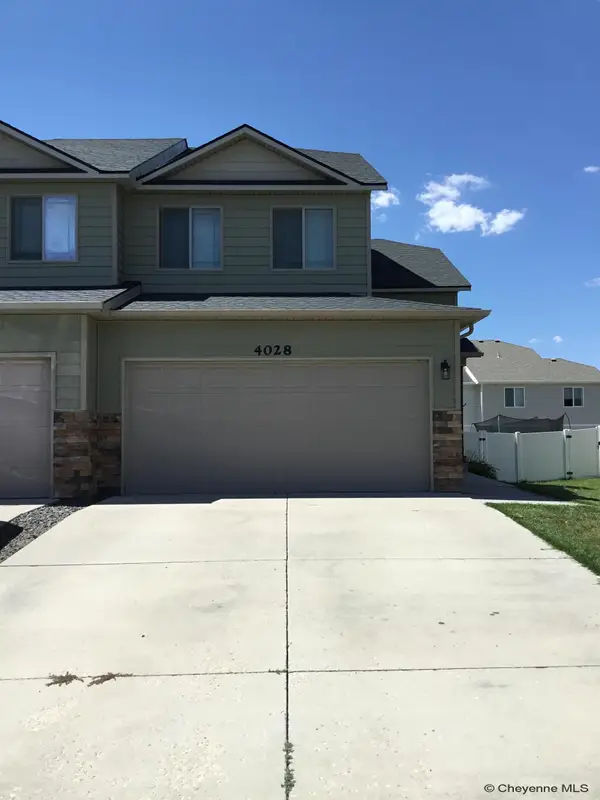 $389,000Active3 beds 3 baths2,130 sq. ft.
4028 Rain Dancer Trl, Cheyenne, WY 82001
MLS# 101852Listed by: PLATINUM REAL ESTATE - New
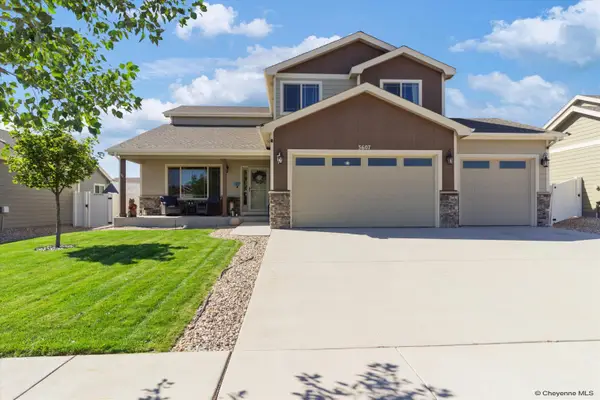 $583,000Active4 beds 4 baths3,559 sq. ft.
3607 Thomas Rd, Cheyenne, WY 82009
MLS# 101851Listed by: COLDWELL BANKER, THE PROPERTY EXCHANGE - New
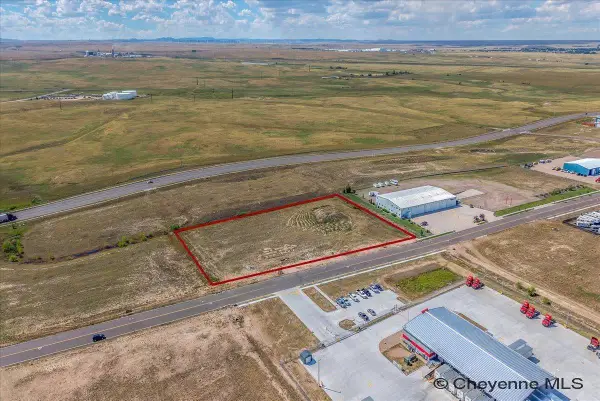 $680,000Active3.04 Acres
L4 Blk 2 Granite Peak Dr, Cheyenne, WY 82007
MLS# 101850Listed by: COLDWELL BANKER, THE PROPERTY EXCHANGE - New
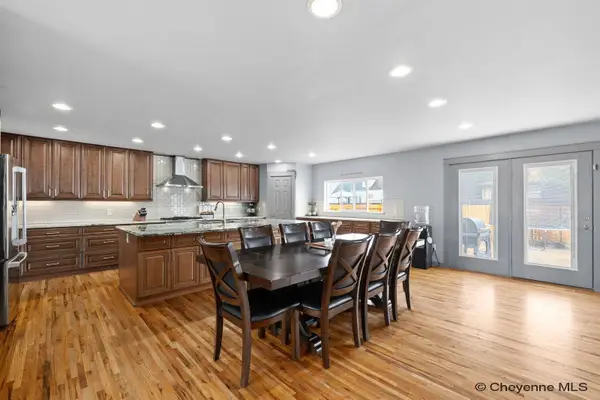 $559,900Active5 beds 3 baths2,964 sq. ft.
532 Cornell Ln, Cheyenne, WY 82009
MLS# 101849Listed by: #1 PROPERTIES - New
 $797,000Active2 beds 2 baths4,044 sq. ft.
1030 Prairie View Rd, Cheyenne, WY 82009
MLS# 101846Listed by: CENTURY 21 BELL REAL ESTATE - New
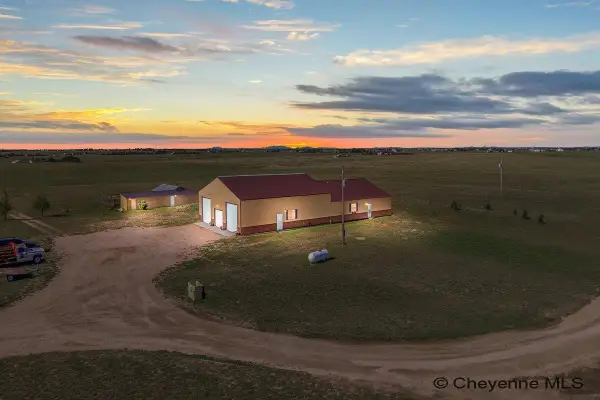 $620,000Active2 beds 2 baths2,410 sq. ft.
13326 E Four Mile Rd, Cheyenne, WY 82009
MLS# 101847Listed by: CENTURY 21 BELL REAL ESTATE - New
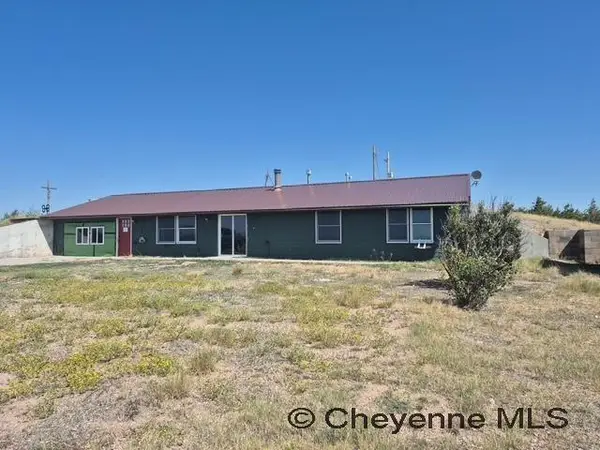 $348,000Active2 beds 2 baths2,356 sq. ft.
1795 East Mule Trl, Cheyenne, WY 82009
MLS# 101848Listed by: KUZMA SUCCESS REALTY - New
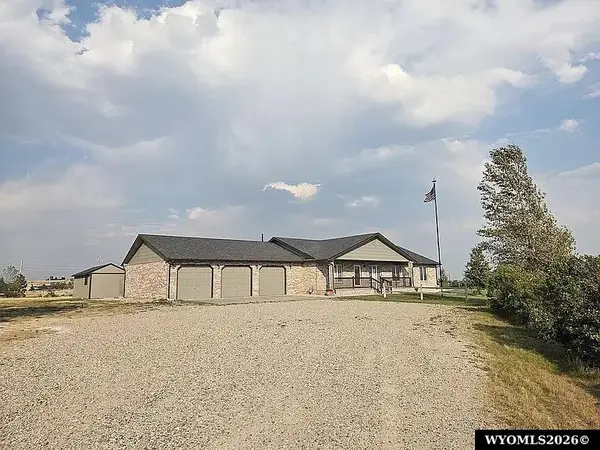 $745,000Active4 beds 2 baths3,922 sq. ft.
1868 Ranch Loop, Cheyenne, WY 82009
MLS# 20264198Listed by: TRI-STAR REALTY


Protect your home and budget from life's surprises with an Assurant Home Warranty, backed by a partner that supports you through every step of homeownership. Explore Plans.
©2026 Century 21 Real Estate LLC. All rights reserved. CENTURY 21®, the CENTURY 21 Logo and C21® are service marks owned by Century 21 Real Estate LLC. Century 21 Real Estate LLC fully supports the principles of the Fair Housing Act and the Equal Opportunity Act. Each office is independently owned and operated. Listing information is deemed reliable but not guaranteed accurate.