
1518 E 14th St, Cheyenne, WY 82001
Local realty services provided by:CENTURY 21 Bell Real Estate
1518 E 14th St,Cheyenne, WY 82001
$279,900
- 2 Beds
- 1 Baths
- 1,695 sq. ft.
- Single family
- Active
Listed by: stacey gonzales
Office: exp realty, llc.
MLS#:101503
Source:WY_CBOR
Price summary
- Price:$279,900
- Price per sq. ft.:$165.13
About this home
Centrally located in Cheyenne, this 2-bedroom, 1-bath home is definitely worth a look. With a newer roof, newer exterior paint, central air (a nice bonus for these hot days) and a functional layout, this home offers a great opportunity for its next owner. The kitchen and dining area offer plenty of room to move around with a practical layout and good cabinet storage. The sunroom adds a little extra room to enjoy and is currently used as a playroom but could also be a reading area, coffee nook, home office or additional sitting area. The home also includes an unfinished basement with extra storage and the opportunity to customize it to fit your needs. All this located within walking distance of Holliday Park, close to schools, local favorites and just minutes from downtown Cheyenne. And as a bonus, a one year home warranty will be included!
Contact an agent
Home facts
- Year built:1940
- Subdivision & Development:CITY OF CHEYENNE
- Listing ID #:101503
- Added:27 day(s) ago
- Updated:August 17, 2026 at 05:17 PM
Rooms and interior
- Bedrooms:2
- Total bathrooms:1
- Full bathrooms:1
- Flooring:Laminate Floors
- Dining Description:On Level M
- Bathrooms Description:Master Bathroom On Level N
- Kitchen Description:Dishwasher, Disposal, Microwave, On Level M, Range/Oven, Refrigerator
- Bedroom Description:Master Bedroom On Level M
- Living area:1,695 sq. ft.
Heating and cooling
- Cooling:Central A/C
- Heating:Forced Air
Structure and exterior
- Year built:1940
- Building area:1,695 sq. ft.
- Lot area:0.17 Acres
- Architectural Style:Ranch
- Construction Materials:Wood/Hardboard
- Exterior Features:Corner Lot, Enclosed Sunroom - Heat, Utility Shed
Utilities
- Water:Public (City) Water
- Sewer:City Sewer
Finances and disclosures
- Price:$279,900
- Price per sq. ft.:$165.13
- Tax amount:$1,323
Features and amenities
- Laundry features:Dryer, On Level M, Washer
Parking
- Parking description:1 Car Detached
- Garage spaces:1
New listings near 1518 E 14th St
- New
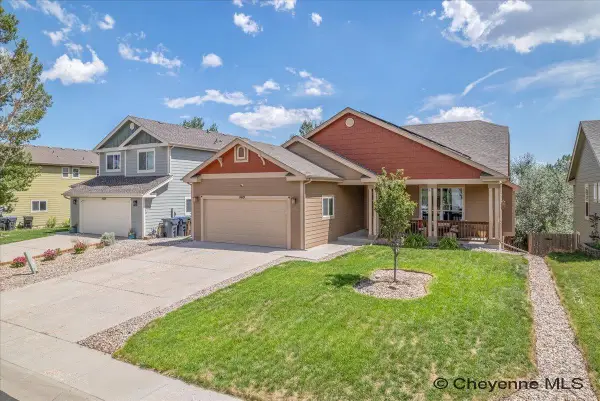 $525,000Active6 beds 3 baths3,684 sq. ft.
1419 Sunny Hill, Cheyenne, WY 82001
MLS# 101793Listed by: #1 PROPERTIES - New
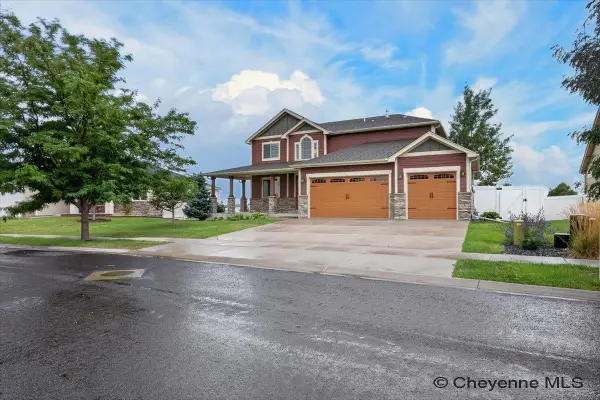 $779,000Active6 beds 4 baths3,715 sq. ft.
1043 Gabriel Dr, Cheyenne, WY 82009
MLS# 101790Listed by: COLDWELL BANKER, THE PROPERTY EXCHANGE - New
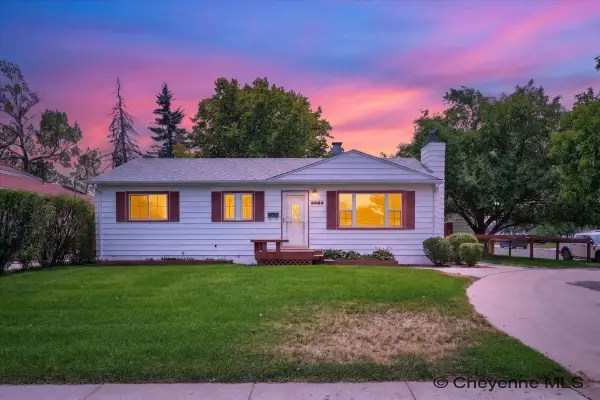 $410,000Active4 beds 2 baths2,016 sq. ft.
3905 E 8th St, Cheyenne, WY 82001
MLS# 101789Listed by: #1 PROPERTIES - New
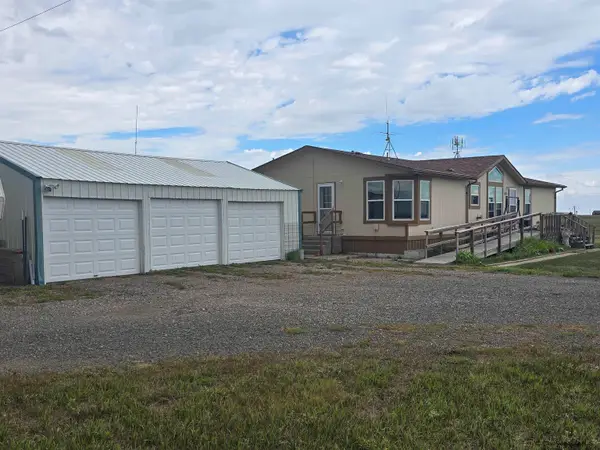 $405,000Active4 beds 2 baths1,620 sq. ft.
3716 Road 214, Cheyenne, WY 82009
MLS# 101787Listed by: REAL BROKER, LLC - New
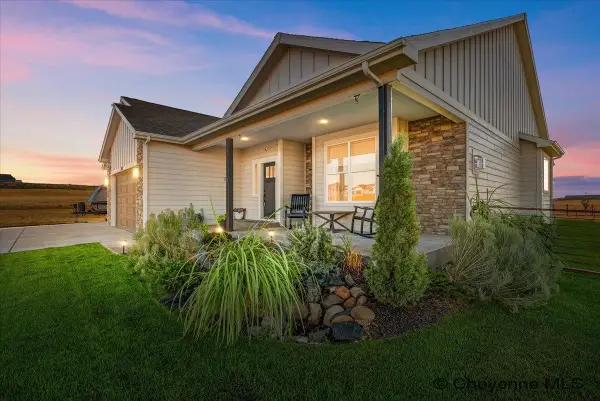 $835,000Active3 beds 2 baths4,302 sq. ft.
8511 Misty Mountain Rd, Cheyenne, WY 82009
MLS# 101786Listed by: #1 PROPERTIES 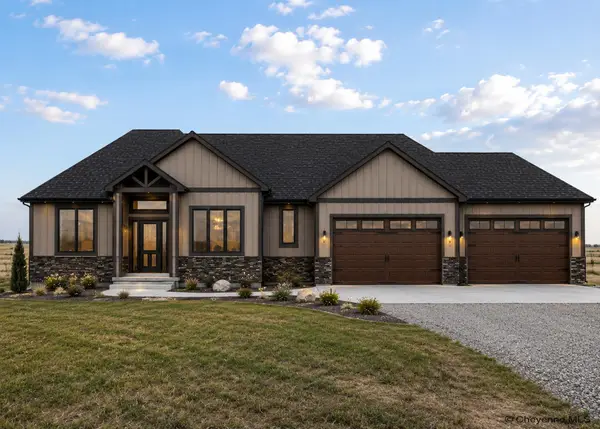 $888,500Pending5 beds 3 baths4,246 sq. ft.
7708 Rich Strike Ct, Cheyenne, WY 82009
MLS# 101783Listed by: RE/MAX CAPITOL PROPERTIES- New
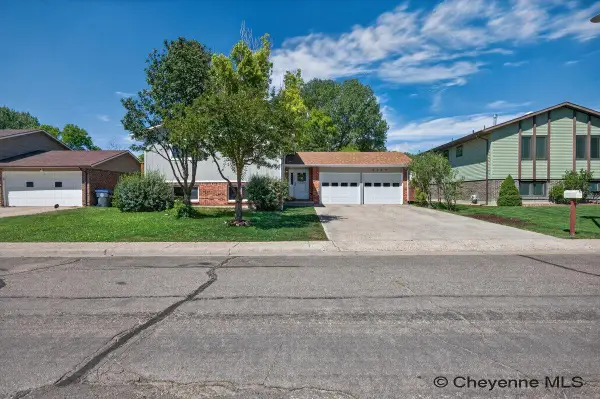 $399,000Active3 beds 2 baths1,940 sq. ft.
4744 Hickory Pl, Cheyenne, WY 82009
MLS# 101784Listed by: COLDWELL BANKER, THE PROPERTY EXCHANGE - New
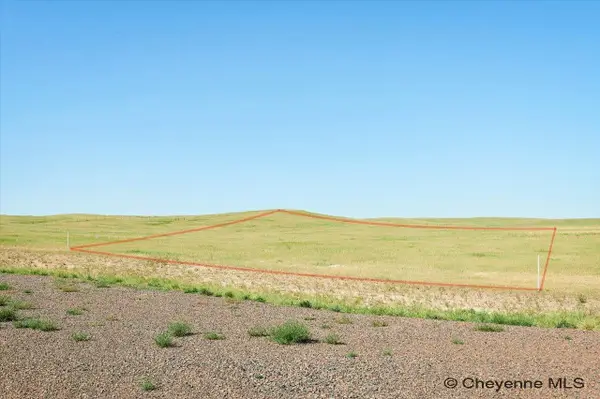 $139,000Active5.06 Acres
Tract 7 Susie Ct, Cheyenne, WY 82009
MLS# 101785Listed by: #1 PROPERTIES 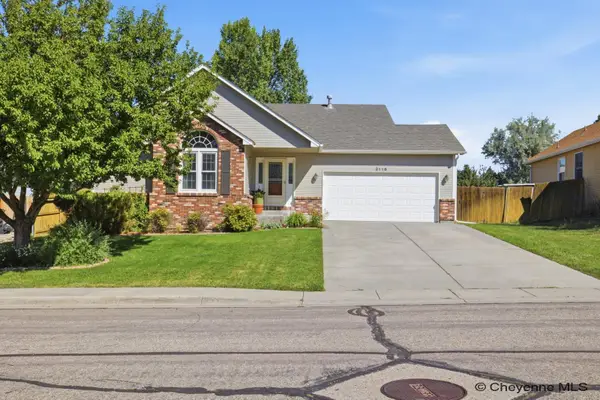 $485,000Pending4 beds 3 baths2,816 sq. ft.
3116 Holland Ct, Cheyenne, WY 82009
MLS# 101778Listed by: #1 PROPERTIES- New
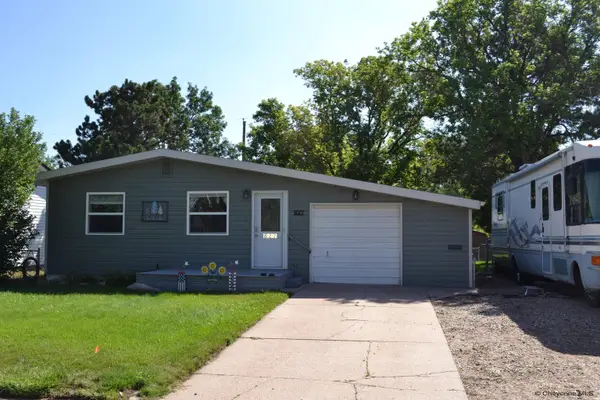 $312,500Active3 beds 2 baths960 sq. ft.
827 Stevens Dr, Cheyenne, WY 82001
MLS# 101779Listed by: KUZMA SUCCESS REALTY


Protect your home and budget from life's surprises with an Assurant Home Warranty, backed by a partner that supports you through every step of homeownership. Explore Plans.
©2026 Century 21 Real Estate LLC. All rights reserved. CENTURY 21®, the CENTURY 21 Logo and C21® are service marks owned by Century 21 Real Estate LLC. Century 21 Real Estate LLC fully supports the principles of the Fair Housing Act and the Equal Opportunity Act. Each office is independently owned and operated. Listing information is deemed reliable but not guaranteed accurate.