
1605 Goshen Ave, Cheyenne, WY 82001
Local realty services provided by:CENTURY 21 Bell Real Estate
1605 Goshen Ave,Cheyenne, WY 82001
$370,000
- 3 Beds
- 2 Baths
- 1,692 sq. ft.
- Single family
- Pending
Listed by: codee dalton
Office: #1 properties
MLS#:101572
Source:WY_CBOR
Price summary
- Price:$370,000
- Price per sq. ft.:$218.68
About this home
This well-maintained Garden Homes ranch makes the most of every square foot, with a finished basement that adds true functionality—not just extra space. Complete with a cozy fireplace, wet bar, third bedroom, and full bathroom, the lower level is ideal for guests, multi-generational living, or a comfortable second living area. Offering 3 bedrooms and 2 full bathrooms between the main level and basement, this move-in-ready home features hardwood floors throughout the main level, granite countertops in the kitchen, and durable tile and laminate flooring in key living spaces. The home's attractive stucco exterior provides lasting curb appeal and low-maintenance durability. The oversized attached garage offers ample room for vehicles, storage, or a workshop, while convenient alley access provides the rare bonus of RV parking. A backyard shed adds even more storage or workspace. Designed for everyday living, the fully fenced backyard features a covered patio, raised garden beds, mature landscaping, and an automatic sprinkler system, creating an inviting outdoor space that's easy to maintain. Central air conditioning and forced-air heating provide year-round comfort. Freshly painted and professionally cleaned, this home is truly move-in ready. Whether you're a first-time homebuyer, looking to downsize, or searching for a home that accommodates multi-generational living, this Garden Homes ranch offers the flexibility, comfort, and value you've been looking for....
Contact an agent
Home facts
- Year built:1953
- Subdivision & Development:GARDEN HOMES
- Listing ID #:101572
- Added:65 day(s) ago
- Updated:August 14, 2026 at 08:45 AM
Rooms and interior
- Bedrooms:3
- Total bathrooms:2
- Full bathrooms:2
- Flooring:Hardwood Floors, Laminate Floors, Tile Floors
- Bathrooms Description:Master Bathroom On Level N
- Kitchen Description:Dishwasher, Disposal, Microwave, On Level M, Range/Oven, Refrigerator
- Bedroom Description:Master Bedroom On Level M
- Living area:1,692 sq. ft.
Heating and cooling
- Cooling:Central A/C
- Heating:Forced Air
Structure and exterior
- Year built:1953
- Building area:1,692 sq. ft.
- Lot area:0.15 Acres
- Architectural Style:Ranch
- Construction Materials:Stucco
- Exterior Features:Back Fenced, Covered Patio, Covered Porch, Patio, Sprinkler System
Utilities
- Water:Public (City) Water
- Sewer:City Sewer
Finances and disclosures
- Price:$370,000
- Price per sq. ft.:$218.68
Features and amenities
- Laundry features:Dryer, On Level B, Washer
- Amenities:Cable TV, Extra Insulation, Wet Bar
Parking
- Parking description:1 Car Attached, Alley Access, Garage Door Opener, RV Parking
- Garage spaces:1
New listings near 1605 Goshen Ave
- Coming Soon
 $849,000Coming Soon6 beds 5 baths4,250 sq. ft.
6704 Foxglove Dr, Cheyenne, WY 82009
MLS# 102052Listed by: NEXTHOME RUSTIC REALTY - Open Sat, 11am to 1pmNew
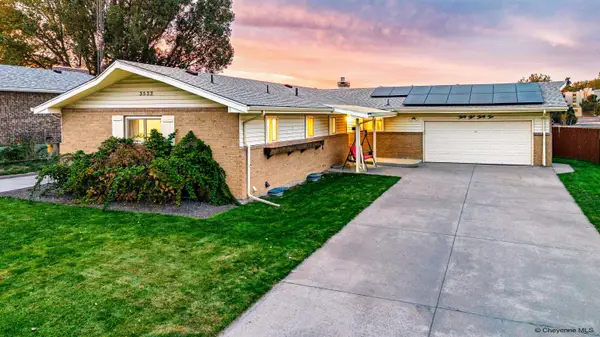 $499,900Active5 beds 4 baths3,138 sq. ft.
3532 Sunrise Rd, Cheyenne, WY 82001
MLS# 102273Listed by: COLDWELL BANKER, THE PROPERTY EXCHANGE - New
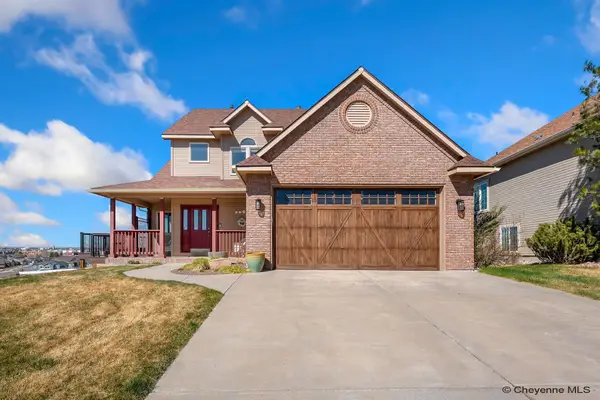 $529,900Active4 beds 4 baths2,721 sq. ft.
5808 Crestridge Dr, Cheyenne, WY 82009
MLS# 102271Listed by: COLDWELL BANKER, THE PROPERTY EXCHANGE - New
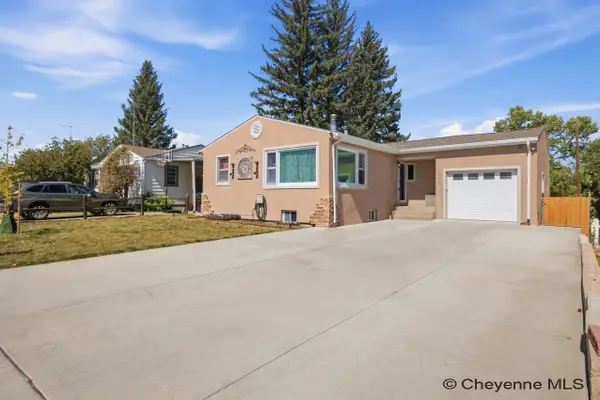 $380,000Active3 beds 2 baths1,872 sq. ft.
2532 E 15th St, Cheyenne, WY 82001
MLS# 102270Listed by: #1 PROPERTIES - Open Sun, 12 to 1:30pmNew
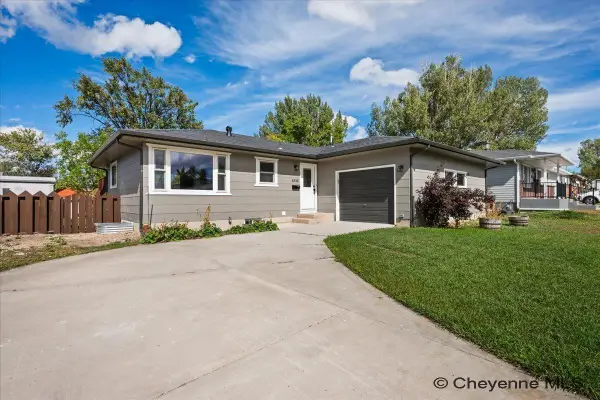 $399,999Active5 beds 3 baths2,400 sq. ft.
4310 E 7th St, Cheyenne, WY 82001
MLS# 102267Listed by: COLDWELL BANKER, THE PROPERTY EXCHANGE - Open Sat, 1 to 2:30pmNew
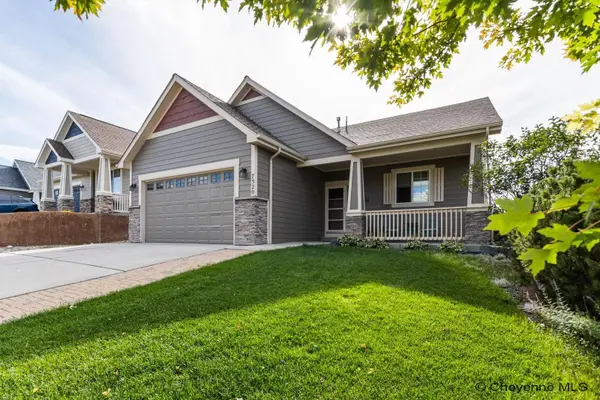 $539,000Active4 beds 3 baths3,068 sq. ft.
7520 Max Ct, Cheyenne, WY 82009
MLS# 102268Listed by: #1 PROPERTIES - New
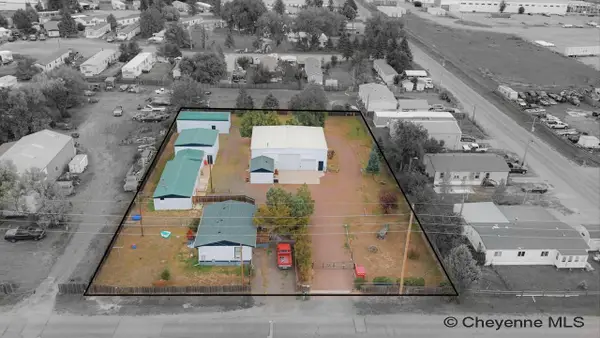 $480,000Active2 beds 2 baths1,451 sq. ft.
2007 S Avenue B-6, Cheyenne, WY 82007
MLS# 102269Listed by: #1 PROPERTIES - New
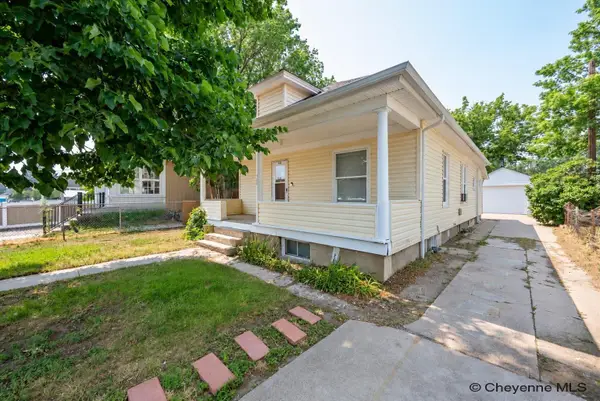 $335,000Active-- beds -- baths1,872 sq. ft.
508 W 23rd St, Cheyenne, WY 82001
MLS# 102264Listed by: COLDWELL BANKER, THE PROPERTY EXCHANGE - New
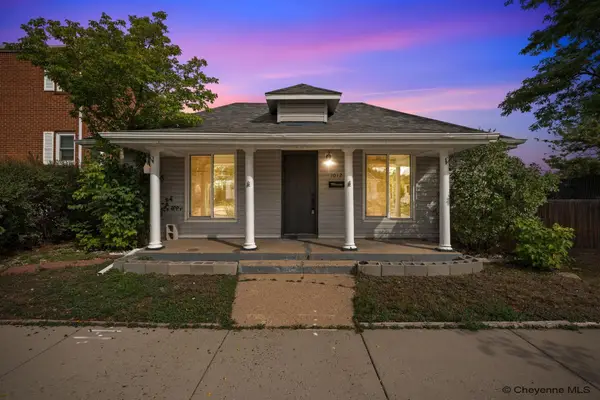 $279,900Active4 beds 1 baths1,170 sq. ft.
1012 Richardson Ct, Cheyenne, WY 82001
MLS# 102265Listed by: CROSSED ARROWS REAL ESTATE SERVICES - New
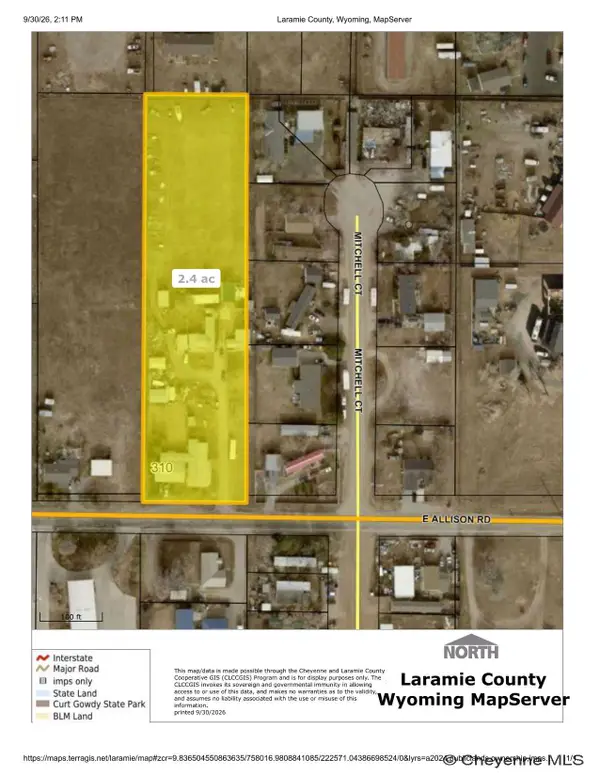 $300,000Active2.47 Acres
310 E Allison Rd, Cheyenne, WY 82007
MLS# 102266Listed by: TRUE WYOMING REALTY


Protect your home and budget from life's surprises with an Assurant Home Warranty, backed by a partner that supports you through every step of homeownership. Explore Plans.
©2026 Century 21 Real Estate LLC. All rights reserved. CENTURY 21®, the CENTURY 21 Logo and C21® are service marks owned by Century 21 Real Estate LLC. Century 21 Real Estate LLC fully supports the principles of the Fair Housing Act and the Equal Opportunity Act. Each office is independently owned and operated. Listing information is deemed reliable but not guaranteed accurate.