2532 E 15th St, Cheyenne, WY 82001
Local realty services provided by:CENTURY 21 Bell Real Estate
2532 E 15th St,Cheyenne, WY 82001
$380,000
- 3 Beds
- 2 Baths
- 1,872 sq. ft.
- Single family
- Active
Listed by: robin foreman
Office: #1 properties
MLS#:102270
Source:WY_CBOR
Price summary
- Price:$380,000
- Price per sq. ft.:$202.99
About this home
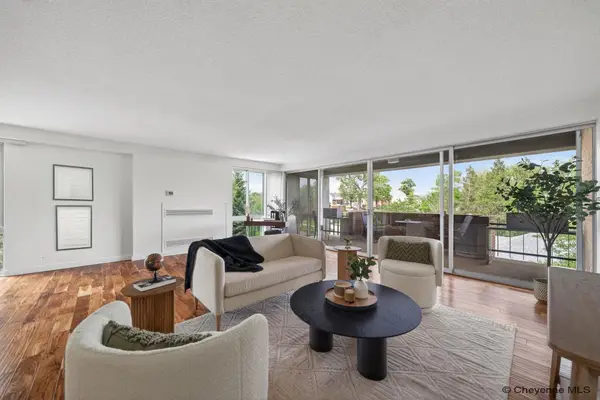
Charming ranch style home with character inside and a garage setup that's hard to find. Original hardwood floors run through the main level, and the wood-burning fireplace anchors a bright living and dining area. The kitchen features stainless appliances and plenty of cabinet space. The main floor primary bedroom has a full bath nearby. The fully finished basement adds a second living area with a bar (plumbing is roughed in so you can easily add a sink!), two more bedrooms, a 3/4 bath, and laundry. The big-ticket items are done: a new Class 4 roof, a newer furnace and central A/C, and a tankless water heater so you'll never run out of hot water! Outside, the fenced backyard and patio make a great spot to relax. The real showstopper is the heated 3 car detached garage with concrete floors, electricity, and room for a workshop, plus a 1 car attached garage. RV parking with an RV hookup in the front round it out. All appliances stay, including washer and dryer and extra fridge in detached garage. Security cameras and smart thermostats included as well! Low maintenance stucco exterior and space to live, work, and play, close to everything Cheyenne has to offer. Call today for your private showing!...
Contact an agent
Home facts
- Year built:1953
- Subdivision & Development:GARDEN HOMES
- Listing ID #:102270
- Added:3 day(s) ago
- Updated:October 04, 2026 at 11:00 PM
Rooms and interior
- Bedrooms:3
- Total bathrooms:2
- Full bathrooms:2
- Flooring:Hardwood Floors
- Dining Description:On Level M
- Bathrooms Description:Master Bathroom On Level N
- Kitchen Description:Disposal, Microwave, On Level M, Range/Oven, Refrigerator
- Bedroom Description:Master Bedroom On Level M
- Living area:1,872 sq. ft.
Heating and cooling
- Cooling:Central A/C
- Heating:Forced Air
Structure and exterior
- Year built:1953
- Building area:1,872 sq. ft.
- Lot area:0.16 Acres
- Architectural Style:Ranch
- Construction Materials:Stucco
- Exterior Features:Back Fenced, Outbuilding, Patio, Work Shop
Utilities
- Water:Public (City) Water
- Sewer:City Sewer
Finances and disclosures
- Price:$380,000
- Price per sq. ft.:$202.99
- Tax amount:$2,284
Features and amenities
- Laundry features:Dryer, On Level B, Washer
- Amenities:Window Coverings
Parking
- Parking description:1 Car Attached, 3 Car Detached, Alley Access, Garage Door Opener, Heated Garage, RV Parking
- Garage spaces:4
New listings near 2532 E 15th St
- Coming Soon
 $849,000Coming Soon6 beds 5 baths4,250 sq. ft.
6704 Foxglove Dr, Cheyenne, WY 82009
MLS# 102052Listed by: NEXTHOME RUSTIC REALTY - New
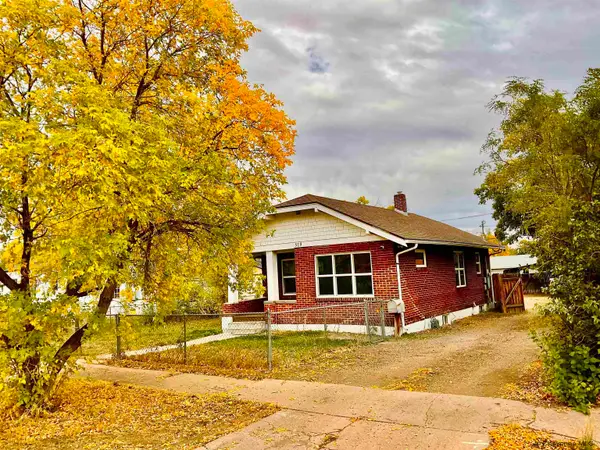 $310,000Active4 beds 1 baths1,464 sq. ft.
519 E 10th St, Cheyenne, WY 82001
MLS# 102296Listed by: SELLING HOMES NETWORK - New
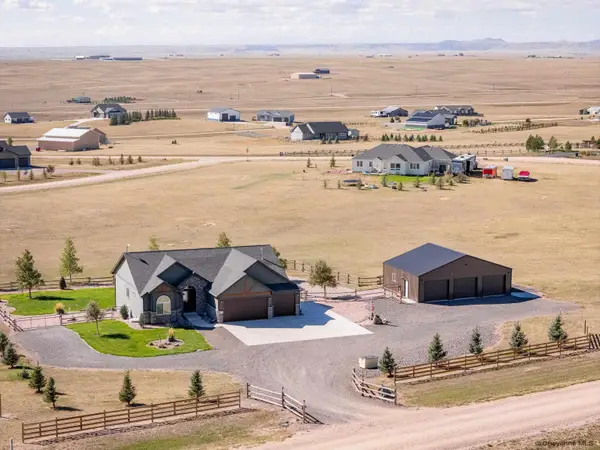 $835,000Active4 beds 3 baths3,452 sq. ft.
1479 Scenic Ridge Dr, Cheyenne, WY 82009
MLS# 102295Listed by: NEXTHOME RUSTIC REALTY - Open Sun, 2 to 4pmNew
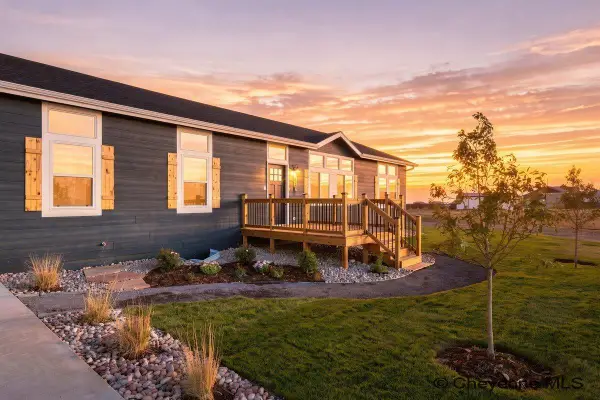 $589,900Active5 beds 3 baths3,348 sq. ft.
281 H Bar E Dr, Cheyenne, WY 82007
MLS# 102294Listed by: FRONTIER HOME AND RANCH REAL ESTATE - New
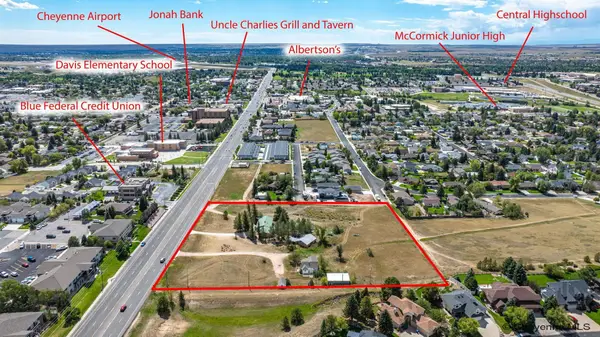 $3,200,000Active5 Acres
6810 Yellowstone Rd, Cheyenne, WY 82001
MLS# 102292Listed by: RE/MAX CAPITOL PROPERTIES - New
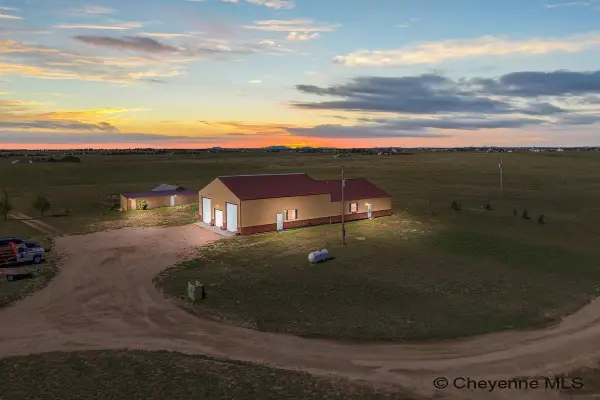
 $613,000Active2 beds 2 baths2,410 sq. ft.
13326 E Four Mile Rd, Cheyenne, WY 82009
MLS# 102293Listed by: CENTURY 21 BELL REAL ESTATE - New
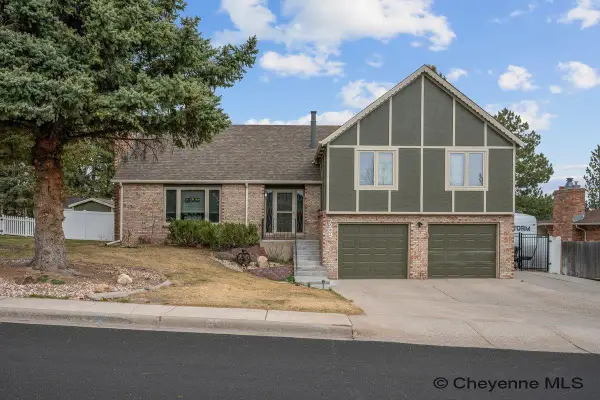 $649,900Active5 beds 4 baths3,241 sq. ft.
7209 Hawthorne Dr, Cheyenne, WY 82009
MLS# 102291Listed by: CENTURY 21 BELL REAL ESTATE - Open Sun, 11am to 12:30pmNew
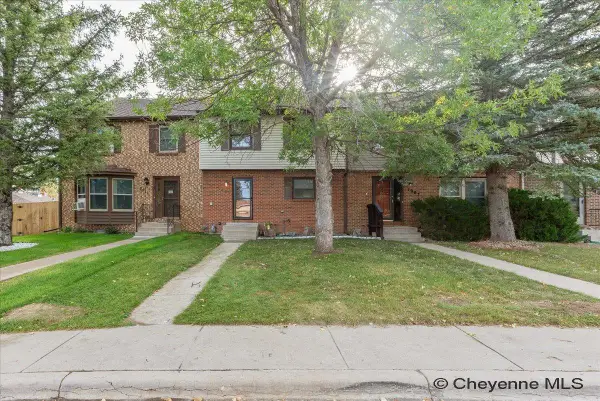 $400,000Active4 beds 4 baths2,392 sq. ft.
7009 Tumbleweed Dr, Cheyenne, WY 82009
MLS# 102290Listed by: #1 PROPERTIES - New
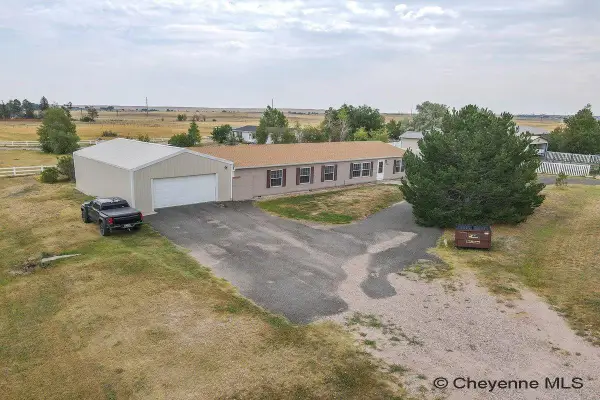 $459,000Active3 beds 2 baths2,018 sq. ft.
2401 Draper Rd, Cheyenne, WY 82001
MLS# 102287Listed by: CENTURY 21 BELL REAL ESTATE - New
 $409,900Active2 beds 2 baths1,605 sq. ft.
1717 Alexander Ave #403, Cheyenne, WY 82001
MLS# 102285Listed by: EXP REALTY, LLC


Protect your home and budget from life's surprises with an Assurant Home Warranty, backed by a partner that supports you through every step of homeownership. Explore Plans.
©2026 Century 21 Real Estate LLC. All rights reserved. CENTURY 21®, the CENTURY 21 Logo and C21® are service marks owned by Century 21 Real Estate LLC. Century 21 Real Estate LLC fully supports the principles of the Fair Housing Act and the Equal Opportunity Act. Each office is independently owned and operated. Listing information is deemed reliable but not guaranteed accurate.