1840 Milton Drive, Cheyenne, WY 82001
Local realty services provided by:CENTURY 21 BHJ Realty, Inc.
1840 Milton Drive,Cheyenne, WY 82001
$450,000
- 5 Beds
- 2 Baths
- 2,584 sq. ft.
- Single family
- Active
Listed by: cody clements
Office: one west real estate
MLS#:20263514
Source:WY_WYMLS
Price summary
- Price:$450,000
- Price per sq. ft.:$174.15
Contact an agent
Home facts
- Year built:1957
- Subdivision & Development:OTHER
- Listing ID #:20263514
- Added:37 day(s) ago
- Updated:August 22, 2026 at 02:57 PM
Rooms and interior
- Bedrooms:5
- Total bathrooms:2
- Full bathrooms:2
- Kitchen Description:Dishwasher, Disposal, Microwave, Range/Oven, Refrigerator
- Basement Description:Full
- Living area:2,584 sq. ft.
Heating and cooling
- Cooling:Central Air
- Heating:Forced Air Gas
Structure and exterior
- Roof:Asphalt/Fiberglass
- Year built:1957
- Building area:2,584 sq. ft.
- Lot area:0.21 Acres
- Lot Features:Landscape Front/Back
- Architectural Style:Ranch
- Construction Materials:Aluminum
- Foundation Description:Concrete
Utilities
- Water:City
- Sewer:City
Finances and disclosures
- Price:$450,000
- Price per sq. ft.:$174.15
- Tax amount:$1,890
Features and amenities
- Appliances:Dryer, Refrigerator
- Laundry features:Dryer, In Basement, Washer
- Amenities:Garage Door Openers, Skylight
Parking
- Parking description:Detached Garage
- Garage spaces:2

New listings near 1840 Milton Drive
- New
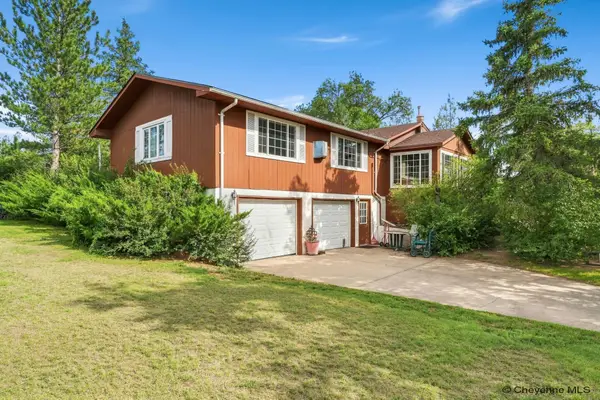 $495,000Active3 beds 3 baths2,784 sq. ft.
3809 Welchester Dr, Cheyenne, WY 82007
MLS# 101873Listed by: #1 PROPERTIES - New
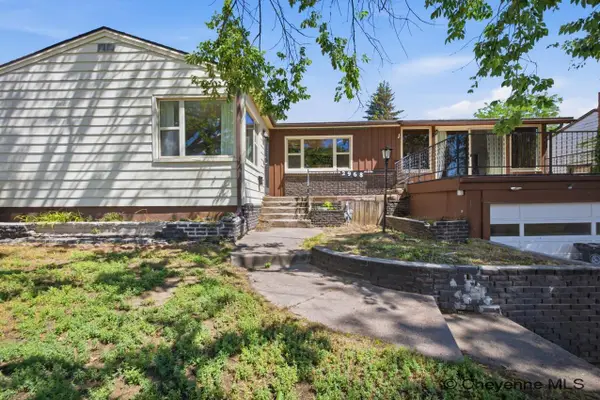 $349,900Active3 beds 2 baths2,614 sq. ft.
2968 Kelley Dr, Cheyenne, WY 82001
MLS# 101869Listed by: #1 PROPERTIES - New
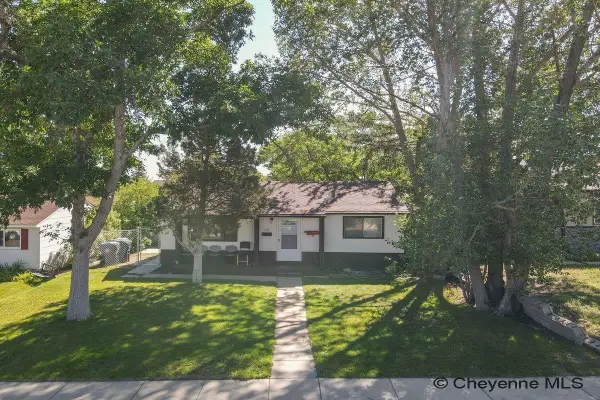
 $250,000Active2 beds 1 baths759 sq. ft.
211 Mccomb Ave, Cheyenne, WY 82001
MLS# 101870Listed by: CENTURY 21 BELL REAL ESTATE - New
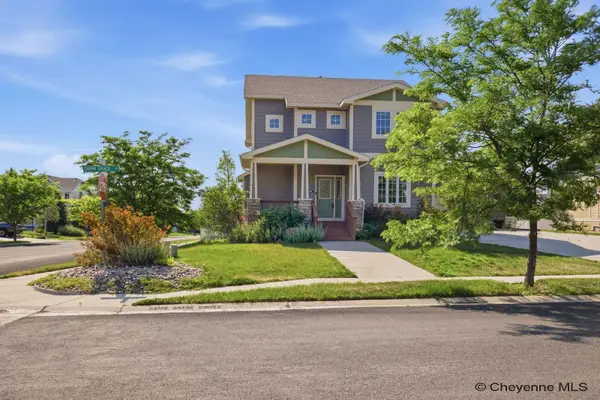 $575,000Active3 beds 3 baths3,540 sq. ft.
7119 Danni Grace Circle, Cheyenne, WY 82009
MLS# 101871Listed by: #1 PROPERTIES - Open Sat, 1 to 3pmNew
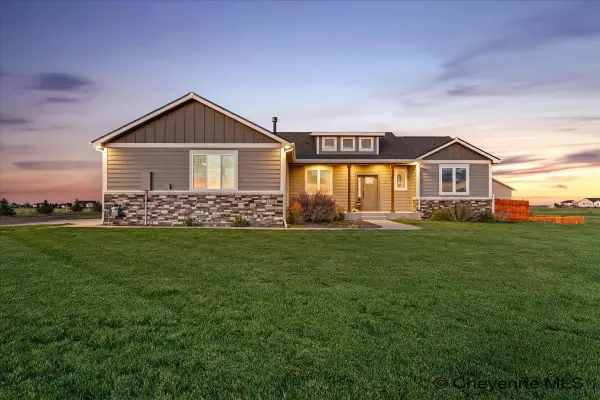 $1,300,000Active5 beds 4 baths3,738 sq. ft.
5219 Dominique Rd, Cheyenne, WY 82009
MLS# 101872Listed by: EXP REALTY, LLC - New
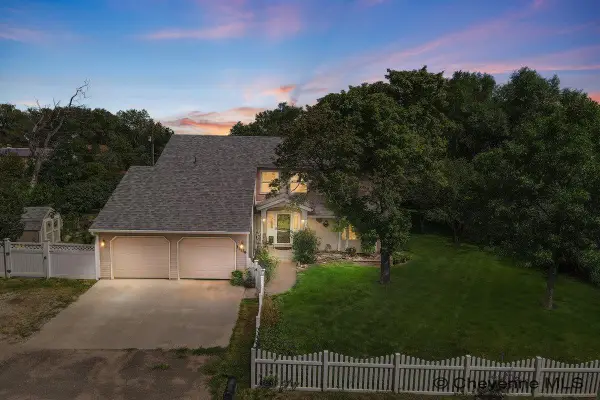 $460,000Active3 beds 3 baths1,745 sq. ft.
1809 S 2nd Ave, Cheyenne, WY 82007
MLS# 101860Listed by: CENTURY 21 BELL REAL ESTATE - Open Sun, 11am to 1pmNew
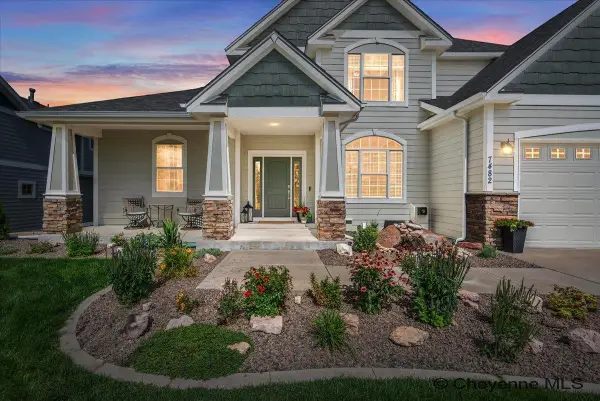 $825,000Active5 beds 5 baths4,272 sq. ft.
7482 Huntz Dr, Cheyenne, WY 82009
MLS# 101861Listed by: REAL WYO REAL ESTATE - New
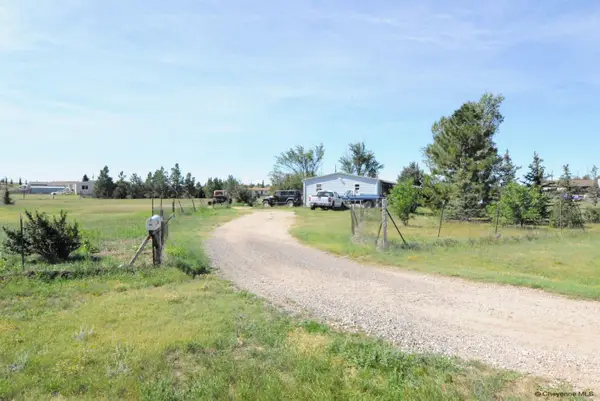 $280,000Active3 beds 2 baths
5315 Mynear St, Cheyenne, WY 82009
MLS# 101862Listed by: SELLING HOMES NETWORK - Open Sat, 1:30 to 3pmNew
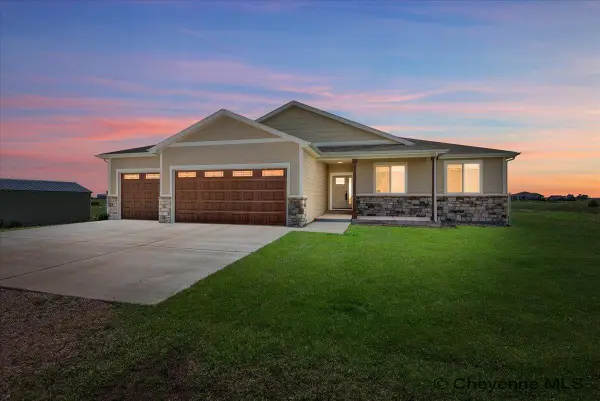 $715,000Active4 beds 2 baths4,013 sq. ft.
11607 Raymond Rd, Cheyenne, WY 82009
MLS# 101863Listed by: #1 PROPERTIES - New
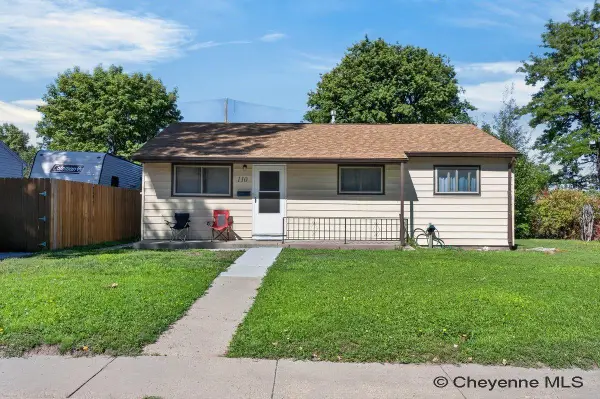 $265,000Active3 beds 1 baths900 sq. ft.
110 Ahrens Ave, Cheyenne, WY 82007
MLS# 101865Listed by: CENTURY 21 BELL REAL ESTATE


Protect your home and budget from life's surprises with an Assurant Home Warranty, backed by a partner that supports you through every step of homeownership. Explore Plans.
©2026 Century 21 Real Estate LLC. All rights reserved. CENTURY 21®, the CENTURY 21 Logo and C21® are service marks owned by Century 21 Real Estate LLC. Century 21 Real Estate LLC fully supports the principles of the Fair Housing Act and the Equal Opportunity Act. Each office is independently owned and operated. Listing information is deemed reliable but not guaranteed accurate.