
7482 Huntz Dr, Cheyenne, WY 82009
Local realty services provided by:CENTURY 21 Bell Real Estate
7482 Huntz Dr,Cheyenne, WY 82009
$825,000
- 5 Beds
- 5 Baths
- 4,272 sq. ft.
- Single family
- Active
Listed by: jason west
Office: real wyo real estate
MLS#:101861
Source:WY_CBOR
Price summary
- Price:$825,000
- Price per sq. ft.:$193.12
About this home
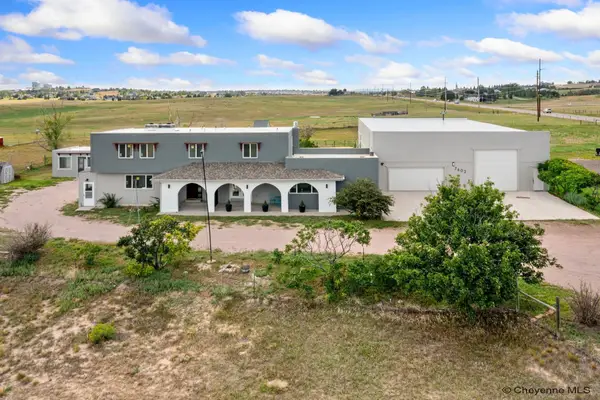
This Custom Home is in the Best Locations in The Pointe — Some homes impress you with the house. Others win you over with the location. This one gives you both. Set directly across from the gazebo park on quiet Huntz Drive, this exceptional five-bedroom, five-bath home occupies one of the most desirable locations in The Pointe. The setting is special before you ever walk through the front door. Beautiful mature landscaping, colorful flower beds, an inviting front porch, and a peaceful waterfall feature give this home tremendous curb appeal. Sit outside in the evening, listen to the water, watch the activity across the street at the park, and enjoy a neighborhood setting that would be very difficult to duplicate. Then step inside. The main level was built for people who love to cook, gather, and entertain. At the center of it all is an incredible kitchen with abundant counter space, a gas cooktop, beautiful wood-grain cabinetry, extensive storage, and a large center island. This is a kitchen where you can actually cook—and still have plenty of room for everyone who inevitably gathers around while you're doing it. The kitchen opens into a comfortable sitting and breakfast area with its own fireplace, creating one large, connected space that works just as well for everyday living as it does for a house full of family and friends. Just beyond it, the soaring main living room brings in tremendous natural light and gives the home an open, impressive feel without sacrificing warmth. Beautiful hardwood floors carry through the living space and into the primary suite. And when you're entertaining, the experience doesn't stop upstairs. A multi-room sound system serves both the main floor and basement with separate receivers, giving each level independent control. The main-floor primary suite is a retreat in every sense of the word. Large windows bring in the morning light, while direct access to the covered patio gives you a private place to step outside with your first cup of coffee. The spacious ensuite completes the retreat, and main-floor laundry makes everyday living that much easier. Four of the home's five bedrooms are private en-suites—an incredibly useful feature for a home of this size. Family members and overnight guests have genuine privacy, while a separate main-floor powder room means guest traffic never has to enter the bedroom baths. Upstairs you'll find two bedrooms along with a large bonus room ready to become whatever your life needs—a sixth bedroom, home office, playroom, craft room, media space, or private retreat. And then there's the walkout basement. Calling it a basement really doesn't do it justice. This is another complete level of living and entertaining space, with a large second family room, wet bar, separate sound system, second laundry room, and two generously sized en-suite bedrooms. It's an outstanding setup for teenagers, extended family, long-term guests, or simply giving everyone a little room of their own. Walk outside and you'll see something else that's becoming increasingly hard to find: a yard that's already done. Mature trees, established landscaping, lush lawn, flowers, birds, and multiple outdoor living areas create a backyard that feels private and settled. The covered patio provides a protected place to relax and entertain while still enjoying everything happening outside. This isn't a yard you'll spend the next ten years waiting to grow in. It's here now. Add an oversized three-car garage, gorgeous tile, beautiful hardwoods, fresh interior paint, and a new top-of-the-line roof, and you have a home where the major work has already been done. Five bedrooms. Five bathrooms. Four private en-suites. Three-car garage. Two laundry rooms. Multiple living areas. Multi-room sound. An exceptional kitchen. Two fireplaces. Walkout basement. Covered outdoor living. Mature landscaping. And a front-row location overlooking the gazebo park. The home is exceptional. The setting is even harder to find....
Contact an agent
Home facts
- Year built:2008
- Subdivision & Development:POINTE, THE
- Listing ID #:101861
- Added:40 day(s) ago
- Updated:October 01, 2026 at 03:54 PM
Rooms and interior
- Bedrooms:5
- Total bathrooms:5
- Full bathrooms:5
- Flooring:Hardwood Floors, Tile Floors
- Dining Description:On Level M
- Bathrooms Description:Master Bathroom On Level Y
- Kitchen Description:Dishwasher, Disposal, Microwave, On Level M, Range/Oven, Refrigerator
- Bedroom Description:Master Bedroom On Level M
- Living area:4,272 sq. ft.
Heating and cooling
- Cooling:Central A/C
- Heating:Forced Air
Structure and exterior
- Year built:2008
- Building area:4,272 sq. ft.
- Lot area:0.3 Acres
- Construction Materials:Wood/Hardboard
- Exterior Features:Covered Deck, Covered Patio, Covered Porch, Deck, Patio, Porch, Sprinkler System
- Levels:1.5 Story
Utilities
- Water:Public (City) Water
- Sewer:City Sewer
Finances and disclosures
- Price:$825,000
- Price per sq. ft.:$193.12
- Tax amount:$3,592
Features and amenities
- Laundry features:Dryer, On Level M, Washer
- Amenities:Security System, Vaulted Ceiling, Walk-In Closet, Wet Bar, Window Coverings
Parking
- Parking description:3 Car Attached
- Garage spaces:3
New listings near 7482 Huntz Dr
- Coming Soon
 $849,000Coming Soon6 beds 5 baths4,250 sq. ft.
6704 Foxglove Dr, Cheyenne, WY 82009
MLS# 102052Listed by: NEXTHOME RUSTIC REALTY - New
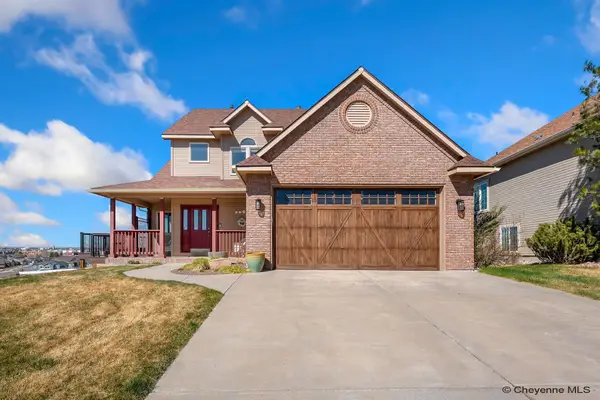 $529,900Active4 beds 4 baths2,721 sq. ft.
5808 Crestridge Dr, Cheyenne, WY 82009
MLS# 102271Listed by: COLDWELL BANKER, THE PROPERTY EXCHANGE - New
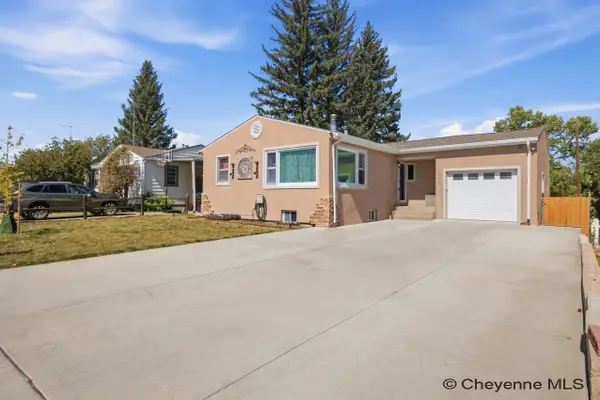 $380,000Active3 beds 2 baths1,872 sq. ft.
2532 E 15th St, Cheyenne, WY 82001
MLS# 102270Listed by: #1 PROPERTIES - Open Sun, 12 to 1:30pmNew
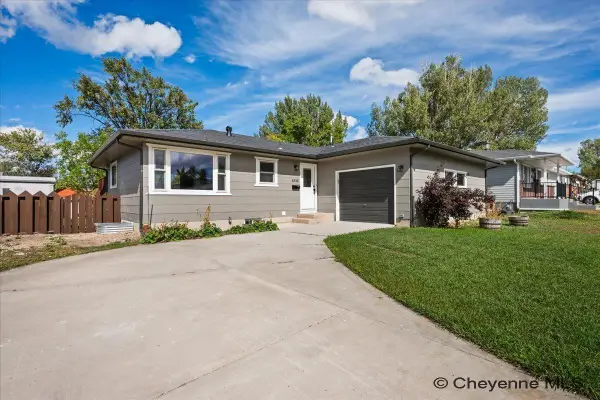 $399,999Active5 beds 3 baths2,400 sq. ft.
4310 E 7th St, Cheyenne, WY 82001
MLS# 102267Listed by: COLDWELL BANKER, THE PROPERTY EXCHANGE - Open Sat, 1 to 2:30pmNew
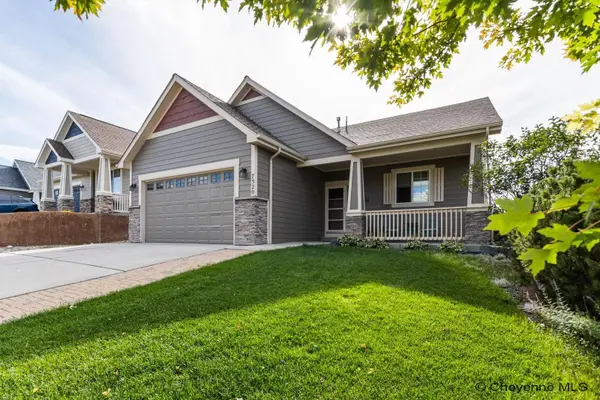 $539,000Active4 beds 3 baths3,068 sq. ft.
7520 Max Ct, Cheyenne, WY 82009
MLS# 102268Listed by: #1 PROPERTIES - New
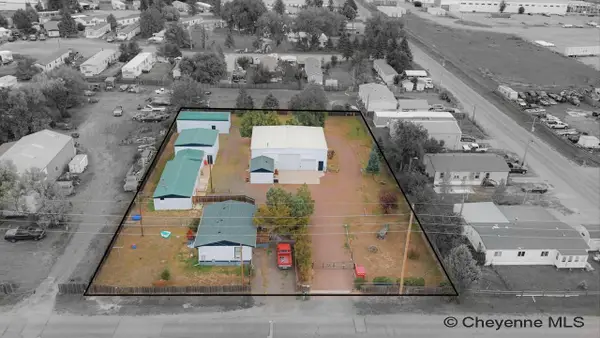 $480,000Active2 beds 2 baths1,451 sq. ft.
2007 S Avenue B-6, Cheyenne, WY 82007
MLS# 102269Listed by: #1 PROPERTIES - New
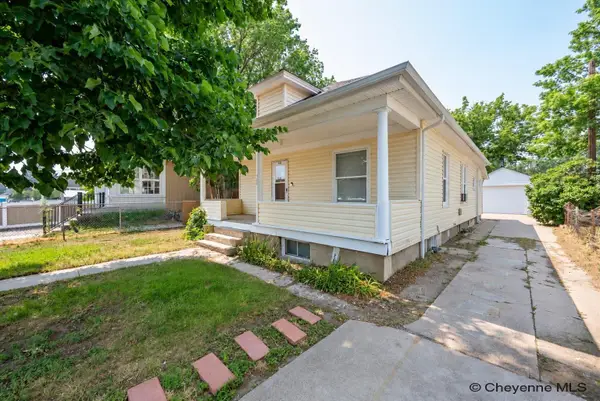 $335,000Active-- beds -- baths1,872 sq. ft.
508 W 23rd St, Cheyenne, WY 82001
MLS# 102264Listed by: COLDWELL BANKER, THE PROPERTY EXCHANGE - New
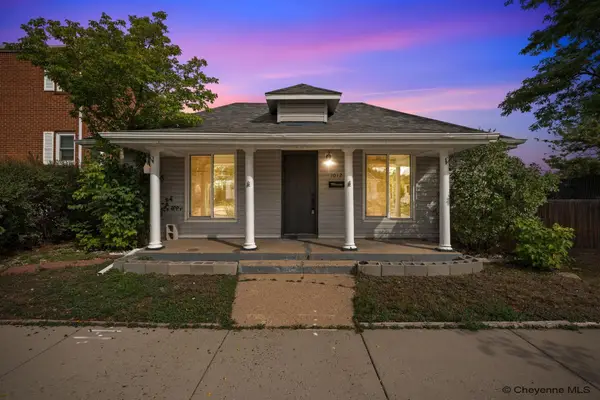 $279,900Active4 beds 1 baths1,170 sq. ft.
1012 Richardson Ct, Cheyenne, WY 82001
MLS# 102265Listed by: CROSSED ARROWS REAL ESTATE SERVICES - New
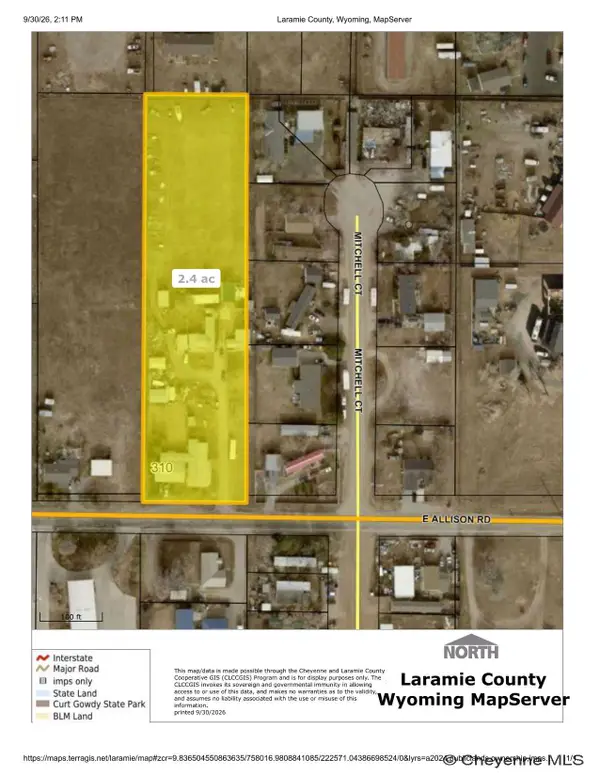 $300,000Active2.47 Acres
310 E Allison Rd, Cheyenne, WY 82007
MLS# 102266Listed by: TRUE WYOMING REALTY - New
 $950,000Active7 beds 6 baths5,807 sq. ft.
7602 Ridge Rd, Cheyenne, WY 82009
MLS# 102262Listed by: RE/MAX CAPITOL PROPERTIES


Protect your home and budget from life's surprises with an Assurant Home Warranty, backed by a partner that supports you through every step of homeownership. Explore Plans.
©2026 Century 21 Real Estate LLC. All rights reserved. CENTURY 21®, the CENTURY 21 Logo and C21® are service marks owned by Century 21 Real Estate LLC. Century 21 Real Estate LLC fully supports the principles of the Fair Housing Act and the Equal Opportunity Act. Each office is independently owned and operated. Listing information is deemed reliable but not guaranteed accurate.