
2224 Apache St, Cheyenne, WY 82009
Local realty services provided by:CENTURY 21 Bell Real Estate
2224 Apache St,Cheyenne, WY 82009
$375,000
- 4 Beds
- 3 Baths
- 1,730 sq. ft.
- Single family
- Pending
Listed by: george costopoulos
Office: #1 properties
MLS#:101964
Source:WY_CBOR
Price summary
- Price:$375,000
- Price per sq. ft.:$216.76
About this home
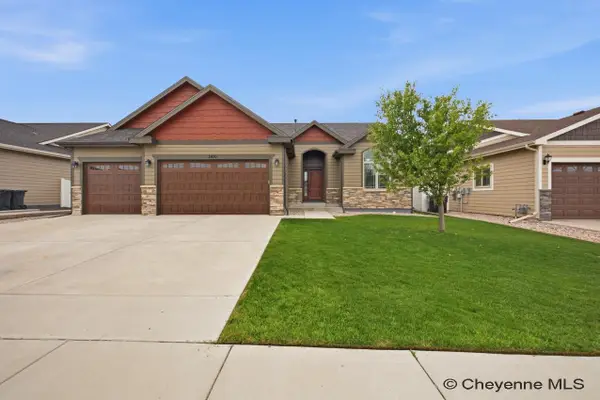
Picture yourself in this home for the holidays. The sellers have been busy updating and upgrading this classic bi-level home. Nestled is a quiet neighborhood, this 4 bedroom, 3 bathrooms, 2 car garage features brand new carpet, total primary bathroom remodel, spacious living room, large lower-level rec room, newer stainless steel appliances, wood burning fireplace for those cozy holiday weekends, solid wood deck with 12 x 25 patio, new partial fencing, sprinkler system and playground equipment all on a corner lot. This won’t last long. $375,000.
Contact an agent
Home facts
- Year built:1978
- Subdivision & Development:CENTURY WEST
- Listing ID #:101964
- Added:29 day(s) ago
- Updated:October 01, 2026 at 09:03 AM
Rooms and interior
- Bedrooms:4
- Total bathrooms:3
- Full bathrooms:3
- Dining Description:On Level U
- Bathrooms Description:Master Bathroom On Level Y
- Kitchen Description:Dishwasher, Disposal, Microwave, On Level U, Range/Oven, Refrigerator
- Bedroom Description:Master Bedroom On Level U
- Living area:1,730 sq. ft.
Heating and cooling
- Heating:Forced Air
Structure and exterior
- Year built:1978
- Building area:1,730 sq. ft.
- Lot area:0.21 Acres
- Architectural Style:Bi-level
- Construction Materials:Vinyl Siding
- Exterior Features:Back Fenced, Corner Lot, Deck, Patio, Sprinkler System
- Levels:Bi-Level
Utilities
- Water:Public (City) Water
- Sewer:City Sewer
Finances and disclosures
- Price:$375,000
- Price per sq. ft.:$216.76
- Tax amount:$2,351
Features and amenities
- Laundry features:On Level L
- Amenities:Skylights
Parking
- Parking description:2 Car Attached
- Garage spaces:2
New listings near 2224 Apache St
- Coming Soon
 $849,000Coming Soon6 beds 5 baths4,250 sq. ft.
6704 Foxglove Dr, Cheyenne, WY 82009
MLS# 102052Listed by: NEXTHOME RUSTIC REALTY - New
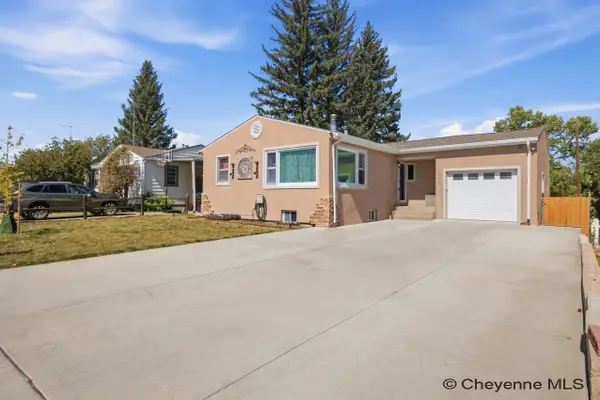 $380,000Active3 beds 2 baths1,872 sq. ft.
2532 E 15th St, Cheyenne, WY 82001
MLS# 102270Listed by: #1 PROPERTIES - Open Sun, 12 to 1:30pmNew
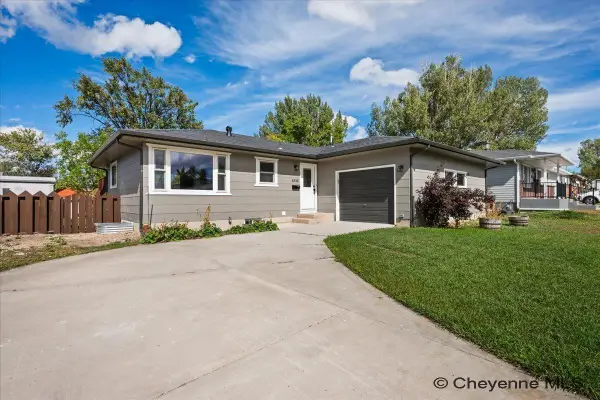 $399,999Active5 beds 3 baths2,400 sq. ft.
4310 E 7th St, Cheyenne, WY 82001
MLS# 102267Listed by: COLDWELL BANKER, THE PROPERTY EXCHANGE - New
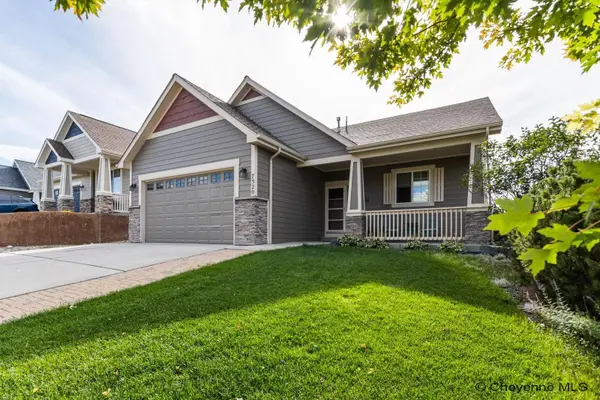 $539,000Active4 beds 3 baths3,068 sq. ft.
7520 Max Ct, Cheyenne, WY 82009
MLS# 102268Listed by: #1 PROPERTIES - New
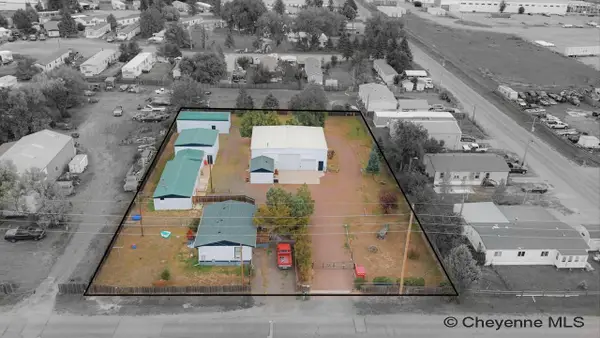 $480,000Active2 beds 2 baths1,451 sq. ft.
2007 S Avenue B-6, Cheyenne, WY 82007
MLS# 102269Listed by: #1 PROPERTIES - New
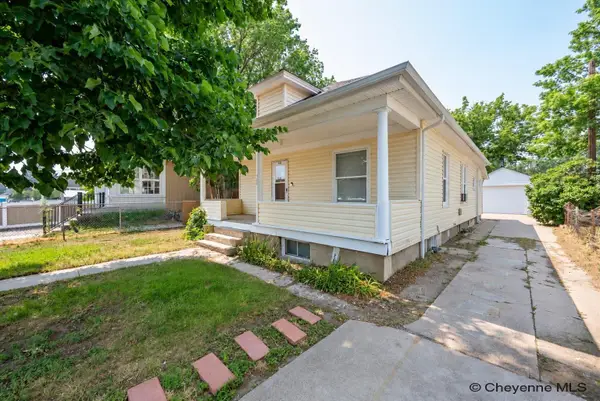 $335,000Active-- beds -- baths1,872 sq. ft.
508 W 23rd St, Cheyenne, WY 82001
MLS# 102264Listed by: COLDWELL BANKER, THE PROPERTY EXCHANGE - New
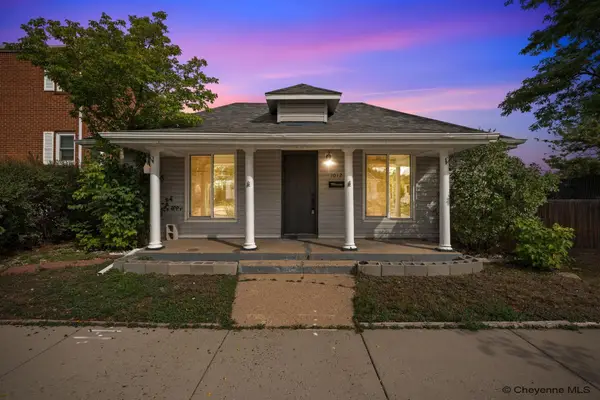 $279,900Active4 beds 1 baths1,170 sq. ft.
1012 Richardson Ct, Cheyenne, WY 82001
MLS# 102265Listed by: CROSSED ARROWS REAL ESTATE SERVICES - New
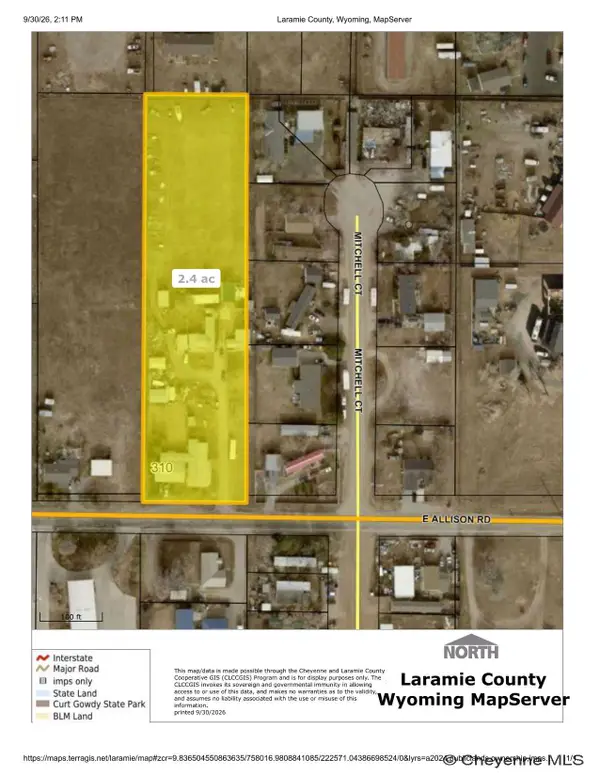 $300,000Active2.47 Acres
310 E Allison Rd, Cheyenne, WY 82007
MLS# 102266Listed by: TRUE WYOMING REALTY - New
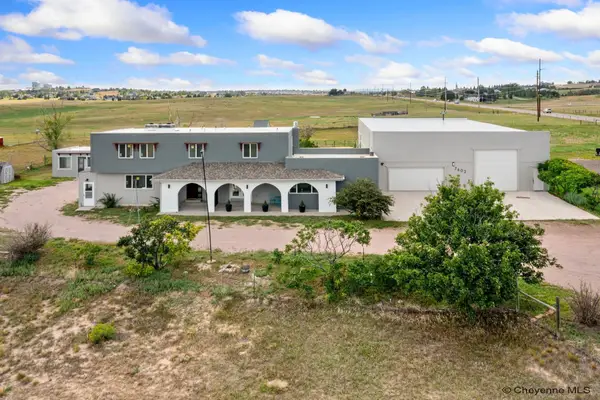 $950,000Active7 beds 6 baths5,807 sq. ft.
7602 Ridge Rd, Cheyenne, WY 82009
MLS# 102262Listed by: RE/MAX CAPITOL PROPERTIES - New
 $609,000Active3 beds 2 baths3,254 sq. ft.
3810 Blue Sage Rd, Cheyenne, WY 82001
MLS# 102260Listed by: #1 PROPERTIES


Protect your home and budget from life's surprises with an Assurant Home Warranty, backed by a partner that supports you through every step of homeownership. Explore Plans.
©2026 Century 21 Real Estate LLC. All rights reserved. CENTURY 21®, the CENTURY 21 Logo and C21® are service marks owned by Century 21 Real Estate LLC. Century 21 Real Estate LLC fully supports the principles of the Fair Housing Act and the Equal Opportunity Act. Each office is independently owned and operated. Listing information is deemed reliable but not guaranteed accurate.