
3010 Crazy Horse Rd, Cheyenne, WY 82009
Local realty services provided by:CENTURY 21 Bell Real Estate
3010 Crazy Horse Rd,Cheyenne, WY 82009
$969,900
- 5 Beds
- 3 Baths
- 4,418 sq. ft.
- Single family
- Active
Listed by: scott foster
Office: #1 properties
MLS#:101402
Source:WY_CBOR
Price summary
- Price:$969,900
- Price per sq. ft.:$219.53
About this home
Better than the day the keys were handed over! This 2025 ranch style home in the desirable Jordan Pasture Subdivision has been beautifully improved upon. Starting with the extensive landscaping that wraps around the entire house, there are 61 trees in various sizes, perennials, and 5800 sf of grass all on an extensive automatic sprinkler and drip system; soffit lighting, and an extended gravel driveway to the side and rear of house for RV parking. A few of the numerous interior upgrades are: window coverings, ceiling fans, a reverse osmosis drinking water system, a security system, storm doors, and in the basement, the homeowner added two large bedrooms with walk-in closets and a large bathroom. The home is impeccable and the photos attest to its' exquisite style and sophistication. With all the aforementioned projects completed, that allows you enjoy the remainder of the summer. For more information or to schedule your private showing, contact us today to see the captivating elements of this home....
Contact an agent
Home facts
- Year built:2025
- Subdivision & Development:JORDAN PASTURE SUBDIVISION
- Listing ID #:101402
- Added:32 day(s) ago
- Updated:August 14, 2026 at 02:57 PM
Rooms and interior
- Bedrooms:5
- Total bathrooms:3
- Full bathrooms:3
- Flooring:Tile Floors
- Dining Description:On Level M
- Bathrooms Description:Master Bathroom On Level Y
- Kitchen Description:Dishwasher, Disposal, Microwave, On Level M, Range/Oven, Refrigerator
- Bedroom Description:Master Bedroom On Level M
- Living area:4,418 sq. ft.
Heating and cooling
- Cooling:Central A/C
- Heating:Forced Air
Structure and exterior
- Year built:2025
- Building area:4,418 sq. ft.
- Lot area:7.9 Acres
- Architectural Style:Ranch
- Construction Materials:Stone, Wood/Hardboard
- Exterior Features:Corner Lot, Covered Patio, Covered Porch, Sprinkler System
Utilities
- Water:Private Well
- Sewer:Septic
Finances and disclosures
- Price:$969,900
- Price per sq. ft.:$219.53
Features and amenities
- Laundry features:On Level M
- Amenities:Den/Study/Office, Extra Insulation, Radon Mitigation System, Thermal Windows, Vaulted Ceiling, Walk-In Closet, Water Softener, Window Coverings
Parking
- Parking description:4+ Car Attached, Garage Door Opener, Heated Garage, RV Parking
- Garage spaces:4
New listings near 3010 Crazy Horse Rd
- New
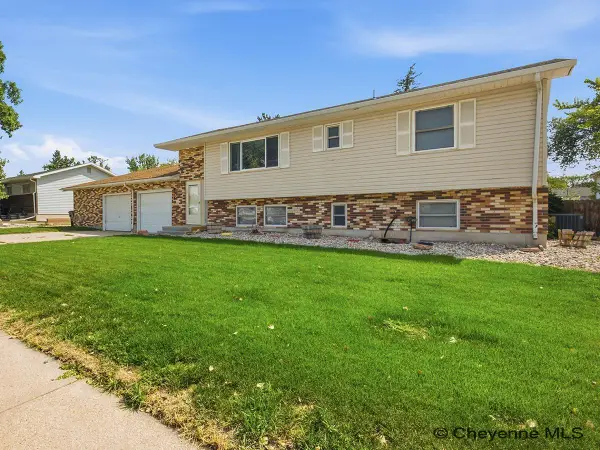 $425,000Active4 beds 2 baths2,136 sq. ft.
4769 Moran Ave, Cheyenne, WY 82009
MLS# 101772Listed by: #1 PROPERTIES - New
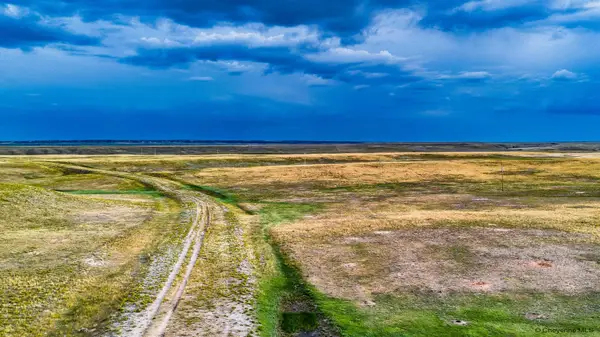 $959,000Active39.2 Acres
TBD Morgan Taylor Dr, Cheyenne, WY 82009
MLS# 101761Listed by: COLDWELL BANKER, THE PROPERTY EXCHANGE - New
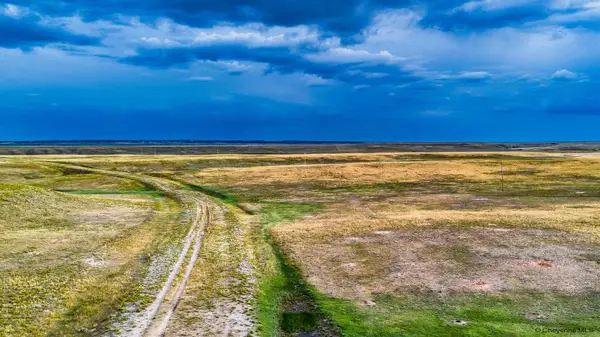 $137,000Active6.18 Acres
Tr 1 Morgan Taylor Dr, Cheyenne, WY 82009
MLS# 101762Listed by: COLDWELL BANKER, THE PROPERTY EXCHANGE - New
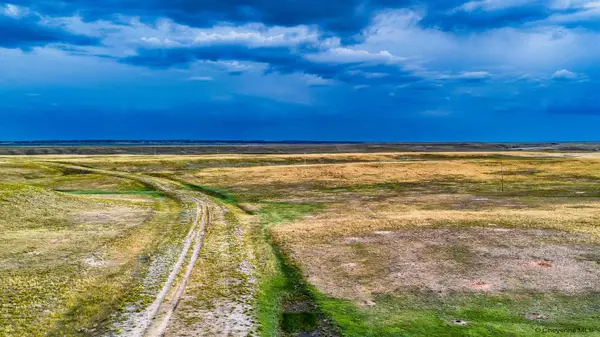 $137,000Active6.12 Acres
Tr 2 Morgan Taylor Dr, Cheyenne, WY 82009
MLS# 101763Listed by: COLDWELL BANKER, THE PROPERTY EXCHANGE - New
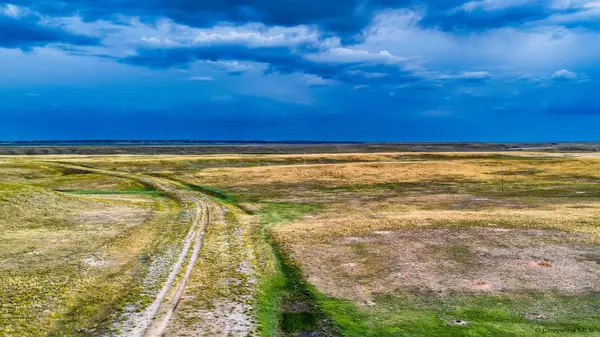 $137,000Active6.13 Acres
Tr 3 Morgan Taylor Dr, Cheyenne, WY 82009
MLS# 101764Listed by: COLDWELL BANKER, THE PROPERTY EXCHANGE - Open Sat, 11am to 12:30pmNew
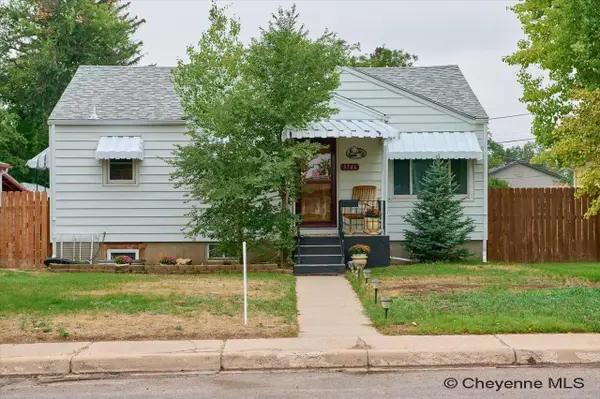 $414,900Active4 beds 2 baths1,936 sq. ft.
3746 Cribbon Ave, Cheyenne, WY 82001
MLS# 101765Listed by: #1 PROPERTIES - New
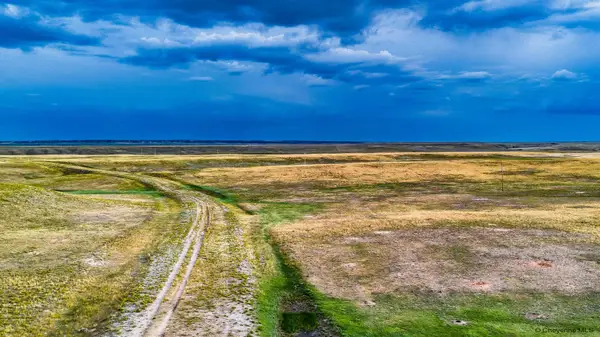 $137,000Active5.25 Acres
Tr 4 Morgan Taylor Dr, Cheyenne, WY 82009
MLS# 101766Listed by: COLDWELL BANKER, THE PROPERTY EXCHANGE - Open Sat, 10 to 11:30amNew
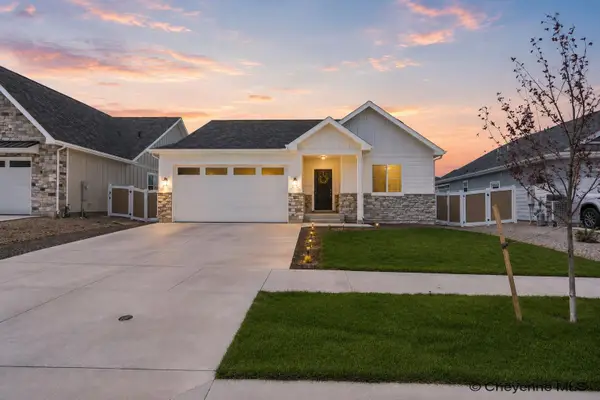 $539,900Active5 beds 3 baths2,770 sq. ft.
2306 Ledoux Dr, Cheyenne, WY 82007
MLS# 101767Listed by: #1 PROPERTIES - New
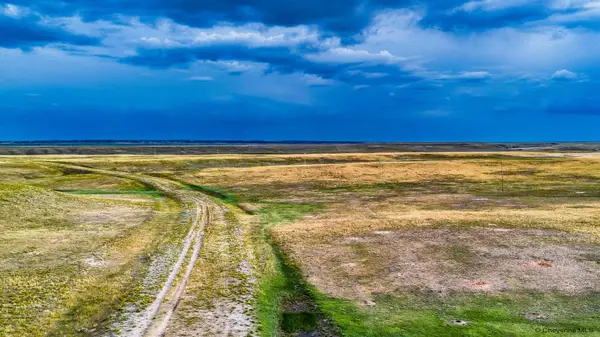 $137,000Active5.25 Acres
Tr 5 Morgan Taylor Dr, Cheyenne, WY 82009
MLS# 101768Listed by: COLDWELL BANKER, THE PROPERTY EXCHANGE - New
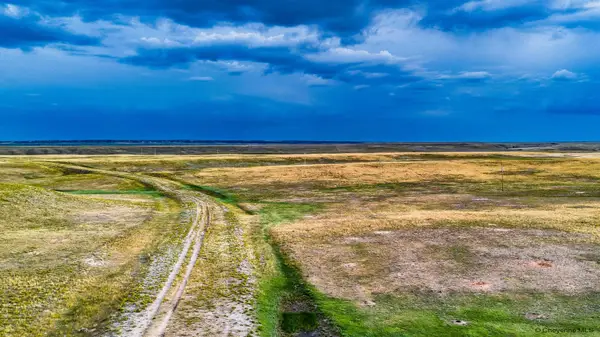 $137,000Active5.25 Acres
Tr 6 Morgan Taylor Dr, Cheyenne, WY 82009
MLS# 101769Listed by: COLDWELL BANKER, THE PROPERTY EXCHANGE


Protect your home and budget from life's surprises with an Assurant Home Warranty, backed by a partner that supports you through every step of homeownership. Explore Plans.
©2026 Century 21 Real Estate LLC. All rights reserved. CENTURY 21®, the CENTURY 21 Logo and C21® are service marks owned by Century 21 Real Estate LLC. Century 21 Real Estate LLC fully supports the principles of the Fair Housing Act and the Equal Opportunity Act. Each office is independently owned and operated. Listing information is deemed reliable but not guaranteed accurate.